- Overview
- Description
- Property Details
- Location
- Facts & Features
- Getting Around
- Nearby Homes
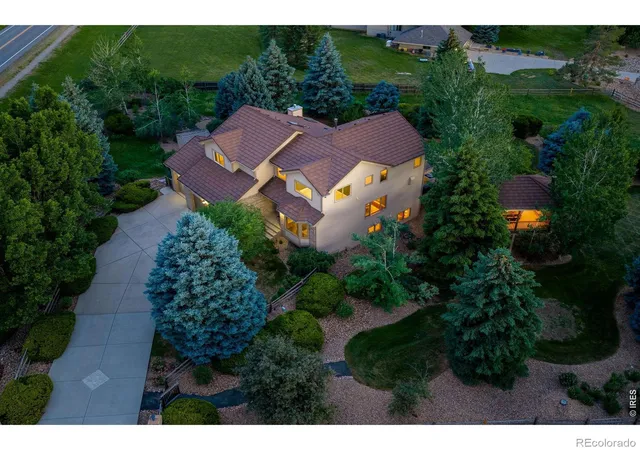

Street View
$1,895,000
Monthly Est:$9,432
 4 Beds
 4 Baths
2 full baths
 4,768sqft
6440 Monarch Park Ct, Niwot, CO 80503
$1,895,000
$9,432/moEst:
Get Pre-Approved
Single Family Residence
Built in 1991
$-- HOA
1.09 acres lot
$397/sq.ft
Description
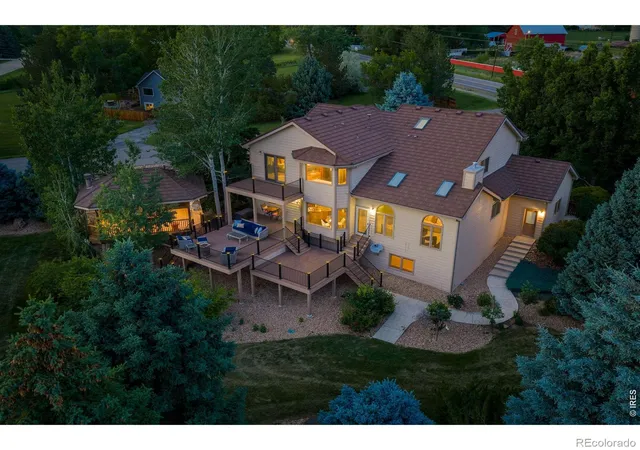
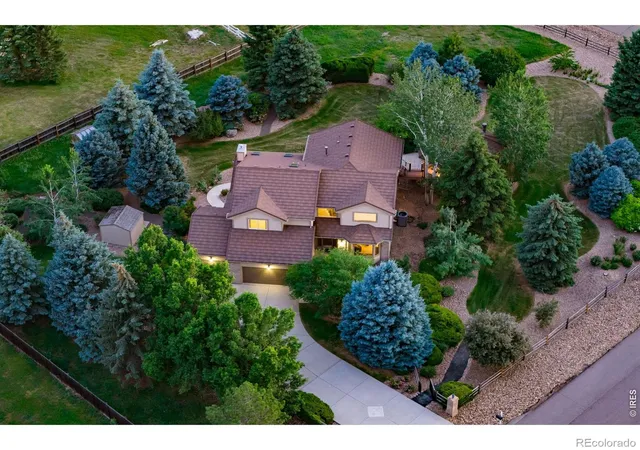
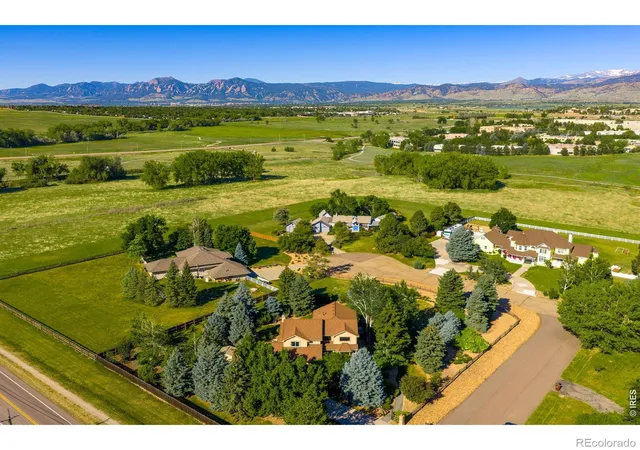
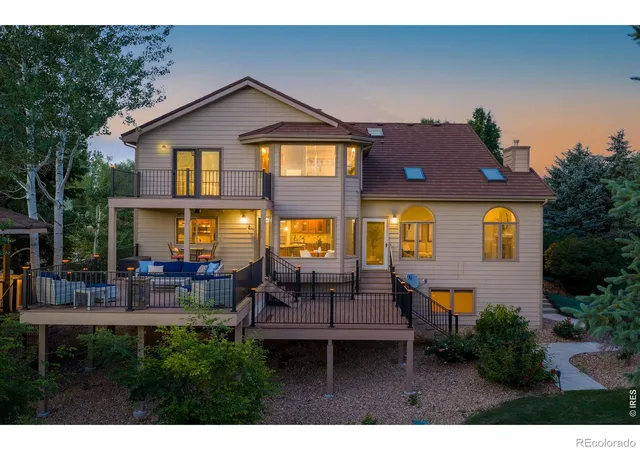
Enjoy the best of Boulder County living in this expansive 4BD/4BA residence featuring inviting living and entertaining areas and over an acre of exceptional outdoor space on a peaceful Niwot cul-de-sac. Inside, discover tall ceilings, hardwood floors, and oversized windows. The gracious entry opens to formal living and dining rooms. Ahead, the vaulted fireplace family room flows to a sprawling gourmet kitchen with wood cabinetry, granite countertops, and stainless steel appliances. The walk-in pantry delivers generous storage, while the breakfast nook overlooks mature conifers. A carpeted bedroom, full guest bath, two roomy closets and a mudroom complete the well-planned main level. Outside, take in the 1.09-acre property's gorgeous mature trees, manicured landscaping and lovely outdoor entertainment areas. Huge treetop decks boast dramatic views of Front Range peaks and cotton-candy sunsets. In the dining pavilion, a fireplace, television, speakers and a built-in outdoor kitchen make al fresco entertaining irresistible. Below, the fenced yard and shed are perfect for pets, play and gardening. Ascend the gracefully curved staircase to explore the serene primary suite's king-size bedroom, balcony, extra-large walk-in closet and en suite spa bathroom. Two spacious and bright secondary bedrooms share a full bathroom on this level, while a corner office, hall closet and laundry room add convenience. Those with a passion for entertaining will love the expansive lower level, where a huge media room and rec room flank a walk-up wet bar. Enjoy plenty of room for a gym, theater, billiards area and more alongside a full bath, large workshop/storage room, and two closets. A long driveway, attached three-car garage and curated gardens add ample parking and curb appeal to this turnkey Boulder County beauty close to charming local shops, miles of trails, top-rated St. Vrain Valley Schools and Longmont amenities. Just 20 minutes from Boulder and 45 minutes from Denver.
- Houzeo last checked: 1 hour ago
- Listing updated: October 23, 2026 at 9:31 pm
- Listing Provided by: Patrick Brown (303) 242-6012 | Compass - Boulder (303) 487-5472
- Source: DENVER (RE COLORADO) MLS-CO | MLS#: IR1062184

Property Details
Status
Active
Type
Single Family Residence
No. of Stories
-
County
City
Neighborhood
--
Year Built
1991
HOA Fees
-
Finished Area
4,768 sqft
Lot Size
1.09 acres lot
Basement Area
- sqft
MLS Name
DENVER (RE COLORADO) MLS
MLS Number
IR1062184
MLS Status
Active
Days on Market
131

Continue Your Journey in App
Find your dream home, receive real-time updates, and many more!
Continue Your Journey in App
Find your dream home, receive real-time updates, and many more!
Location
Facts & Features
Rooms
Bedrooms & bathrooms
Bedrooms: 4
Bathrooms: 4
Bedroom
Level: Upper
Area: Square Feet
Dimensions: 180.00
Bedroom
Level: Upper
Area: Square Feet
Dimensions: 247.00
Bedroom
Level: Main
Area: Square Feet
Dimensions: 182.00
Bedroom
Level: Upper
Area: Square Feet
Dimensions: 208.00
Kitchen
Level: Main
Area: Square Feet
Dimensions: 312.00
Laundry
Level: Upper
Area: Square Feet
Dimensions: 60.00
Living Room
Level: Main
Area: Square Feet
Dimensions: 208.00
Dining Room
Level: Main
Area: Square Feet
Dimensions: 182.00
Bathroom Full
Level: Upper
Bathroom Full
Level: Upper
Family Room
Level: Main
Area: Square Feet
Dimensions: 308.00
Game Room
Level: Basement
Area: Square Feet
Dimensions: 468.00
Office
Level: Upper
Area: Square Feet
Dimensions: 156.00
Bathroom Three Quarter
Level: Main
Bathroom Three Quarter
Level: Basement
Interior
Appliances
Bar Fridge, Dishwasher, Disposal, Double Oven, Dryer, Oven, Refrigerator, Washer
Flooring
Tile, Wood
Exterior Features
Balcony, Gas Grill
Heating
Forced Air, Hot Water, Radiant
Sewer
Public Sewer
Window Features
Bay Window(s), Double Pane Windows, Window Coverings
Cooling
Central Air, Evaporative Cooling
Interior Features
Eat In Kitchen, Kitchen Island, Open Floorplan, Pantry, Vaulted Ceiling(s), Walk In Closet(s), Wet Bar
Construction
Year Built
Year Built: 1991
Home type
Single Family Residence
Construction Materials
Frame
Roof
Composition
Architectural Style
Contemporary
Utilities & Energy
Security Features
Smoke Detector(s)
Utilities
Electricity Available, Natural Gas Available
Parking Features
Oversized
Fireplace Features
Family Room, Gas
Water Source
Public
Laundry Features
In Unit
Other Features
Lot Features
Corner Lot, Cul De Sac, Level, Sprinklers In Front
Subdivision Name
Monarch Park Pud
Patio And Porch Features
Deck, Patio
Vegetation
Grassed, Wooded
Price History
| Date | Event | Price |
|---|---|---|
06/19/2026 Source: | Listed for Sale | $1,995,000 +5.28% $448/sqft |
06/19/2026 Source: | Price Decreased | $1,895,000 -5.01% $425/sqft |
06/18/2026 Source: | Coming Soon | $1,995,000 +15.65% $448/sqft |
03/01/2022 Source: | Sold | $1,725,000 $387/sqft |

Getting Around 6440 Monarch Park Ct
Bike Score®

Somewhat Bikeable
46/100
Walk Score®

Car-Dependent
20/100
Data provided by Redfin
Nearby Homes
Find Homes by Property Features in Niwot, CO

Based on information from REcolorado®, Inc.through Oct 29, 2026, 06:30AM. Not all properties were listed and/or closed by Company. This representation is based in whole or in part on content supplied by REcolorado®, Inc. REcolorado®, Inc. does not guarantee nor is it in any way responsible for its accuracy. Content maintained by REcolorado®, Inc. may not reflect all real estate activity in the market. Some IDX listings have been excluded from this website. Any use search of data on the website, other than by a consumer looking to purchase real estate, is prohibited. If Houzeo suspect “scraping” of the data has occurred, the suspicion and any evidence will be reported to the MLS. IDX information is provided exclusively for consumers' personal non-commercial use. It may not be used for any purpose other than to identify prospective properties consumers may be interested in purchasing. The data is deemed reliable but is not guaranteed by REcolorado®. The use of the IDX Data may be subject to an end user license agreement prescribed by REcolorado® as amended from time to time.
Based on information submitted to the MLS GRID as of Oct 29, 2026, 06:30AM. All data is obtained from various sources and may not have been verified by broker or MLS GRID. Supplied Open House information is subject to change without notice. All information should be independently reviewed and verified for accuracy. Properties may or may not be listed by the office/agent presenting the information. ©2026 REcolorado®, Inc. All Rights Reserved.
 Advertising Broker: Albert Gollas | Gollas and Company, Inc.
