- Overview
- Description
- Property Details
- Location
- Facts & Features
- Getting Around
- Nearby Homes




$795,000
Monthly Est:$3,957
 5 Beds
 3 Baths
2 full baths + 1 half bath
 3,041sqft
6441 Sorrell Dr, Cocoa, FL 32926
$795,000
$3,957/moEst:
Get Pre-Approved
Single Family Residence
Built in 1988
$-- HOA
3.28 acres lot
$261/sq.ft
Description
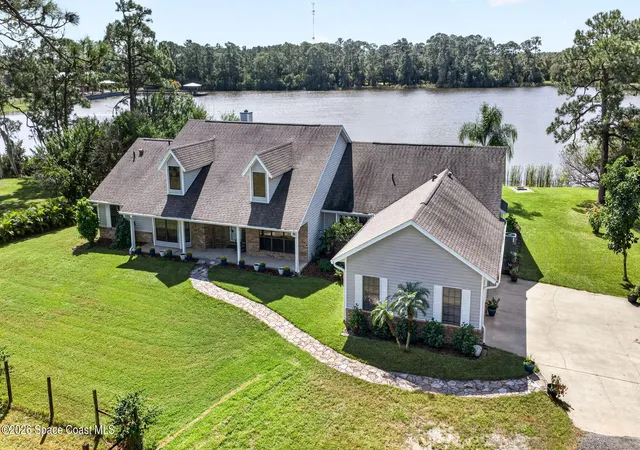
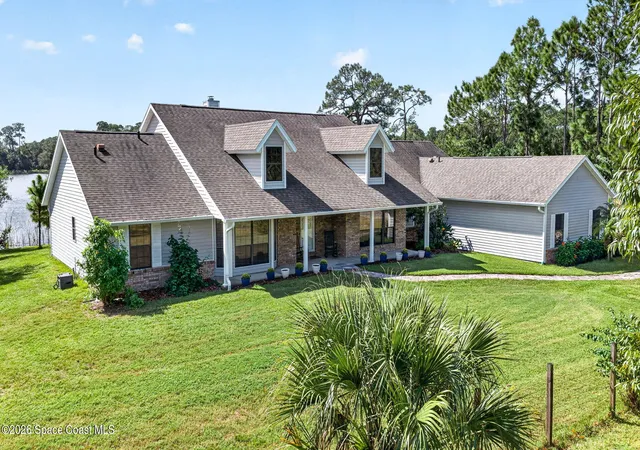
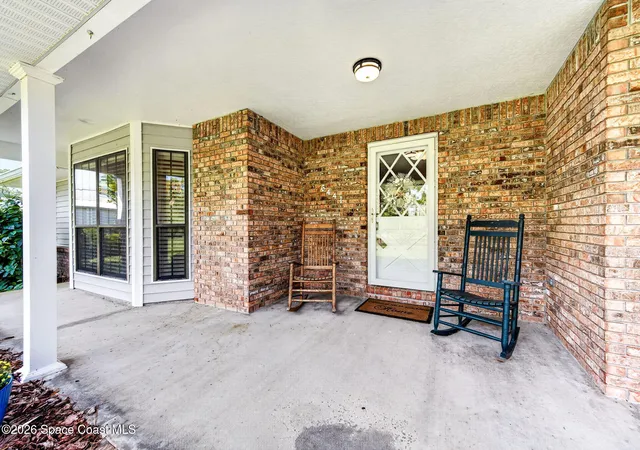
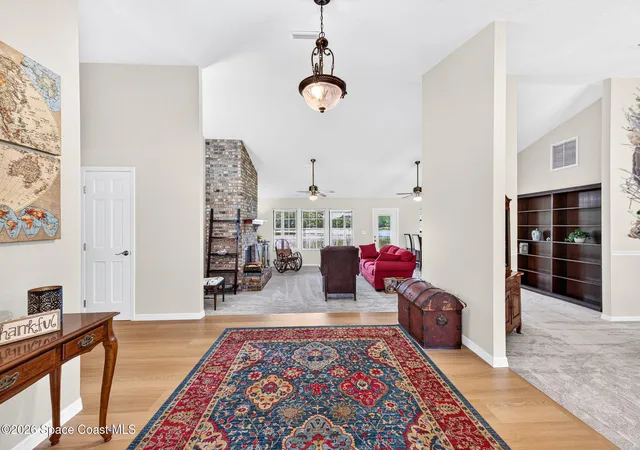
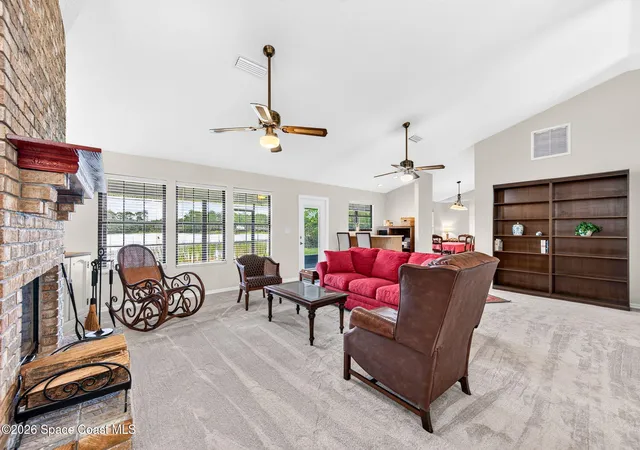
Welcome to the ultimate lakefront equestrian paradise! This impeccably maintained 5-bedroom, 2.5-bath estate is situated on 3.28 fenced & cross-fenced acres, offering the perfect blend of luxury living and serene natural beauty as well as direct access to the 20-acre spring-fed lake! Enjoy the 3,041 sq. ft. of living space, 3-car attached garage, an 8-stall barn & huge workshop. The home greets you with a grand foyer that opens into a spectacular family room featuring a fantastic lake view, a cozy wood-burning fireplace, a corner bar and soaring ceilings! Upgrades in the past year include interior paint, gorgeous new carpet and wood laminate flooring and completely updated water re-piping. Designed for entertaining and everyday living, the expansive dining room showcases lake and property views, while the massive kitchen boasts an island bar w/electric, a walk-in pantry, abundant cabinet space and stainless-steel appliances......read on in supplement remarks.... The bright breakfast nook offers the perfect spot to start your day overlooking the water. The split floorplan places the massive primary suite in its own private wing. This sanctuary features vaulted ceilings, back porch access, a sitting area with water views, his & her walk-in closets, and a spa-like bath with a classic clawfoot tub and separate shower. On the other side of the home, the remaining 4 bedrooms all offer wonderful nature views with some framing direct vistas of the lake. Outside, the property is an equestrian and hobbyist paradise. It features an 8-stall barn with lighted stalls, separate feed/tack rooms, and a recoated roof last year. There's a large workshop area for the hobbyist or car enthusiast. The beautifully manicured grounds are shaded by mature Oak, Pine, Cedar, Cypress, Eucalyptus, and Areca Palm trees, attracting vibrant local wildlife like eagles, hawks & herons. -2019 roof -2019 air ducts -2014 A/C -Water completely re-piped last year -City Water -Septic System in front, so there's room for a pool in the back yard. Septic System (2 tanks, gray and black) just passed an inspection last year. - Lake Rules: Electric boats only (or row) - Soaring Ceilings in the family room and dining room -Newer knock-down ceilings throughout -Humungous back porch to catch all of the Views!
- Houzeo last checked: 12 hours ago
- Listing updated: November 1, 2026 at 12:00 pm
- Listing Provided by: Patti L George (321) 863-3939 | Charles Rutenberg Realty (407) 622-2122
- Source: Space Coast MLS (Space Coast Association of REALTORS®)-FL | MLS#: 1091326

Property Details
Status
Active
Type
Single Family Residence
No. of Stories
1
County
City
Neighborhood
--
Year Built
1988
HOA Fees
-
Finished Area
3,041 sqft
Lot Size
3.28 acres lot
Basement Area
- sqft
MLS Name
Space Coast MLS (Space Coast Association of REALTORS®)
MLS Number
1091326
MLS Status
Active
Days on Market
3

Continue Your Journey in App
Find your dream home, receive real-time updates, and many more!
Continue Your Journey in App
Find your dream home, receive real-time updates, and many more!
Location
Facts & Features
Rooms
Bedrooms & bathrooms
Bedrooms: 5
Bathrooms: 3
Interior
Heating
Central, Electric
Appliances
Dishwasher, Disposal, Dryer, Electric Cooktop, Electric Oven, Electric Range, Electric Water Heater, Ice Maker, Microwave, Refrigerator, Washer
Interior Features
Breakfast Nook, Ceiling Fan(s), Eat In Kitchen, Entrance Foyer, His And Hers Closets, Kitchen Island, Open Floorplan, Pantry, Primary Bathroom Tub With Separate Shower, Split Bedrooms, Vaulted Ceiling(s), Walk In Closet(s), Wet Bar
Cooling
Central Air, Electric
Flooring
Carpet, Laminate, Tile
Sewer
Septic Tank
Construction
Year Built
Year Built: 1988
Home type
Single Family Residence
Roof
Shingle
Property Condition
Updated/remodeled
Construction Materials
Brick, Frame, Vinyl Siding, Wood Siding
Utilities & Energy
Parking Features
Additional Parking, Attached, Garage, Garage Door Opener
Water Source
Public
Security Features
Smoke Detector(s)
Laundry Features
Sink
Fireplace Features
Wood Burning
Utilities
Cable Available, Electricity Connected, Water Connected
Other Features
Subdivision Name
Adamson Country Estates
Lot Features
Many Trees, Sprinklers In Front, Sprinklers In Rear
Patio And Porch Features
Front Porch, Porch, Rear Porch, Screened
Price History
| Date | Event | Price |
|---|---|---|
10/31/2026 Source: | Listed for Sale | $795,000 $261/sqft |

Nearby Homes




Find Homes by Property Features in Cocoa, FL

Based on information from the Space Coast MLS through Nov 02, 2026, 02:15PM. Information is provided exclusively for consumers’ personal, non-commercial use, that it may not be used for any purpose other than to identify prospective properties consumers may be interested in purchasing. All information provided is deemed reliable but is not guaranteed and should be independently verified. This website may not include listings or property addresses of sellers who have directed their listing brokers to withhold their listing or their property address from display on the Internet. © 2026 Space Coast Association of Realtors®. All Rights Reserved.
 Advertising Broker: Moe Mossa (Savvy Avenue) | Savvy Avenue, LLC
