- Overview
- Description
- Property Details
- Location
- Facts & Features
- Getting Around
- Nearby Homes
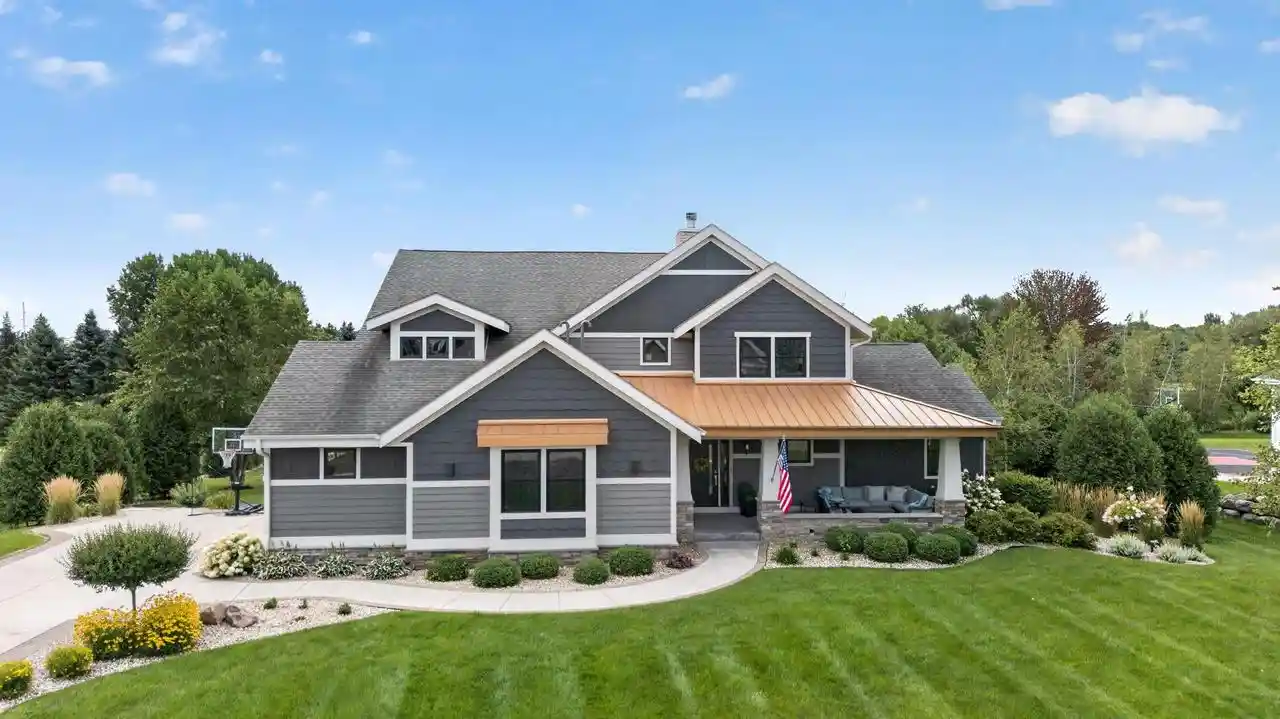

Street View
 5 Beds
 4 Baths
4 full baths + 1 half bath
 4,500sqft
6444 Irving Dr, Sun Prairie, WI 53590
Single Family Residence
Built in 2015
$-- HOA
34,412.4 sqft lot
$282/sq.ft
Description
One-of-a-kind custom home offering exceptional craftsmanship, luxurious finishes, and incredible entertaining spaces. The kitchen features high end appliances, quartz counters, a striking concrete waterfall island, and a butler's pantry. A sunken living room, anchored by an oversized wood-burning fireplace, flows seamlessly to the outdoor living spaces, while the formal dining room and cozy caf area provide the perfect setting for everyday living. The main-level primary boasts vaulted ceilings, a walk-in closet, and a spa-like ensuite with dual vanities and a tile shower. Upstairs offers four additional bedrooms and two full baths. The exposed lower level is built for entertaining with a spacious family room, wet bar, dining area, rec room, wine room, and den/office. Outside, enjoy the large patio, 3-season porch, private cabana, hot tub, and beautiful landscaped uplighting. Complete with a 2+ car garage, this extraordinary home blends timeless design with everyday luxury.
- Houzeo last checked: 12 hours ago
- Listing updated: October 31, 2026 at 3:19 am
- Listing Provided by: Autumn Garrigan (920) 850-0926 | MHB Real Estate (608) 709-9886
- Source: WIREX | MLS#: 2030394

- Originating MLS: South Central Wisconsin MLS
Property Details
Status
Off Market
Type
Single Family Residence
No. of Stories
-
County
City
Neighborhood
--
Year Built
2015
HOA Fees
-
Finished Area
4,500 sqft
Lot Size
34,412.4 sqft lot
Basement Area
- sqft
MLS Name
WIREX
MLS Number
2030394

Continue Your Journey in App
Find your dream home, receive real-time updates, and many more!
Continue Your Journey in App
Find your dream home, receive real-time updates, and many more!
Location
Facts & Features
Rooms
Bedrooms & bathrooms
Bedrooms: 5
Bathrooms: 4
Master Bedroom
Level: Main
Area: 196.00 Square Feet
Dimensions: 14 x 14
Living Room
Level: Main
Area: 437.00 Square Feet
Dimensions: 19 x 23
Dining Room
Level: Main
Area: 165.00 Square Feet
Dimensions: 11 x 15
Bedroom 3
Level: Upper
Area: 168.00 Square Feet
Dimensions: 12 x 14
Bedroom 5
Level: Upper
Area: 143.00 Square Feet
Dimensions: 11 x 13
Den Office
Level: Lower
Area: 99.00 Square Feet
Dimensions: 11 x 9
Kitchen
Level: Main
Area: 238.00 Square Feet
Dimensions: 14 x 17
Bedroom 4
Level: Upper
Area: 130.00 Square Feet
Dimensions: 13 x 10
Bedroom 2
Level: Upper
Area: 168.00 Square Feet
Dimensions: 12 x 14
Family Room
Level: Lower
Area: 308.00 Square Feet
Dimensions: 11 x 28
Interior
Heating
Forced Air, Natural Gas
Cooling
Central Air
Other Features
Subdivision Name
Gehrkes Knoll
Price History
| Date | Event | Price |
|---|---|---|
08/13/2026 Source: | Price Increased | $1,295,000 +2.05% $288/sqft |
08/13/2026 Source: | Off Market | $1,269,000 $282/sqft |
08/13/2026 Source: | Listed for Sale | $1,269,000 $282/sqft |

Nearby Homes
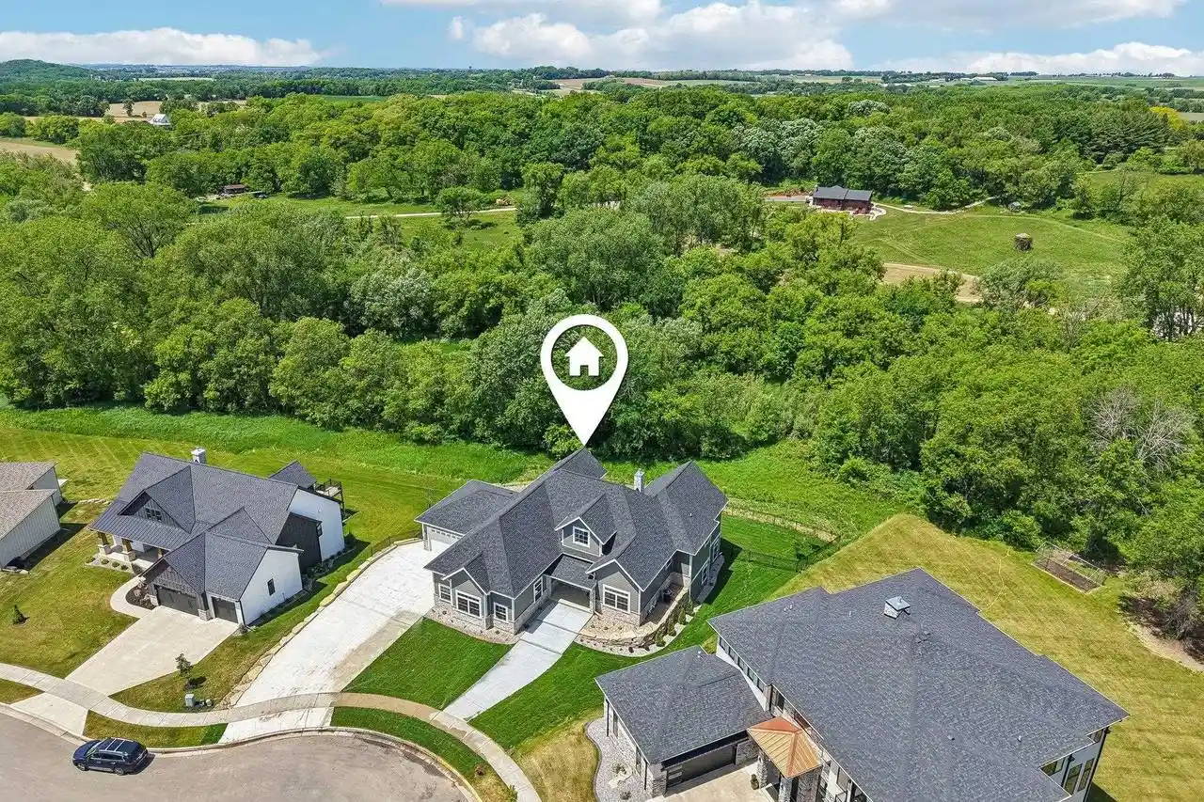

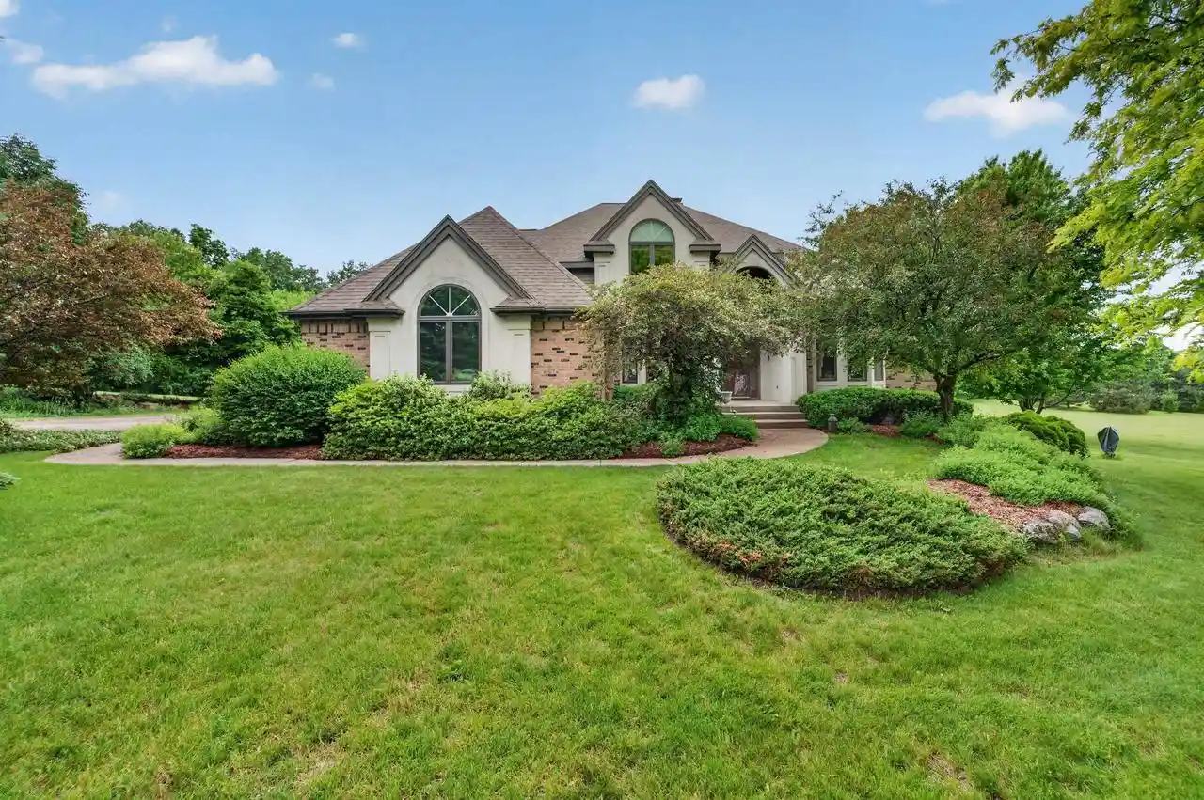

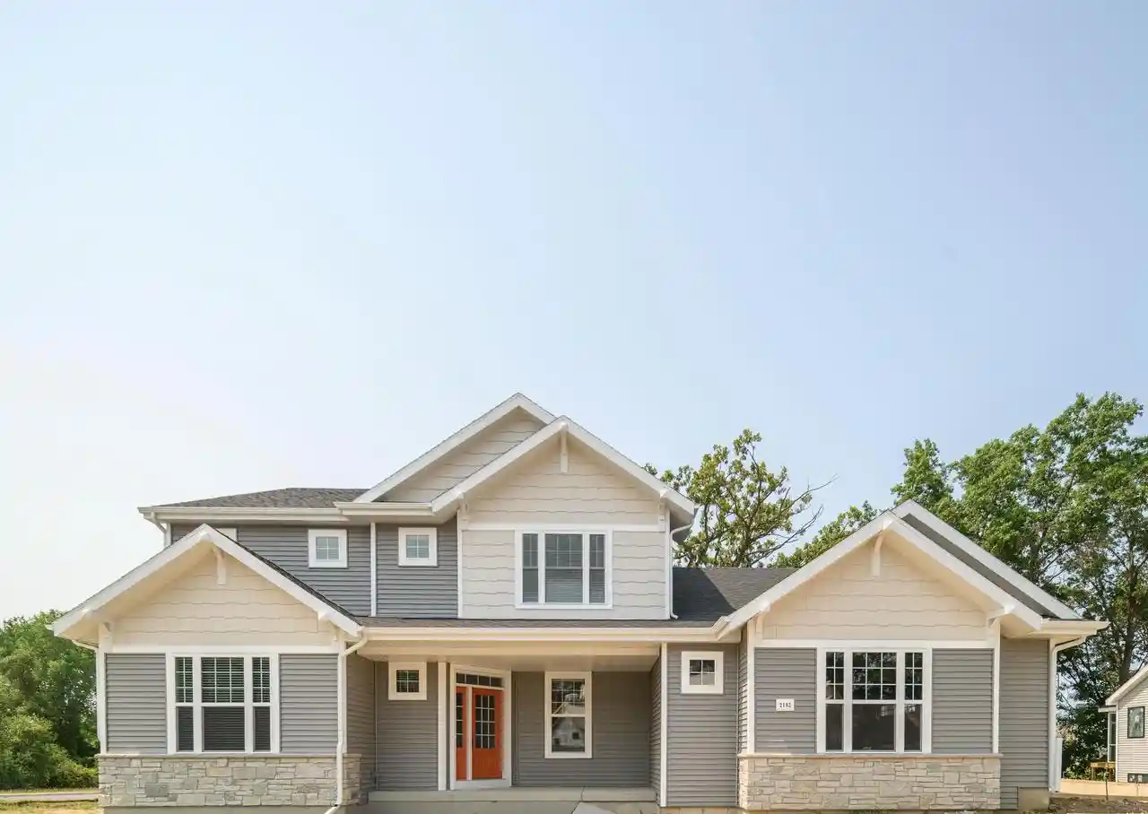
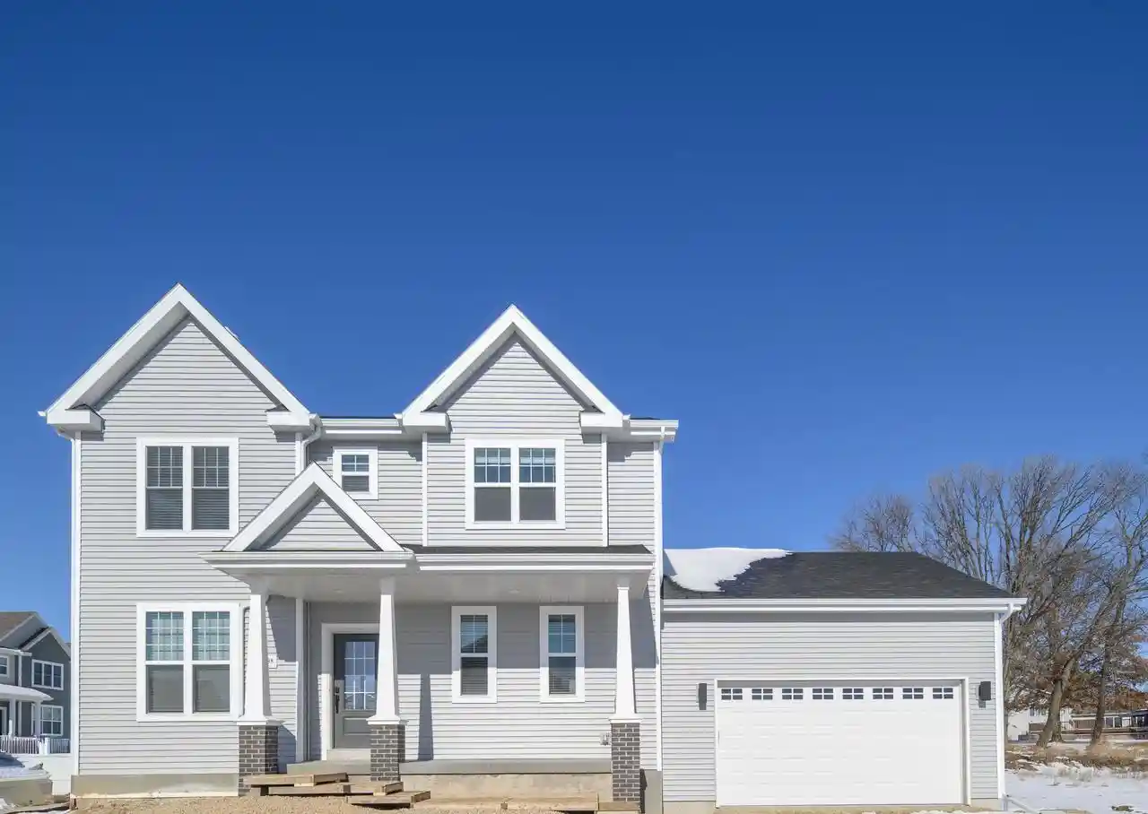
Find Homes by Property Features in Sun Prairie, WI
Nearby New Homes For Sale

Based on information received from WIRES/RANW MLS through Nov 02, 2026, 02:15PM. All information deemed reliable but not guaranteed and should be independently verified. All properties are subject to prior sale, change, or withdrawal. Neither listing broker nor Houzeo nor RANW MLS shall be responsible for any typographical errors, misinformation, or misprints, and shall be held totally harmless This website may not include listings or property addresses of sellers who have directed their listing brokers to withhold their listing or their property address from display on the Internet. Information is provided for consumers' personal, non-commercial use, and may not be used for any purpose other than the identification of potential properties for purchase. ©2026 RANW MLS, Inc. All rights reserved.
 Advertising Broker: Leslie Boyea | Quorum Enterprises Inc
