- Overview
- Description
- Property Details
- Location
- HOA Management
- Facts & Features
- Getting Around
- Nearby Homes



$888,000
Monthly Est:$4,420
 5 Beds
 5 Baths
4 full baths + 1 half bath
 6,406sqft
6444 Pebble Pointe Ct, Newburgh, IN 47630
$888,000
$4,420/moEst:
Get Pre-Approved
Manufactured On Land
Built in 2005
$-- HOA
14,375 sqft lot
$139/sq.ft
Description
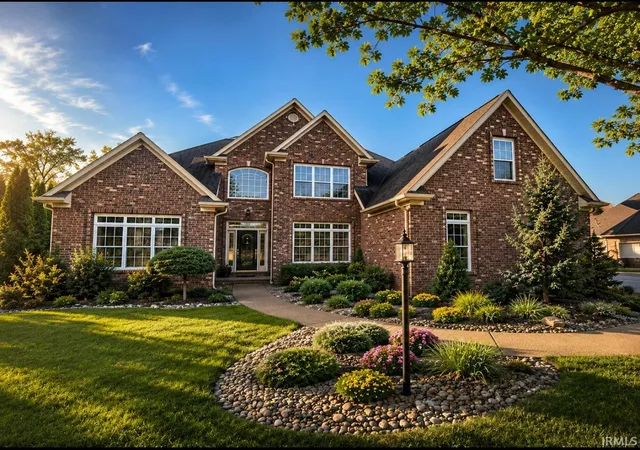
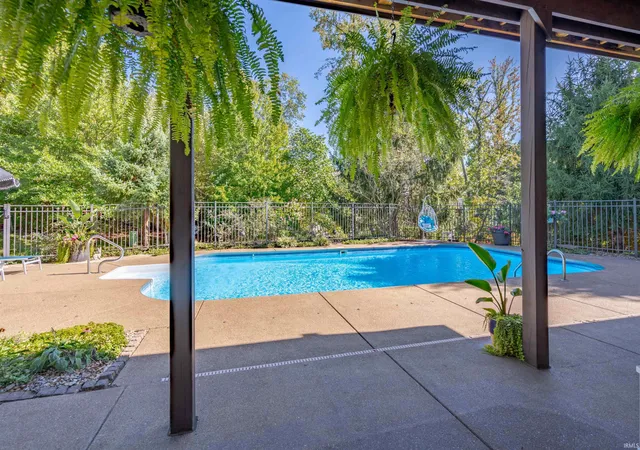
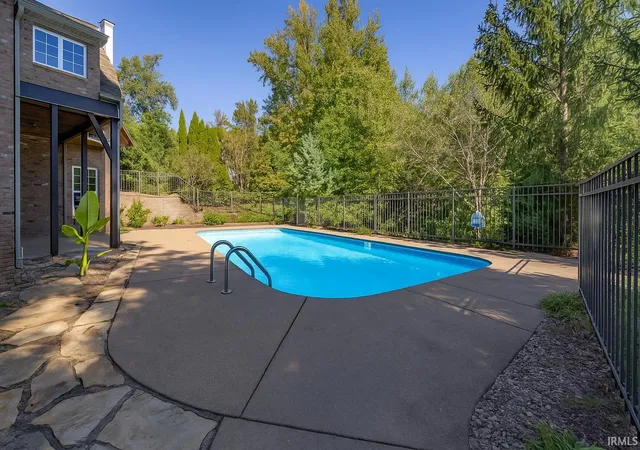
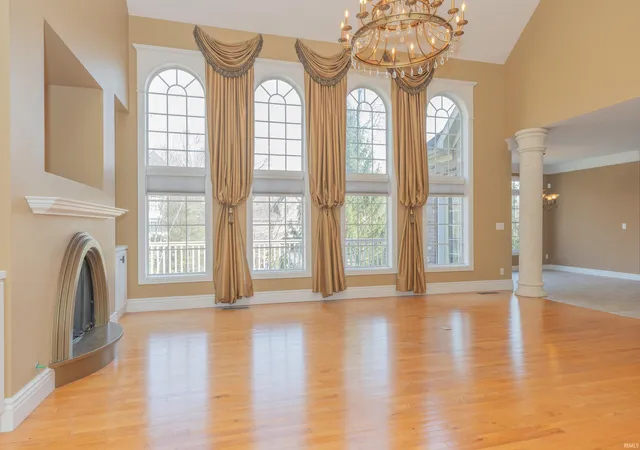
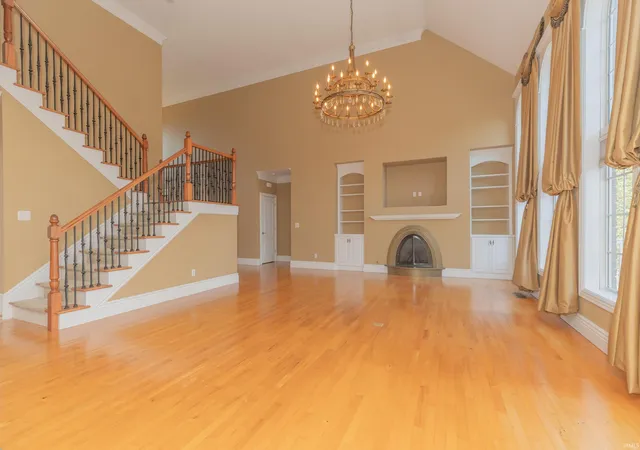
Welcome to a home thoughtfully designed so everyone can enjoy their own space. With the amount of square footage and features offered here, building a comparable home today at this price would be nearly impossible. From the wide, welcoming entry to the soaring two-story great room and the impressively sized five bedrooms, this home blends comfort, functionality, and flexibility. The main and upper levels offer more than 4,000 square feet of living space, plus nearly 2,000 finished square feet in the walkout basement — making it easy for everyone to spread out and never feel crowded. Step into a grand foyer with a formal dining room on one side and a flexible office, living room, or study with French doors on the other. The back of the home opens into a dramatic two-story great room highlighted by floor-to-ceiling windows that fill the space with natural light. The kitchen serves as the heart of the home, featuring a large center island, spacious breakfast nook, and walk-in pantry, all flowing seamlessly into the great room — perfect for everyday living and entertaining. A large laundry room and powder room are conveniently located near the entry to the oversized three-car side-load garage. The finished walkout basement offers incredible versatility and feels like a home of its own — ideal for in-laws, adult children, or extended guests. Complete with a full kitchen, dining area, billiards space, media room, and a large bedroom with a nearby full bath, this level provides both privacy and independence. Walkout access leads directly to the covered patio and fenced pool area, making outdoor enjoyment easy without climbing stairs. Upstairs, the oversized bedrooms provide exceptional space and comfort. The second floor includes three large bedrooms — one with its own private ensuite bath and two connected by a spacious Jack-and-Jill bathroom. Another generously sized bedroom features a walk-in closet and an additional bonus area perfect for a study nook, craft space, teen lounge, or reading retreat. The owner’s suite is located on the main level and offers a peaceful escape with deck access and views of the private backyard oasis. Outdoor living is just as inviting with a multi-level deck, covered patio, and pool area surrounded by mature trees for added privacy. The three-car garage includes a utility sink and convenient backyard access, adding even more functionality to this impressive home.
- Houzeo last checked: 3 hours ago (October 8, 2026 at 11:00 am)
- Listing updated: September 18, 2026 at 9:29 pm
- Listing Provided by: Jonathan Weaver (812) 568-0562 | F.C. TUCKER EMGE
- Source: Indiana Regional MLS-IN | MLS#: 202607273

Property Details
Status
Active
Type
Manufactured Mobile Home
No. of Stories
-
County
--
City
Neighborhood
--
Year Built
2005
HOA Fees
-
Finished Area
6,406 sqft
Lot Size
14,375 sqft lot
Basement Area
- sqft
MLS Name
Indiana Regional MLS
MLS Number
202607273
MLS Status
Active
Days on Market
215

Continue Your Journey in App
Find your dream home, receive real-time updates, and many more!
Download App
Continue Your Journey in App
Find your dream home, receive real-time updates, and many more!
Location
HOA Management
N/A
HOA Fees
$250/
Disclaimer: Amenities are based on third-party information and may vary; buyers must independently verify all amenities, as information is deemed reliable but not guaranteed.
Facts & Features
Rooms
Bedrooms & bathrooms
Bedrooms: 5
Bathrooms: 5
Interior
Sewer
Public Sewer
Interior Features
Breakfast Bar, Ceiling Fan(s), Closet(s) Walk In, Stone Counters, Crown Molding, Deck Open, Eat In Kitchen, Entrance Foyer, Garage Door Opener, Kitchen Island, Open Floorplan, Pantry Walk In, Patio Covered, Porch Covered, Stand Up Shower, Tub/shower Combination, Main Level Bedroom Suite, Formal Dining Room, Great Room, Main Floor Laundry, Garage Utilities
Flooring
Carpet, Hardwood, Tile
Heating
Forced Air
Cooling
Central Air
Appliances
Dishwasher, Microwave, Refrigerator, Pool Equipment, Electric Range
Construction
Year Built
Year Built: 2005
Home type
Manufactured On Land
Roof
Asphalt
Architectural Style
Traditional
Construction Materials
Brick
Utilities & Energy
Pool Features
In Ground
Basement
Crawl Space, Finished, Unfinished, Walk Out Access
Parking Features
Concrete
Fireplace Features
Great Room, Gas Log, One
Water Source
Public
Other Features
Lot Features
0 2.9999, Cul De Sac, Irregular Lot, Sloped
Subdivision Name
River Ridge
Price History
| Date | Event | Price |
|---|---|---|
09/17/2026 Source: | Price Decreased | $888,000 -1.22% $139/sqft |
07/24/2026 Source: | Price Decreased | $899,000 -4.16% $140/sqft |
03/05/2026 Source: | Price Increased | $938,000 +1.41% $146/sqft |
03/05/2026 Source: | Price Decreased | $925,000 -2.62% $144/sqft |
12/31/2025 Source: | Listing Removed | $949,900 $148/sqft |

Show more
Nearby Homes








Find Homes by Property Features in Newburgh, IN


IDX information is provided exclusively for consumer's personal, non-commercial use and may not be used for any purpose other than to identify prospective properties that consumers may be interested in purchasing. Data is deemed reliable but is not guaranteed accurate by the MLS.
 Advertising Broker: Jonah Hartsburg | Hoosier Hub Realty