Savvy Avenue
Powered by 
- 0
- 7
- Overview
- Description
- Property Details
- Location
- HOA Management
- Facts & Features
- Getting Around
- Nearby Homes
 New Construction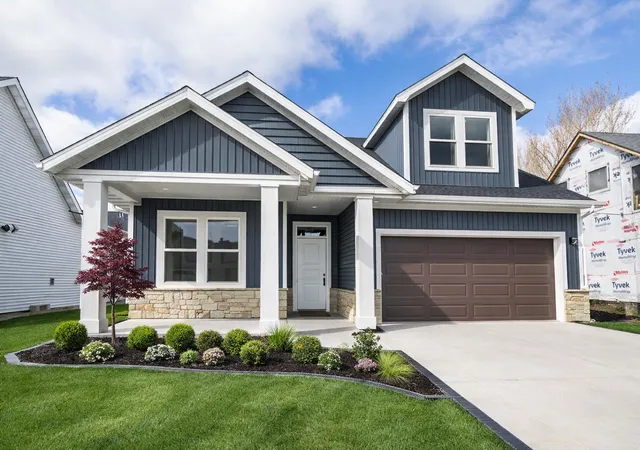

Street View
$954,900
Monthly Est:$4,753
 3 Beds
 3 Baths
1 full bath
 2,679sqft
6444 Sun Valley Blvd, Horace, ND 58047
$954,900
$4,753/moEst:
Get Pre-Approved
Single Family Residence
Built in 2025
$299/mo HOA
7,320 sqft lot
$356/sq.ft
Description
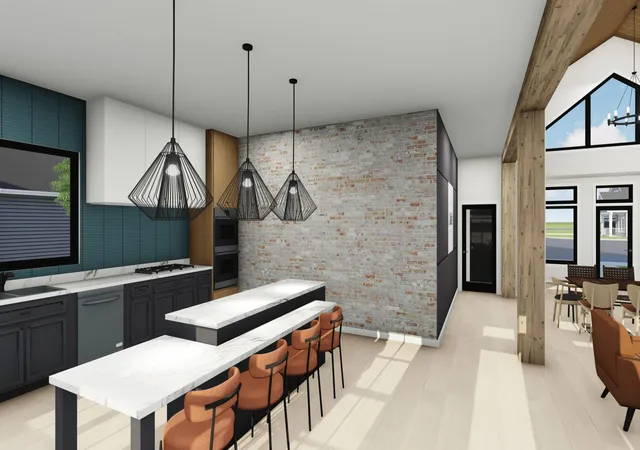
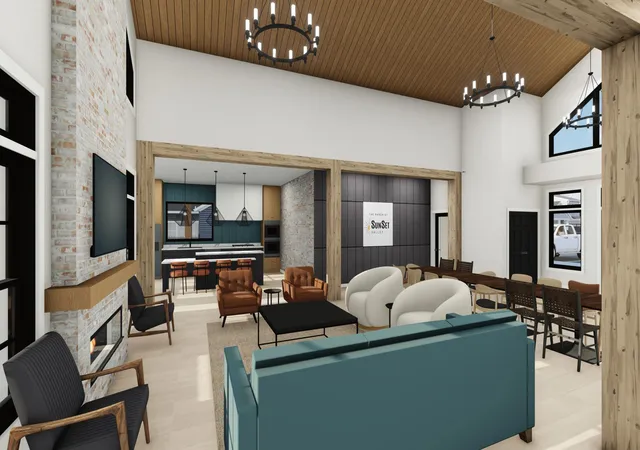
Introducing the Portico at The Ranch at SunSet Valley — elegantly crafted for those who love to entertain, relax, and live with ease. From the moment you step inside, refined design details are found at every turn: rounded arch entries, tray ceilings, and custom wood wall accents give this home timeless character. The gourmet kitchen impresses with premium appliances, generous workspace, and quartz countertops, flowing seamlessly into the dining and living areas. Gather in the great room beside a cozy stone fireplace with custom built-ins, relax in the sitting room, or step outside to your private courtyard — a peaceful retreat perfect for quiet mornings and relaxing evenings.
The primary suite is a true sanctuary, offering heated tile floors, a spa-style shower, dual sinks, and a spacious walk-in closet — everything you need to unwind in complete comfort. The main floor also includes an additional bedroom, bathroom, versatile den, and beautifully designed gathering spaces throughout.
The upper level bonus suite provides exceptional versatility for guests or extended family, complete with a private living area, additional bedroom, bathroom, spacious living room, flex area, and ample storage throughout both levels.
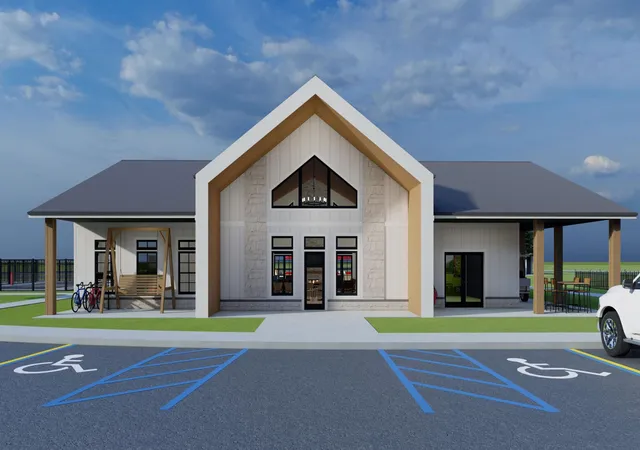
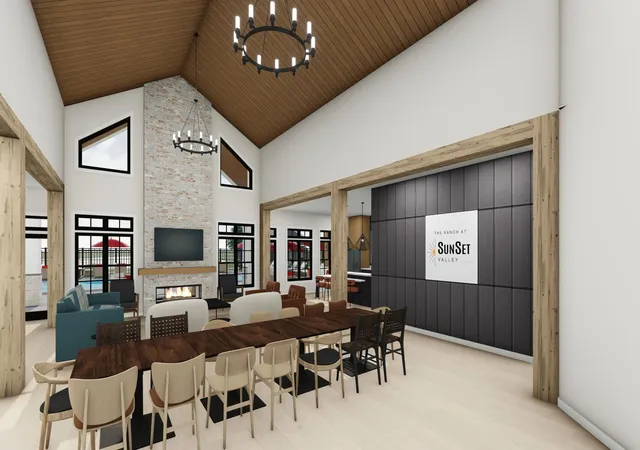
The Ranch at SunSet Valley is an exclusive boutique community designed for those seeking luxury, connection, and low-maintenance living. Residents enjoy a state-of-the-art clubhouse, fitness center, golf simulator, heated pool, two pickleball courts, scenic pond views and walking paths, plus lawn care and snow removal — all included. Even more impressive, special assessments remain exceptionally low thanks to thoughtfully planned infrastructure, making this a truly one-of-a-kind opportunity. Owner/Agent.
- Houzeo last checked: 3 hours ago
- Listing updated: September 16, 2026 at 2:29 pm
- Listing Provided by: Lindsey Little (218) 234-1469 | Berkshire Hathaway HomeServices Premier Properties (701) 356-3600
- Source: Northstar MLS-MN | MLS#: 7072897

Property Details
Status
Active
Type
Single Family Residence
No. of Stories
-
County
City
Neighborhood
--
Year Built
2025
HOA Fees
$299/mo
Finished Area
2,679 sqft
Lot Size
7,320 sqft lot
Basement Area
- sqft
MLS Name
Northstar MLS
MLS Number
7072897
Days on Market
148

Continue Your Journey in App
Find your dream home, receive real-time updates, and many more!
Download App
Continue Your Journey in App
Find your dream home, receive real-time updates, and many more!
Location
HOA Management
The Ranch at SunSet Valley
HOA Fees
$299/ Monthly
Amenities
 Amenities and services may be covered by one or multiple associations and service providers.
 Snow Removal
 Lawn Care
 Recreation Facility
Shared Amenities
Disclaimer: Amenities are based on third-party information and may vary; buyers must independently verify all amenities, as information is deemed reliable but not guaranteed.
Facts & Features
Rooms
Bedrooms & bathrooms
Bedrooms: 3
Bathrooms: 3
Bathroom
Level: Main
Bathroom
Level: Second
Bonus Room
Level: Second
Dining Room
Level: Main
Bedroom
Level: Main
Flex Room
Level: Main
Foyer
Level: Main
Kitchen
Level: Main
Laundry
Level: Main
Living Room
Level: Main
Living Room
Level: Second
Primary Bathroom
Level: Main
Patio
Level: Main
Bedroom 2
Level: Main
Sitting Room
Level: Main
Bedroom 3
Level: Second
Utility Room
Level: Main
Walk-In Closet
Level: Main
Walk-In Closet
Level: Second
Interior
Heating
Forced Air
Sewer
City Sewer/connected
Cooling
Central Air
Exterior Features
Stone, Vinyl
Appliances
Air To Air Exchanger, Cooktop, Dishwasher, Disposal, Electric Water Heater, Energy Star Qualified Appliances, Exhaust Fan, Freezer, Microwave, Refrigerator, Stainless Steel Appliances, Wall Oven
Construction
Year Built
Year Built: 2025
Home type
Single Family Residence
Foundation Details
Poured Concrete
Utilities & Energy
Pool Features
Below Ground, Heated, Shared
Water Source
Rural/municipality
Laundry Features
Laundry Room, Main Level
Basement
Crawl Space, Drain Tiled
Fireplace Features
Gas, Living Room, Stone
Parking Features
Attached Garage
Other Features
Subdivision Name
Sunset Valley Add
Price History
| Date | Event | Price |
|---|---|---|
09/16/2026 Source: | Listed for Sale | $954,900 $356/sqft |

Nearby Homes
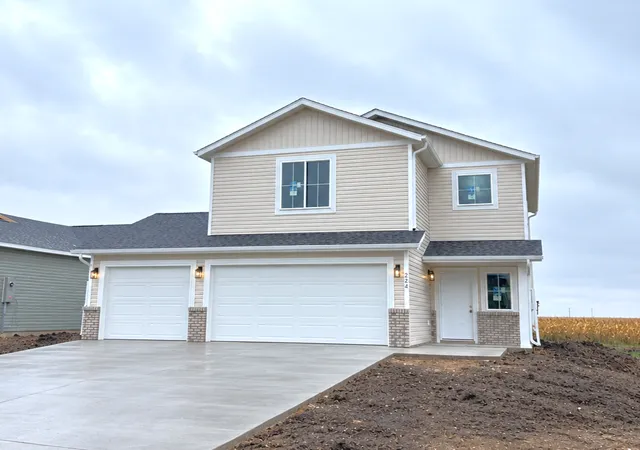
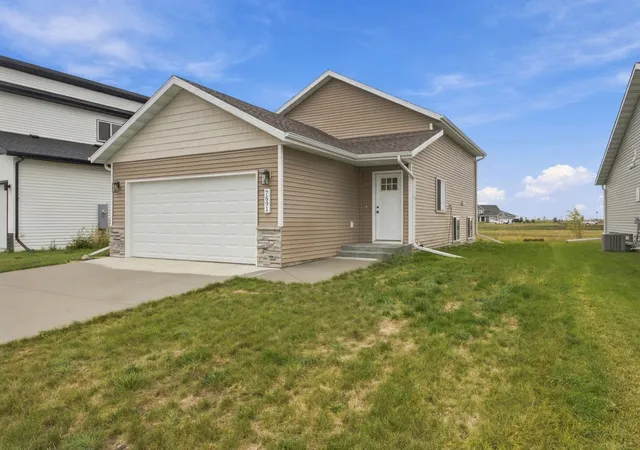
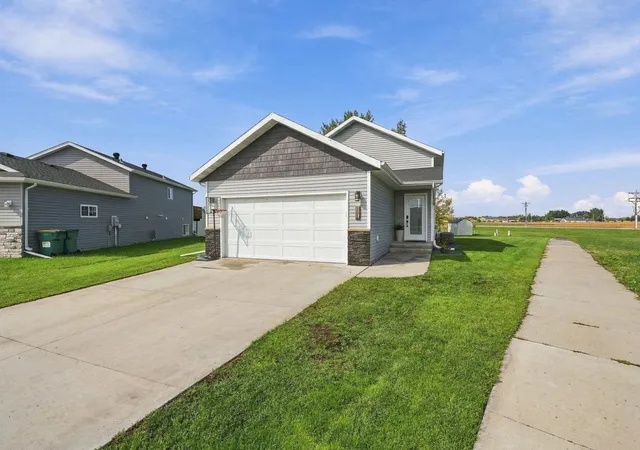
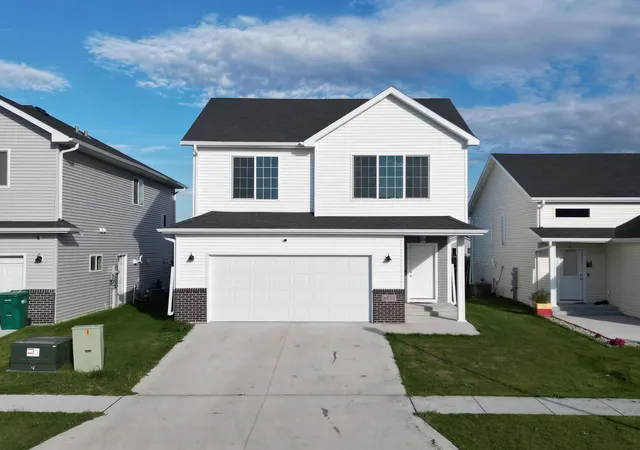
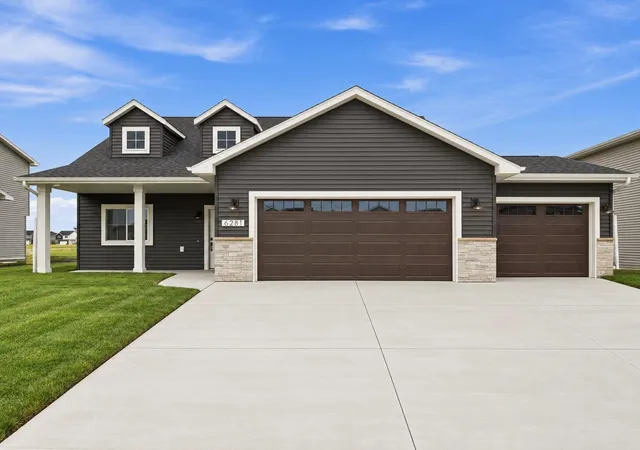
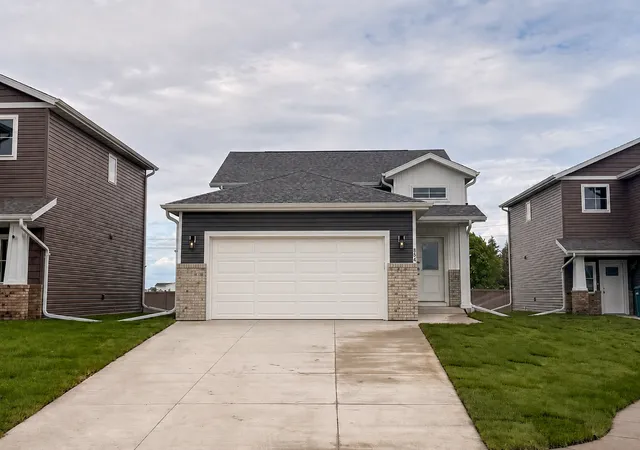
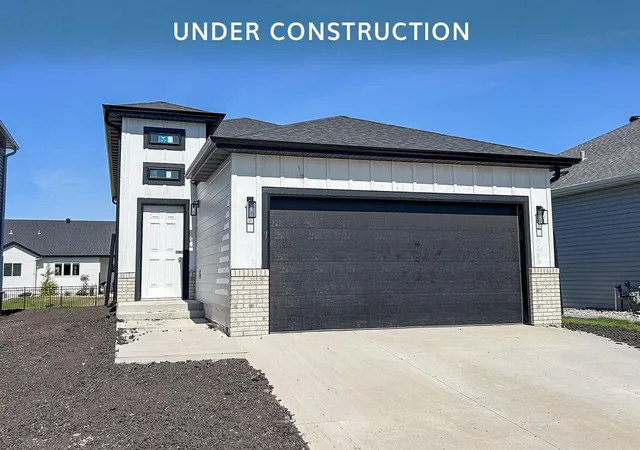
Find Homes by Property Features in Horace, ND
Nearby New Homes For Sale

Based on information submitted to the MLS GRID from the REGIONAL MULTIPLE LISTING SERVICE OF MINNESOTA, INC through Oct 09, 2026, 02:31PM. IDX information is provided exclusively for consumers’ personal, non-commercial use. It may not be used for any purpose other than to identify prospective properties consumers may be interested in purchasing. The data is deemed reliable but is not guaranteed by MLS GRID. The use of the MLS GRID Data may be subject to an end-user license agreement prescribed by the Member Participant’s applicable MLS, if any and as amended from time to time. All data is obtained from various sources and may not have been verified by the broker or MLS GRID. Supplied Open House Information is subject to change without notice. All information should be independently reviewed and verified for accuracy. Properties may or may not be listed by the office/agent presenting the information.
Information deemed reliable but not guaranteed. The property data presented reflects information otherwise available from public records. The real estate broker participating in MLS and providing this information may not have represented the buyer or seller in some or all of the transactions. Listings courtesy of Northstar MLS as distributed by MLS GRID. © 2026 Regional Multiple Listing Service of Minnesota, Inc. All Rights Reserved.
 Advertising Broker: Moe Mossa (Savvy Avenue) (612) 490-1268 | Savvy Avenue, LLC