- Overview
- Description
- Property Details
- Location
- HOA Management
- Facts & Features
- Getting Around
- Nearby Homes


$299,000
Monthly Est:$1,488
 3 Beds
 3 Baths
2 full baths + 1 half bath
 1,910sqft
6445 Brookmead Cir, Hixson, TN 37343
$299,000
$1,488/moEst:
Get Pre-Approved
Townhouse
Built in 1980
$4.17/mo HOA
0.15 acre lot
$157/sq.ft
Description
3BR/2.5BA end-unit townhome in a prime Hixson location, thoughtfully remodeled from top to bottom. Major updates include a new roof, windows, flooring, fresh paint, granite countertops, stainless appliances, upstairs HVAC, exterior siding, and a newer water heater — giving you peace of mind and a truly move-in ready home.
The main level features a spacious living room that flows into a cozy den with a gas fireplace, then into the dining area and fully renovated kitchen, creating an easy, functional layout for everyday living and entertaining. A half bath is also conveniently located on this level.
Just off the main living area is a large flex space (not included in square footage) that offers endless possibilities — office, playroom, craft room, workout space. Step outside from here to a private, fenced backyard that's perfect for pets, plus a storage shed for added convenience.
Upstairs, you'll find all three bedrooms, two full bathrooms, and the laundry area. The primary suite features a large bedroom, ensuite bathroom and a walk-in closet with custom shelving for great organization.
Located just minutes from downtown Chattanooga and close to Hixson's shopping, dining, and medical facilities, this home combines comfort, updates, and convenience in one great package.
*some images have been virtually staged*
- Houzeo last checked: 8 minutes ago
- Listing updated: October 26, 2026 at 6:35 am
- Listing Provided by: Jake Kellerhals (706) 217-8133 DRE #325426, Jillian Stratton (423) 635-6550 DRE #371589 | Keller Williams Realty (423) 664-1900
- Source: Greater Chattanooga AOR MLS-AL | MLS#: 1528419

Property Details
Status
Active
Type
Townhouse
No. of Stories
2
County
City
Neighborhood
--
Year Built
1980
HOA Fees
$4.17/mo
Finished Area
1,910 sqft
Lot Size
0.15 acre lot
Basement Area
- sqft
MLS Name
Greater Chattanooga AOR MLS
MLS Number
1528419
MLS Status
Active
Days on Market
270

Continue Your Journey in App
Find your dream home, receive real-time updates, and many more!
Continue Your Journey in App
Find your dream home, receive real-time updates, and many more!
Location
HOA Management
N/A
HOA Fees
$50/ Annually
Disclaimer: Amenities are based on third-party information and may vary; buyers must independently verify all amenities, as information is deemed reliable but not guaranteed.
Facts & Features
Rooms
Bedrooms & bathrooms
Bedrooms: 3
Bathrooms: 3
Interior
Flooring
Luxury Vinyl, Plank, Tile
Sewer
Public Sewer
Cooling
Central Air
Interior Features
Ceiling Fan(s), Eat In Kitchen, Granite Counters, High Speed Internet, Open Floorplan, Separate Dining Room, Separate Shower, Sitting Area, Tub/shower Combo, Walk In Closet(s)
Heating
Central, Natural Gas
Appliances
Refrigerator, Microwave, Gas Water Heater, Free Standing Electric Range, Dishwasher
Exterior Features
Awning(s), Private Yard, Storage
Construction
Year Built
Year Built: 1980
Home type
Townhouse
Property Condition
Updated/remodeled
Foundation Details
Slab
Roof
Shingle
Construction Materials
Brick, Vinyl Siding
Utilities & Energy
Parking Features
Asphalt, Driveway, Kitchen Level
Fireplace Features
Den, Gas Log
Laundry Features
In Hall, Laundry Closet, Upper Level
Water Source
Public
Utilities
Electricity Connected, Natural Gas Connected, Sewer Connected, Water Connected
Other Features
Patio And Porch Features
Patio
Community Features
Sidewalks
Subdivision Name
Valleybrook Park
Lot Features
Back Yard, Level
Price History
| Date | Event | Price |
|---|---|---|
09/17/2026 Source: | Price Decreased | $299,000 -0.17% $157/sqft |
08/21/2026 Source: | Price Decreased | $299,500 -1.77% $157/sqft |
07/21/2026 Source: | Price Decreased | $304,900 -1.33% $160/sqft |
04/09/2026 Source: | Price Decreased | $309,000 -2.68% $162/sqft |
02/12/2026 Source: | Price Decreased | $317,500 -2.31% $166/sqft |

Show more
Nearby Homes
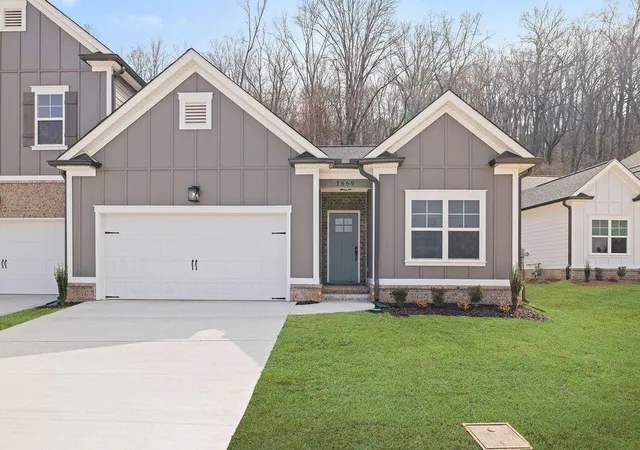

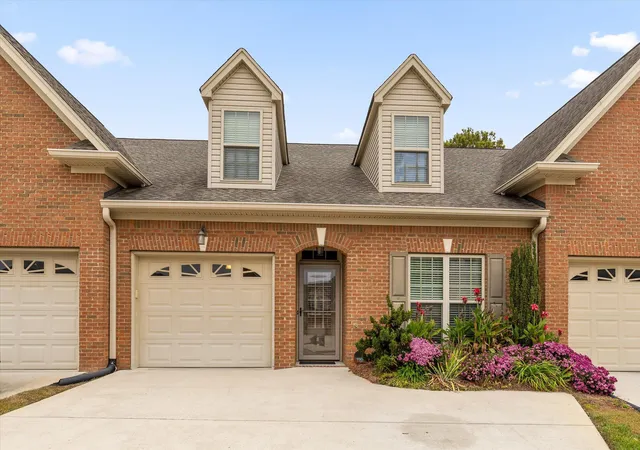
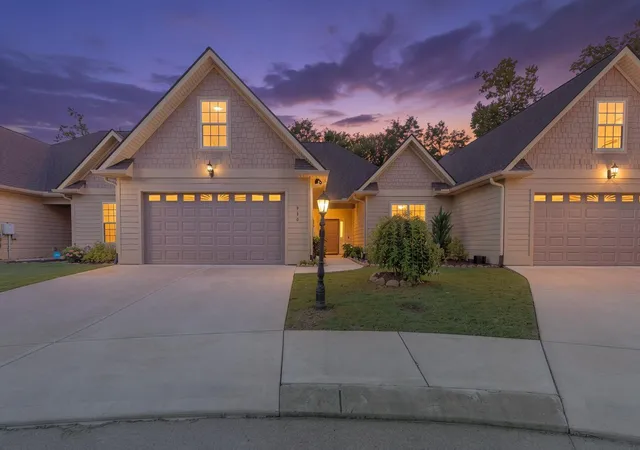
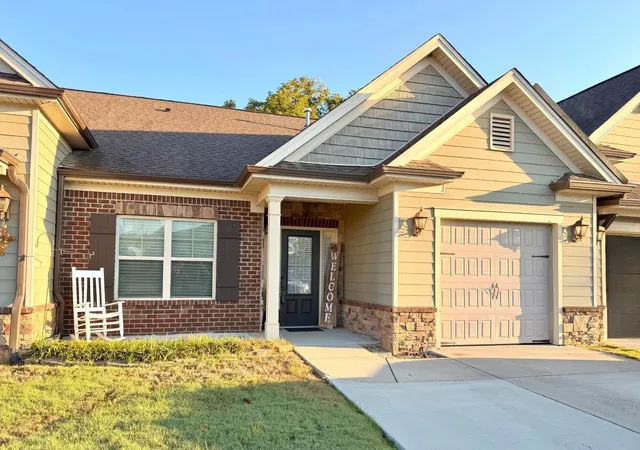
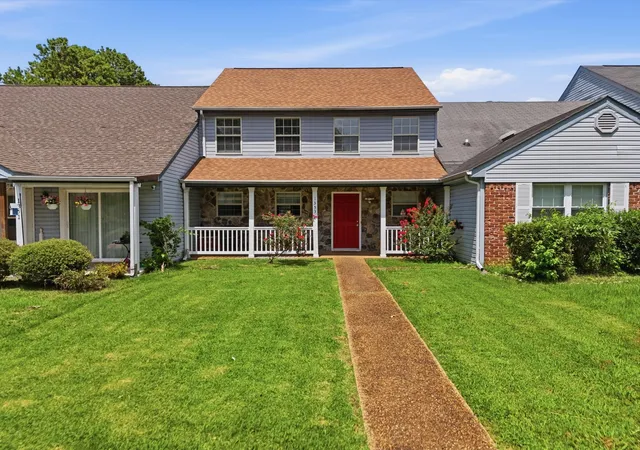
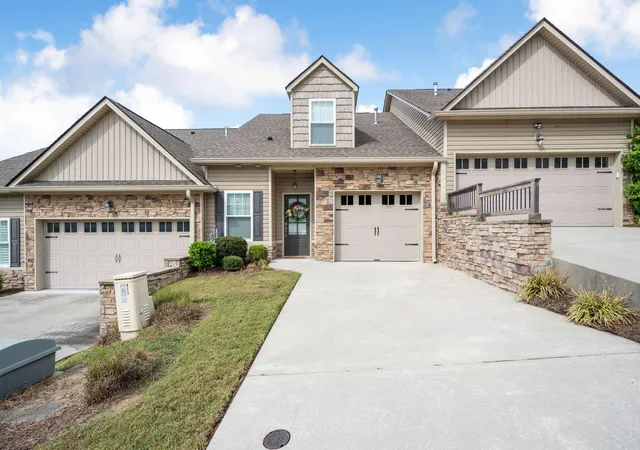
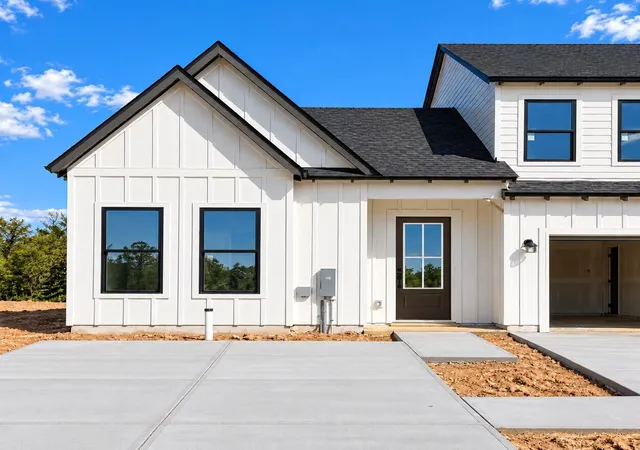
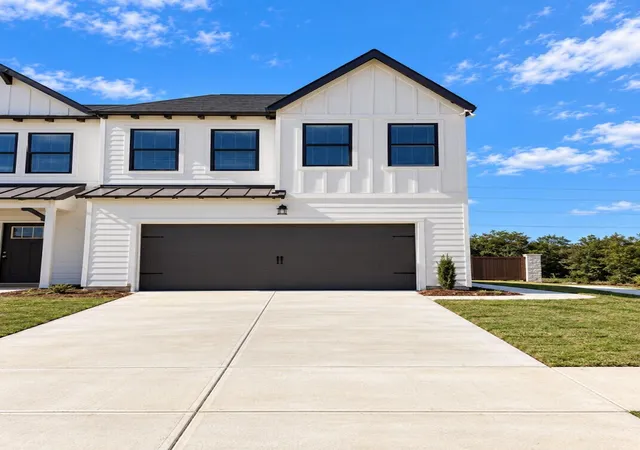
Find Homes by Property Features in Hixson, TN
Nearby New Homes For Sale


Based on information from the Greater Chattanooga REALTORS® (or, alternatively, from the MLS of Chattanooga, Inc.) through Nov 09, 2026, 08:15AM. IDX information is provided exclusively for consumers' personal, non-commercial use; it may not be used for any purpose other than to identify prospective properties consumers may be interested in purchasing, and the data is deemed reliable but is not guaranteed accurate by the MLS. © 2026 the Greater Chattanooga REALTORS®. All Rights Reserved. Angela Fowler | Angela Fowler Real Estate, LLC. | (423) 320-4620 | afowler@catt.com Mailing Address: 452 Kailors Cove Cir Ringgold, GA 30736
 Advertising Broker: Angela Fowler | Angela Fowler Real Estate, LLC.
