Realty Solution
Powered by 
- 15
- Overview
- Description
- Property Details
- Location
- HOA Management
- Facts & Features
- Getting Around
- Nearby Homes



Listed by: Willie Schmeltz (805) 857-6928 DRE #02006042 | RE/MAX Gold Coast REALTORS (805) 484-1600
$839,900
Monthly Est:$4,180
 2 Beds
 2 Baths
1 full bath
 1,277sqft
6446 San Como Ln, Camarillo, CA 93012
$839,900
$4,180/moEst:
Get Pre-Approved
Single Family Residence
Built in 1987
$245/mo HOA
9,130 sqft lot
$658/sq.ft
Description
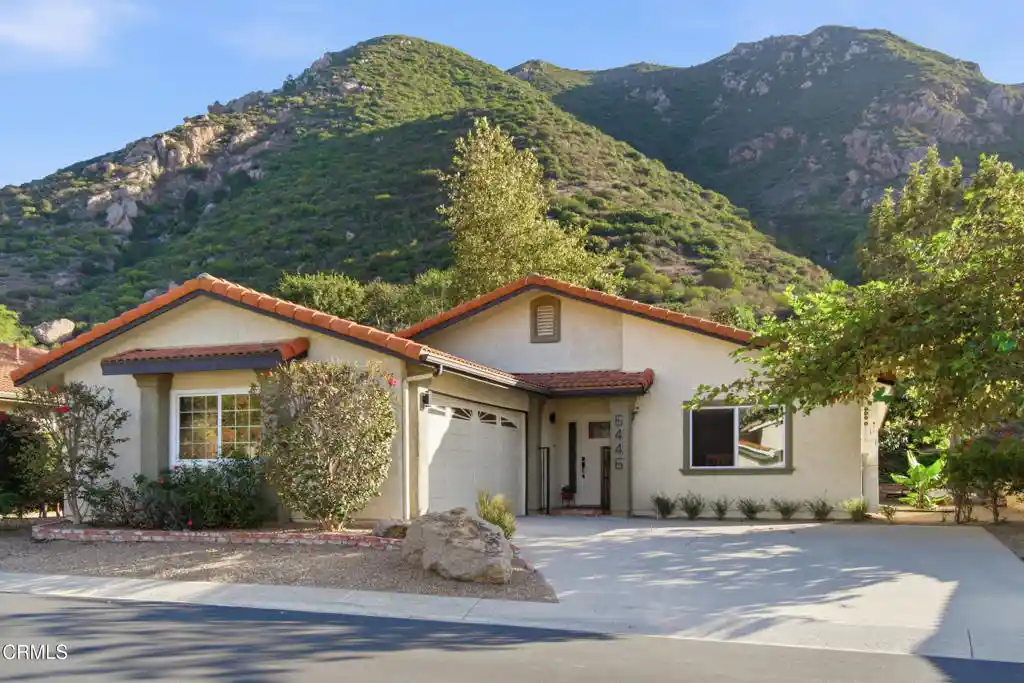
Welcome to 6446 San Como Lane, a truly special home nestled in the beautiful 55+ gated community of Camarillo Springs. Offering 2 bedrooms, 2 bathrooms, and 1,277 square feet of thoughtfully upgraded living space, this remarkable property reflects pride of ownership, exceptional attention to detail, and a genuine love of home. Step inside and discover travertine flooring throughout the main living areas, beautiful hardwood bedroom floors, solid wood interior doors, and cedar-lined closets. The inviting living room features vaulted ceilings, a stunning stone fireplace, a 72-inch ceiling fan, and prewiring for surround sound. Every detail speaks to quality, comfort, and craftsmanship. But the real magic begins outdoors! Situated on an expansive 9,130-square-foot lot, the beautifully landscaped grounds offer a private sanctuary surrounded by mountain views. Enjoy an extraordinary collection of fruit trees, including avocado, plum, tangerine, apple, cherry, apricot, lime, and lemon, along with a thoughtfully planted butterfly-friendly hillside. Multiple irrigation zones with programmable timers help keep this peaceful retreat flourishing. The primary bedroom opens through a dual-pane sliding door to a covered patio, creating a seamless connection between indoor comfort and outdoor relaxation. Complete with included patio furniture and a gas-connected outdoor fireplace, this inviting space is perfect for quiet mornings, entertaining friends, or simply enjoying the natural beauty that surrounds you. Adding to the home's appeal is an owned solar system with three battery backups, providing energy savings and reliable backup power during outages. Camarillo Springs offers a picturesque setting surrounded by rolling hills, scenic beauty, and a welcoming atmosphere. Meticulously maintained and thoughtfully improved, this is far more than a house. It's a place to slow down, enjoy life's simple pleasures, and truly feel at home. Too many upgrades to list. Enjoy a full complement of photos included. This exceptional property must be experienced to be fully appreciated!
- Houzeo last checked: 10 minutes ago
- Listing updated: November 1, 2026 at 5:48 pm
- Source: California Regional MLS-CA | MLS#: V1-39265

Property Details
Status
Active
Type
Single Family Residence
No. of Stories
1
County
City
Neighborhood
--
Year Built
1987
HOA Fees
$245/mo
Finished Area
1,277 sqft
Lot Size
9,130 sqft lot
Basement Area
- sqft
MLS Name
California Regional MLS
MLS Number
V1-39265
MLS Status
Active
Days on Market
20
Cumulative Days on Market
18

Continue Your Journey in App
Find your dream home, receive real-time updates, and many more!
Continue Your Journey in App
Find your dream home, receive real-time updates, and many more!
Location
HOA Management
The Springs
HOA Fees
$245/ Monthly
Amenities
 Amenities and services may be covered by one or multiple associations and service providers.
 Park Playground
 Pool
 Club House
 Spa
 Meeting Room
RecreationRoom
PetRestrictions
Disclaimer: Amenities are based on third-party information and may vary; buyers must independently verify all amenities, as information is deemed reliable but not guaranteed.
Facts & Features
Rooms
Bedrooms & bathrooms
Bedrooms: 2
Bathrooms: 2
Interior
Sewer
Public Sewer
Cooling
Central Air
Interior Features
Breakfast Bar, Ceiling Fans, Separate Formal Dining Room, Granite Counters, High Ceilings, Open Floorplan, Pantry, Recessed Lighting, Wired For Sound, Bedroom On Main Level, Main Level Primary
Heating
Central
Flooring
See Remarks
Appliances
Dishwasher, Free Standing Range, Gas Cooktop, Gas Oven, Gas Water Heater, Microwave, Water Heater, Dryer, Washer
Exterior Features
Rain Gutters
Window Features
Blinds, Double Pane Windows, Drapes, Screens
Construction
Year Built
Year Built: 1987
Home type
Single Family Residence
Foundation Details
Slab
Architectural Style
Contemporary
Property Condition
Turnkey
Construction Materials
Stucco
Roof
Tile
Utilities & Energy
Security Features
Carbon Monoxide Detectors, Gated Community, Smoke Detectors
Pool Features
In Ground, Association
Electric
Volts220in Garage, Standard
Parking Features
Driveway, Garage, Guest
Fireplace Features
Gas, Living Room
Association Amenities
Clubhouse, Meeting Room, Meeting Banquet Party Room, Pool, Pet Restrictions, Recreation Room, Rv Parking, Spa Hot Tub
Laundry Features
Laundry Room, Stacked
Utilities
Cable Available, Electricity Connected, Natural Gas Connected, Sewer Connected, Water Connected
Water Source
Public
Other Features
Lot Features
Back Yard, Drip Irrigation Bubblers, Front Yard, Garden, Landscaped, Sprinklers Timer
Disclosures
Covenants Restrictions Disclosure
Subdivision Name
The Springs 3 365105
Community Features
Foothills, Gutters, Hiking, Storm Drains, Street Lights, Gated
Patio And Porch Features
Concrete, Covered, Patio, See Remarks, Wood
Price History
| Date | Event | Price |
|---|---|---|
10/13/2026 Source: | Listed for Sale | $839,900 +46.84% $658/sqft |
03/26/2019 Source: | Sold | $572,000 $448/sqft |

Nearby Homes
Find Homes by Property Features in Camarillo, CA


Based on information from California Regional Multiple Listing Service, Inc. as of Nov 04, 2026, 09:15AM and /or other sources. All data, including all measurements and calculations of area, is obtained from various sources and has not been, and will not be, verified by broker or MLS. All information should be independently reviewed and verified for accuracy. Properties may or may not be listed by the office/agent presenting the information. Information being provided is for consumers’ personal, non-commercial use and may not be used for any purpose other than to identify prospective properties consumers may be interested in purchasing. This website may not include listings or property addresses of sellers who have directed their listing brokers to withhold their listing or their property address from display on the Internet. © 2026 California Regional Multiple Listing Service. All Rights Reserved.
 Advertising Broker: William Johnson DRE #01463271 | William Johnson Brokerage
