- Overview
- Description
- Property Details
- Location
- HOA Management
- Facts & Features
- Getting Around
- Nearby Homes
 Price Drop: $10K (09/09)


Street View
$124,900
Monthly Est:$622
 3 Beds
 3 Baths
2 full baths + 1 half bath
 1,550sqft
6447 Harbinger Ln, Dayton, OH 45449
$124,900
$622/moEst:
Get Pre-Approved
Condominium
Built in 1973
$437/mo HOA
-- sqft lot
$81/sq.ft
Description
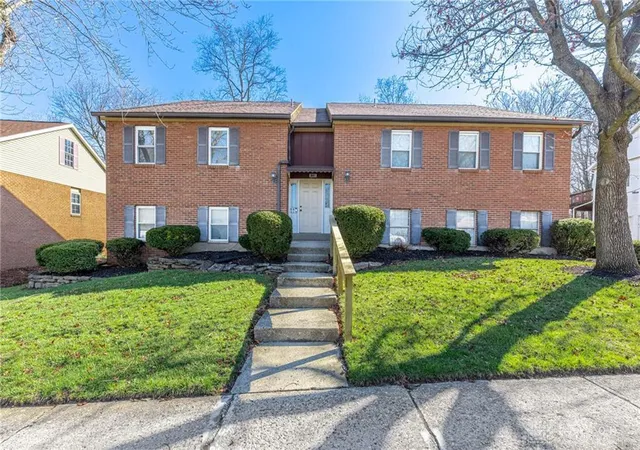
The classic brick fireplace anchors the living room of this multi-level townhome, offering a serene and inviting focal point complete. This two-story residence spans 1,550 square feet of living space, featuring three bedrooms, two full bathrooms, and one half bathroom. A covered concrete entryway with brick and vinyl siding accents creates a welcoming first impression, complete with a neat paved walkway and storm doors.
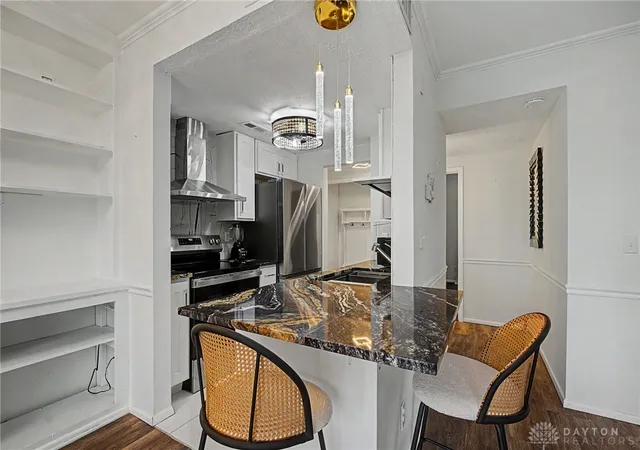
Inside, the functional kitchen space features crisp white cabinetry, wood-patterned flooring, a pantry, Kitchen appliances include a range, refrigerator, dishwasher, and cooktop, with a washer, dryer, and microwave located in the connected utility and laundry spaces. An open layout connects the living areas, which feature wall-to-wall carpeting and a wide front window.
The bedrooms offer peaceful sleeping spaces complete with neutral carpeting and ceiling fans, including a primary bedroom with an attached bathroom suite. Organization is maximized with a walk-in closet featuring hanging rods and built-in shelving. The bathrooms provide practical arrangements, including a secondary bathroom with a laminate vanity and a main bathroom with a classic bathtub shower combination and dual sinks.
Outdoor living functions seamlessly with sliding door access from the classic dining space to a private elevated wood deck. The exterior of the property is finished with horizontal vinyl siding, brick accents, and a shingle roof, surrounded by mature trees and green lawns. Community amenities offer recreation with an in-ground pool and tennis courts, complemented by a paved parking lot and driveway.
Experience all the features of this Dayton townhome by scheduling a private tour today.
- Houzeo last checked: 34 minutes ago
- Listing updated: October 8, 2026 at 4:56 pm
- Listing Provided by: Barry P Barnes (937) 477-5737 | Mall Realty Inc. (937) 866-3700
- Source: Dayton Realtors MLS-OH | MLS#: 968396

Property Details
Status
Active
Type
Condominium
No. of Stories
2
County
City
Neighborhood
--
Year Built
1973
HOA Fees
$437/mo
Finished Area
1,550 sqft
Lot Size
-- sqft lot
Basement Area
- sqft
MLS Name
Dayton Realtors MLS
MLS Number
968396
MLS Status
Active
Days on Market
29

Continue Your Journey in App
Find your dream home, receive real-time updates, and many more!
Download App
Continue Your Journey in App
Find your dream home, receive real-time updates, and many more!
Location
HOA Management
Habitat Condominium Owners Assoc.
HOA Fees
$437/ Monthly
Amenities
 Amenities and services may be covered by one or multiple associations and service providers.
 Trash Pickup
 Maintenance
 Water
Water
 Club House
 Snow Removal
 Insurance
 AssociationManagement
Pools
Disclaimer: Amenities are based on third-party information and may vary; buyers must independently verify all amenities, as information is deemed reliable but not guaranteed.
Facts & Features
Rooms
Bedrooms & bathrooms
Bedrooms: 3
Bathrooms: 3
DiningRoom
Level: Main
Area: 90.00 Square Feet
Dimensions: 10 x 9
Kitchen
Level: Main
Area: 182.00 Square Feet
Dimensions: 14 x 13
FamilyRoom
Level: Main
Area: 132.00 Square Feet
Dimensions: 12 x 11
LivingRoom
Level: Main
Area: 216.00 Square Feet
Dimensions: 18 x 12
PrimaryBedroom
Level: Second
Area: 168.00 Square Feet
Dimensions: 14 x 12
Bedroom
Level: Second
Area: 121.00 Square Feet
Dimensions: 11 x 11
Bedroom
Level: Second
Area: 143.00 Square Feet
Dimensions: 13 x 11
EntryFoyer
Level: Main
Area: 24.00 Square Feet
Dimensions: 6 x 4
Interior
Exterior Features
Pool, Tennis Courts
Cooling
Central Air
Appliances
Dryer, Dishwasher, Range, Refrigerator, Washer
Heating
Electric, Heat Pump
Interior Features
Pantry, Walk In Closets
Construction
Year Built
Year Built: 1973
Home type
Condominium
Foundation Details
Slab
Construction Materials
Aluminum Siding, Brick, Vinyl Siding, Wood Siding
Architectural Style
Traditional
Utilities & Energy
Utilities
Sewer Available, Water Available
Fireplace Features
Wood Burning
Pool Features
In Ground
Water Source
Public
Parking Features
No Garage
Other Features
Subdivision Name
Habitat Condo Prcl 01
Price History
| Date | Event | Price |
|---|---|---|
09/09/2026 Source: | Price Decreased | $124,900 -7.41% $81/sqft |
09/09/2026 Source: | Listed for Sale | $134,900 $87/sqft |

Nearby Homes




Find Homes by Property Features in Dayton, OH

Based on information from Dayton Realtors® MLS through Oct 09, 2026, 02:30PM. Information is provided exclusively for consumers’ personal, non-commercial use, that it may not be used for any purpose other than to identify prospective properties consumers may be interested in purchasing. The data is deemed reliable but is not guaranteed accurate by the MLS. The MLS may, at its discretion, require use of other disclaimers as necessary to protect participants and/or the MLS from liability. This website may not include listings or property addresses of sellers who have directed their listing brokers to withhold their listing or their property address from display on the Internet. © 2026 Dayton Area Board of Realtors®, Inc. All rights reserved.
 Advertising Broker: Nicholas Huscroft | Chosen Realty