- Overview
- Description
- Property Details
- Location
- Facts & Features
- Getting Around
- Nearby Homes



$235,000
Monthly Est:$1,170
 3 Beds
 2 Baths
2 full baths
 1,435sqft
6447 Royal Cedar Dr, Dallas, TX 75236
$235,000
$1,170/moEst:
Get Pre-Approved
Single Family Residence
Built in 1986
$-- HOA
6,436 sqft lot
$164/sq.ft
Description
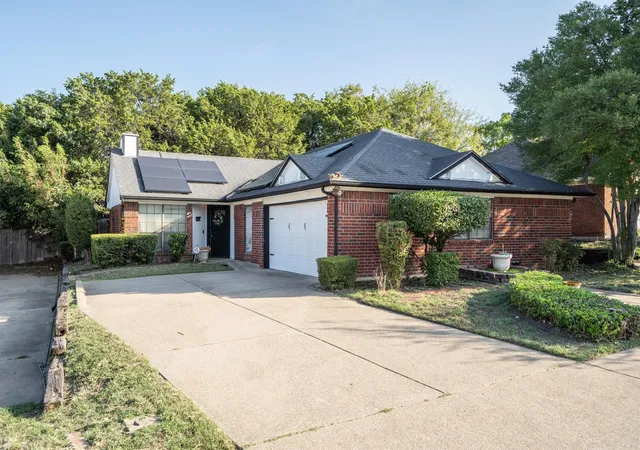
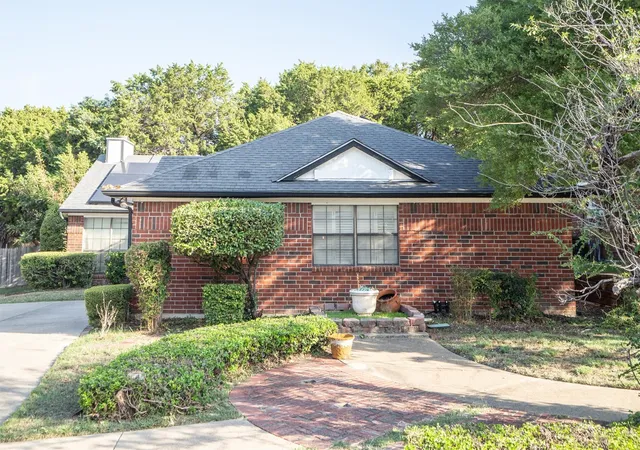
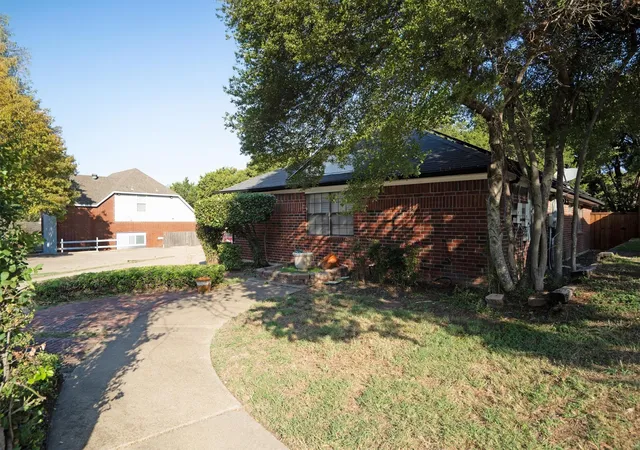
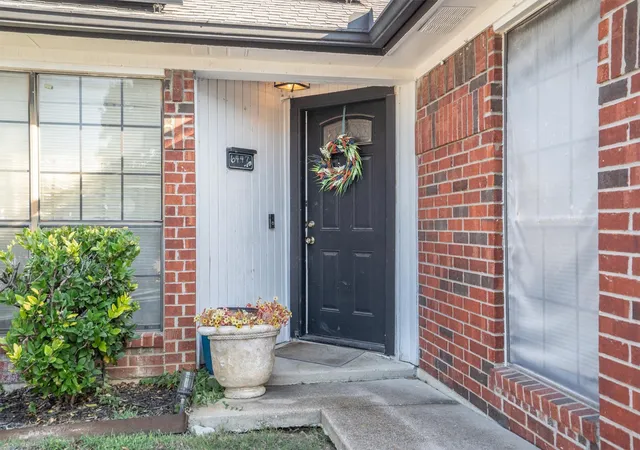
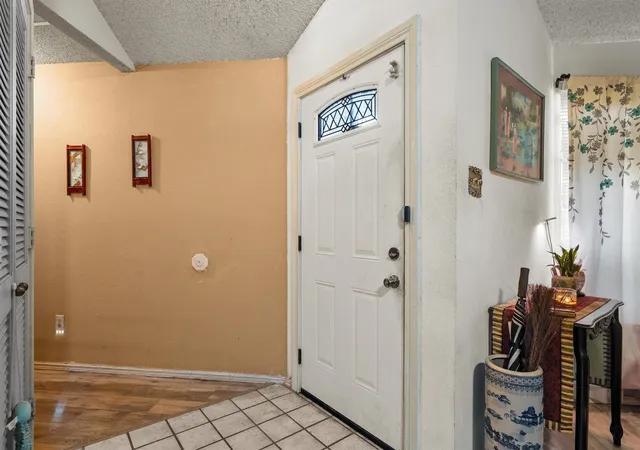
Set on a quiet street in the Cedar Ridge Addition of southwest Dallas, this single-story brick home has been cared for and updated in all the places that matter. Three bedrooms and two full baths unfold across 1,435 square feet, beginning with a tiled entry that opens to a vaulted living room where a tile-surround fireplace with a wood mantel anchors the space and high ledges draw the eye upward. New wood-look floors carry you through the living room and hallway toward the kitchen, finished in warm wood cabinetry with stainless steel appliances, a pass-through window to the living room and a sunny breakfast nook with a built-in window bench. The primary suite has its own vaulted ceiling and a private bath with a walk-in shower behind a glass door. Two more bedrooms welcome family or guests, and a bonus room gives you space for a home office, hobby room or play area. Step outside to a patio and a generous backyard shaded by mature trees, with new fencing along the east side added in 2026. The HVAC system, electrical system and garage door opener were all updated in 2022, solar panels were added in 2023, the garage holds two cars, and there is no HOA. The home sits right across the street from Duncanville High School and is zoned to Hyman Elementary, Byrd Middle and Duncanville High in Duncanville ISD. Cedar Ridge Preserve, I-20 and Highway 67 are minutes away, and Joe Pool Lake and downtown Dallas are a short drive. Schedule your private showing and come see it for yourself.
- Houzeo last checked: 3 hours ago
- Listing updated: October 22, 2026 at 7:11 pm
- Listing Provided by: Drew Elliott | Pax Realty (972) 974-1821
- Source: NTREIS MLS-TX | MLS#: 21416781

Property Details
Status
Active
Type
Single Family Residence
No. of Stories
1
County
City
Neighborhood
--
Year Built
1986
HOA Fees
-
Finished Area
1,435 sqft
Lot Size
6,436 sqft lot
Basement Area
- sqft
MLS Name
NTREIS MLS
MLS Number
21416781
MLS Status
Active
Cumulative Days on Market
10

Continue Your Journey in App
Find your dream home, receive real-time updates, and many more!
Download App
Continue Your Journey in App
Find your dream home, receive real-time updates, and many more!
Location
Facts & Features
Rooms
Bedrooms & bathrooms
Bedrooms: 3
Bathrooms: 2
Kitchen
Level: First
Area: 170.00 Square Feet
Dimensions: 17 x 10
FullBath
Level: First
Area: 80.00 Square Feet
Dimensions: 8 x 10
FullBath
Level: First
Area: 40.00 Square Feet
Dimensions: 8 x 5
PrimaryBedroom
Level: First
Area: 210.00 Square Feet
Dimensions: 14 x 15
Bedroom
Level: First
Area: 216.00 Square Feet
Dimensions: 24 x 9
Bedroom
Level: First
Area: 100.00 Square Feet
Dimensions: 10 x 10
LivingRoom
Level: First
Area: 432.00 Square Feet
Dimensions: 24 x 18
Interior
Appliances
Dishwasher, Electric Range, Microwave, Refrigerator
Exterior Features
Lighting, Private Yard, Rain Gutters
Cooling
Central Air, Ceiling Fans, Electric
Sewer
Public Sewer
Heating
Central, Electric, Fireplaces
Window Features
Window Coverings
Interior Features
Chandelier, Cathedral Ceilings, Eat In Kitchen, High Speed Internet, Open Floorplan, Pantry, Cable Tv, Vaulted Ceilings
Flooring
Carpet, Ceramic Tile, Luxury Vinyl Plank
Construction
Year Built
Year Built: 1986
Home type
Single Family Residence
Roof
Composition
Architectural Style
Ranch, Traditional, Detached
Foundation Details
Slab
Property Condition
Resale
Construction Materials
Brick, Frame
Utilities & Energy
Utilities
Electricity Connected, Phone Available, Sewer Available, Separate Meters, Water Available, Cable Available
Water Source
Public
Security Features
Smoke Detectors
Fireplace Features
Living Room, Wood Burning
Parking Features
Concrete, Driveway, Garage
Pool Features
None
Laundry Features
Washer Hookup, Electric Dryer Hookup, In Hall
Other Features
Community Features
Curbs, Sidewalks
Vegetation
Grassed, Partially Wooded
Subdivision Name
Cedar Ridge Add
Patio And Porch Features
Covered, Patio
Lot Features
Interior Lot, Landscaped, Many Trees, Subdivision
Price History
| Date | Event | Price |
|---|---|---|
10/22/2026 Source: | Listed for Sale | $235,000 $164/sqft |

Nearby Homes



Find Homes by Property Features in Dallas, TX

Based on information from the North Texas Real Estate Information Systems, Inc., through Oct 23, 2026, 06:45AM. Information is provided exclusively for consumers’ personal, non-commercial use. It may not be used for any purpose other than to identify prospective properties consumers may be interested in purchasing. Data is deemed reliable but is not guaranteed accurate. This website may not include listings or property addresses of sellers who have directed their listing brokers to withhold their listing or their property address from display on the Internet. ©2026 North Texas Real Estate Information Systems, Inc. All Rights Reserved.
 Advertising Broker: Michelle Brecker | Pathway To Home Realty
