- Overview
- Description
- Property Details
- Location
- Facts & Features
- Getting Around
- Nearby Homes

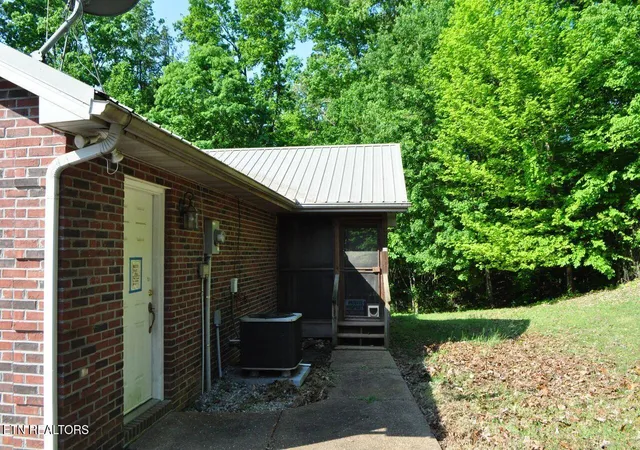

Street View
$585,000
Monthly Est:$2,912
 3 Beds
 2 Baths
2 full baths
 1,204sqft
6447 Rutledge Pike, Knoxville, TN 37924
$585,000
$2,912/moEst:
Get Pre-Approved
Single Family Residence
Built in 2006
$-- HOA
1 acre lot
$486/sq.ft
Description
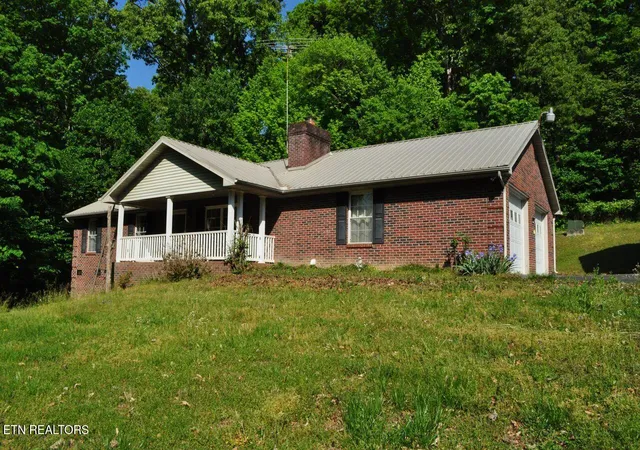
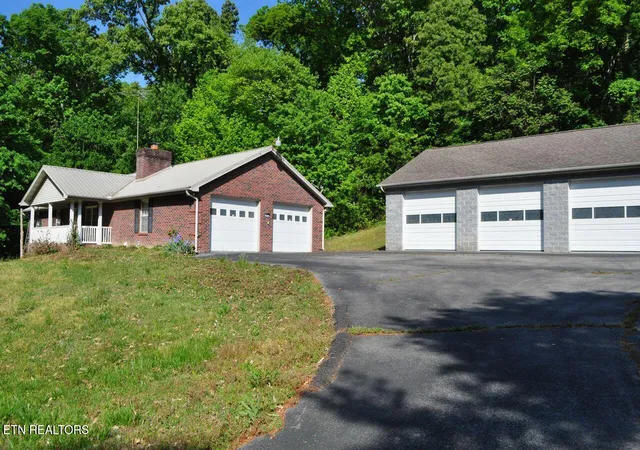
Opportunity awaits at this versatile East Knoxville property featuring a 1,204 SF home with 3 bedrooms and 2 full bathrooms, plus an attached 2-car garage. Whether you're looking for a primary residence, hobby property, or a place to support your business pursuits, this property offers the space and functionality to fit a variety of needs.
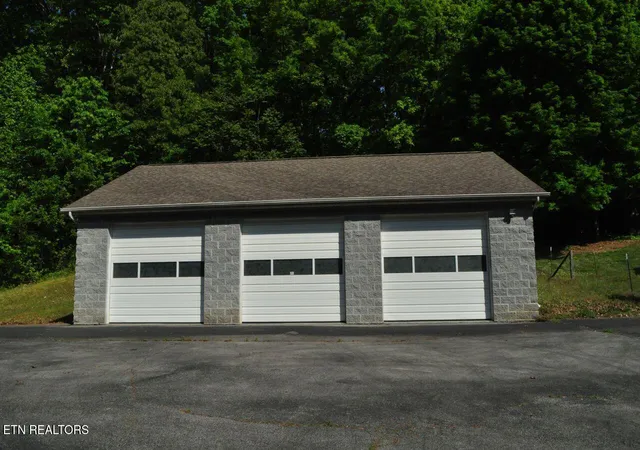
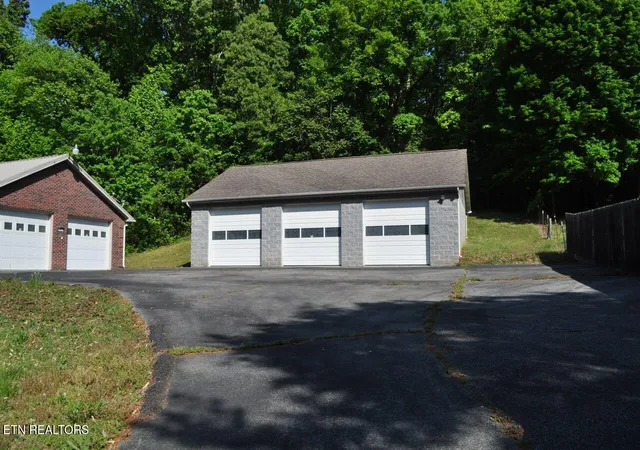
A standout feature is the impressive 1,408 SF three-bay workshop, complete with three 10-foot roll-up doors, providing ample room for vehicle storage, equipment, woodworking, mechanical work, or other projects. The workshop's size and accessibility make it a rare find for those needing additional workspace beyond a traditional garage.
Conveniently located on Rutledge Pike with easy access to Knoxville and surrounding areas, this property combines comfortable living space with exceptional shop and storage capabilities. Don't miss your chance to own a property that delivers both a home and the workspace you've been looking for.
- Houzeo last checked: 5 hours ago
- Listing updated: November 4, 2026 at 5:24 pm
- Listing Provided by: Hope E. King (865) 254-6873 | Lands End Real Estate & Auctio (865) 673-3007
- Source: East Tennessee REALTORS® MLS-TN | MLS#: 1361063

Property Details
Status
Active
Type
Single Family Residence
No. of Stories
-
County
City
Neighborhood
--
Year Built
2006
HOA Fees
-
Finished Area
1,204 sqft
Lot Size
1 acre lot
Basement Area
- sqft
MLS Name
East Tennessee REALTORS® MLS
MLS Number
1361063
MLS Status
Active
Days on Market
1

Continue Your Journey in App
Find your dream home, receive real-time updates, and many more!
Continue Your Journey in App
Find your dream home, receive real-time updates, and many more!
Location
Facts & Features
Rooms
Bedrooms & bathrooms
Bedrooms: 3
Bathrooms: 2
Interior
Flooring
Carpet, Vinyl
Interior Features
Eat In Kitchen
Sewer
Septic Tank
Appliances
Dishwasher, Microwave, Range
Cooling
Central Cooling, Ceiling Fan(s)
Heating
Ceiling, Electric
Construction
Year Built
Year Built: 2006
Home type
Single Family Residence
Architectural Style
Traditional
Construction Materials
Brick
Utilities & Energy
Basement
Crawl Space
Water Source
Public
Fireplace Features
Wood Burning
Parking Features
Attached, Detached
Other Features
Lot Features
Private, Rolling Slope
Subdivision Name
George & Darlene Hicks Property
Patio And Porch Features
Porch Screened, Porch Covered
Price History
| Date | Event | Price |
|---|---|---|
11/04/2026 Source: | Listed for Sale | $585,000 +43.03% $486/sqft |
03/27/2026 Source: | Sold | $409,000 +2.25% $340/sqft |
03/27/2026 Source: | Price Decreased | $400,000 -2.20% $332/sqft |
02/10/2026 Source: | Price Decreased | $409,000 -4.66% $340/sqft |
11/19/2025 Source: | Price Decreased | $429,000 -21.99% $356/sqft |

Show more
Nearby Homes
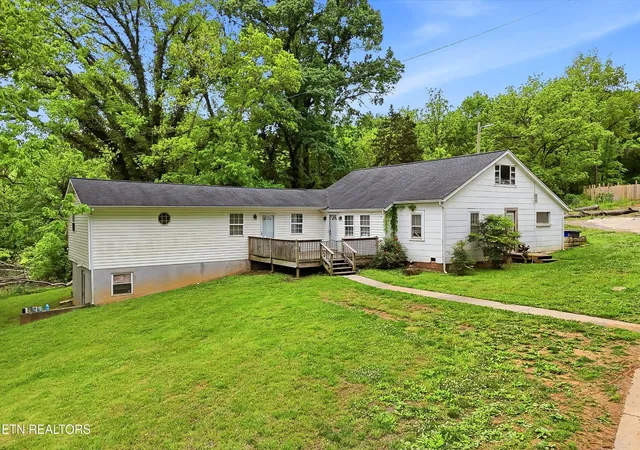

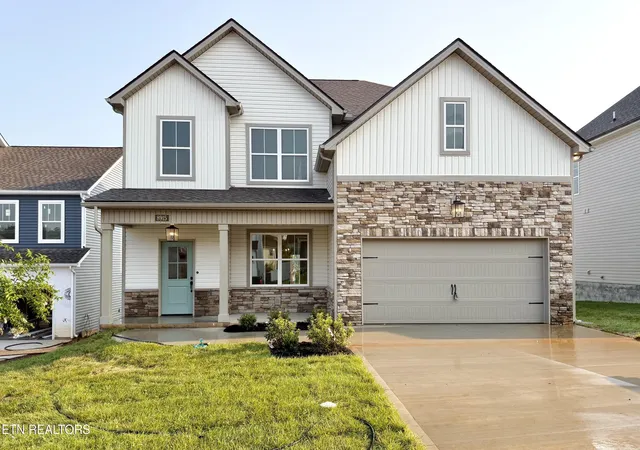
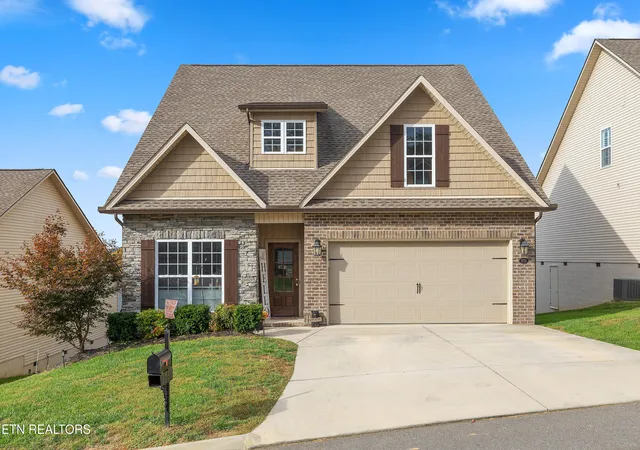

Find Homes by Property Features in Knoxville, TN
Nearby New Homes For Sale

Based on information from the Knoxville Area Association of REALTORS MLS through Nov 04, 2026, 12:45PM. Information is provided exclusively for consumers’ personal, non-commercial use. It may not be used for any purpose other than to identify prospective properties that consumers may be interested in purchasing. The data is deemed reliable but is not guaranteed accurate by the MLS. This website may not include listings or property addresses of sellers who have directed their listing brokers to withhold their listing or their property address from display on the Internet. © 2026 Knoxville Area Association of REALTORS® MLS. All Rights Reserved. Angela Fowler Real Estate, LLC | 423.320.4620 | afowler@catt.com Mailing Address: 452 Kailors Cove Cir, Ringgold, GA 30736
 Advertising Broker: Angela Fowler | Angela Fowler Real Estate, LLC.
