- Overview
- Description
- Property Details
- Location
- Facts & Features
- Getting Around
- Nearby Homes


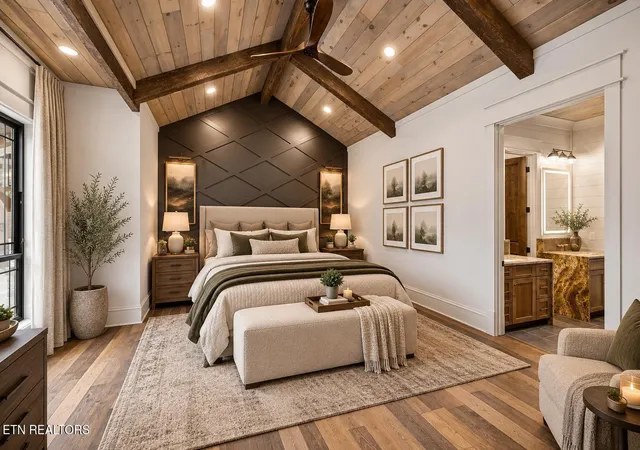


$2,600,000
Monthly Est:$12,941
 5 Beds
 6 Baths
5 full baths + 1 half bath
 5,970sqft
645 Douglas Ridge Dr, Dandridge, TN 37725
$2,600,000
$12,941/moEst:
Get Pre-Approved
Single Family Residence
Built in 2026
$-- HOA
3.45 acres lot
$436/sq.ft
Description
*Luxury Gated Living *Lakefront Neighborhood *Community Marina, Clubhouse, and Pool
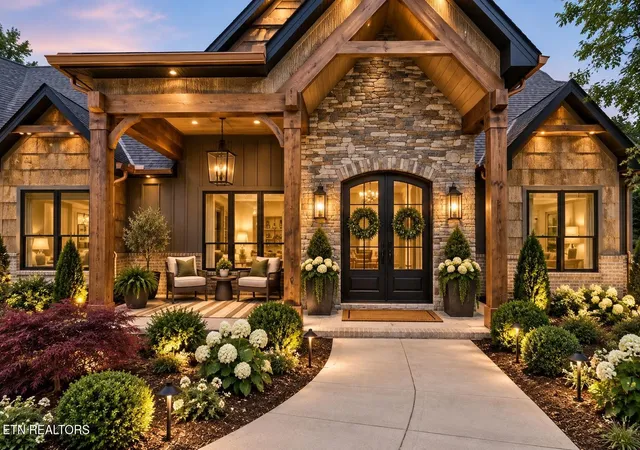
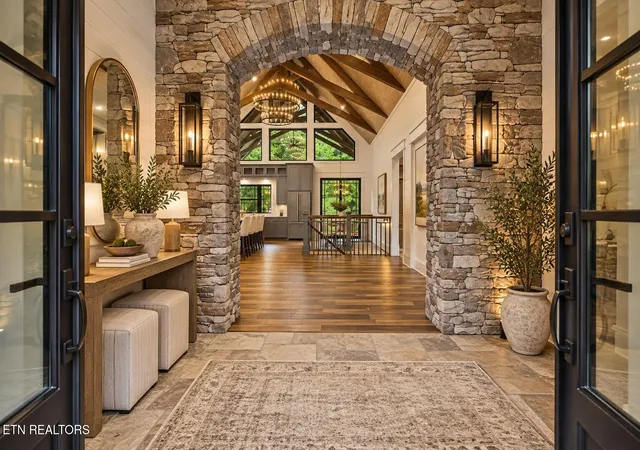
Welcome home to where excellence and custom craftsmanship meet timeless luxury at 645 Douglas Ridge. From the moment you enter through the dramatic 6' wide by 8' tall arched steel doors, it is evident this home was designed and built with extraordinary attention to detail. A vaulted entry with chiseled and tumbled travertine stone flooring and a striking stone archway introduces an interior filled with hand-hewn beams, custom millwork, natural stone and rich sawmill hickory flooring.
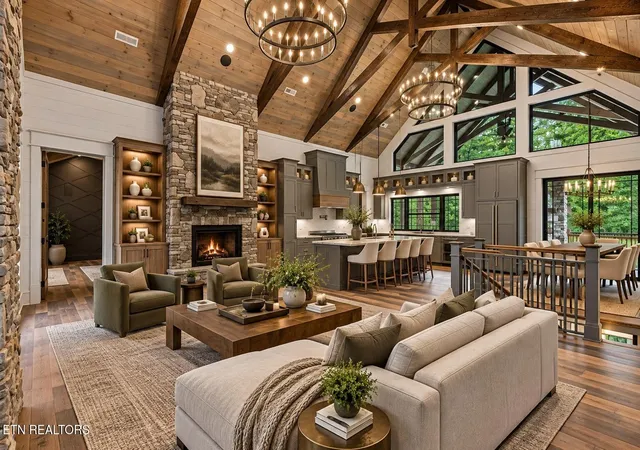
*The heart of the home is the spectacular open-concept living and kitchen area, where soaring vaulted ceilings, hand-hewn beams and a floor-to-ceiling gas stone fireplace with custom hand-hewn mantel create an unforgettable gathering space. Mirrored hickory bookcases provide beautiful built-in storage, while integrated ceiling speakers extend the home's entertainment experience throughout.
*The chef-inspired kitchen is equally impressive, featuring custom cabinetry, a substantial hickory island with seating, and a premium ZLINE Autograph Edition appliance package, including a range, refrigerator, dishwasher and additional specialty appliances. Dual beverage/wine coolers are incorporated into the island. The adjoining pantry takes organization to another level with custom cabinetry, a hickory work center, two appliance garages and six oversized drawers for storage.
*Designed for both elegant entertaining and comfortable everyday living, the dining room showcases hand-hewn beams, custom trim and oversized windows. The main-level laundry provides generous cabinetry, storage, folding space and a wash sink.
*The main-level primary suite is a retreat of its own, featuring a dramatic vaulted ceiling, hand-hewn beams, integrated ceiling speakers and a stone electric fireplace with custom mantel.
- Houzeo last checked: 7 minutes ago
- Listing updated: October 5, 2026 at 7:09 pm
- Listing Provided by: Katina Ramsey (865) 466-7572 DRE #256574, Brett Shoffner (865) 348-0400 DRE #370066 | Century 21 Legacy (865) 966-2121
- Source: Nashville (RealTracs Mid) MLS-TN | MLS#: 3521084

Property Details
Status
Active
Type
Single Family Residence
No. of Stories
-
County
City
Neighborhood
--
Year Built
2026
HOA Fees
-
Finished Area
5,970 sqft
Lot Size
3.45 acres lot
Basement Area
- sqft
MLS Name
Nashville (RealTracs Mid) MLS
MLS Number
3521084
MLS Status
Active
Days on Market
45

Continue Your Journey in App
Find your dream home, receive real-time updates, and many more!
Download App
Continue Your Journey in App
Find your dream home, receive real-time updates, and many more!
Location
Facts & Features
Rooms
Bedrooms & bathrooms
Bedrooms: 5
Bathrooms: 6
Interior
Flooring
Carpet, Wood, Tile, Other
Interior Features
Walk In Closet(s), Wet Bar, Pantry
Sewer
Septic Tank
Appliances
Dishwasher, Disposal, Microwave, Range, Refrigerator, Oven
Heating
Central, Electric, Natural Gas
Cooling
Central Air
Construction
Year Built
Year Built: 2026
Home type
Single Family Residence
Architectural Style
Other
Construction Materials
Fiber Cement, Stone, Other, Brick
Utilities & Energy
Utilities
Electricity Available, Natural Gas Available, Water Available
Basement
Finished, Exterior Entry
Water Source
Public
Security Features
Security Gate, Security System, Smoke Detector(s)
Laundry Features
Washer Hookup, Electric Dryer Hookup
Parking Features
Garage Door Opener, Attached
Fireplace Features
Gas, Electric
Association Amenities
Pool, Gated
Other Features
Patio And Porch Features
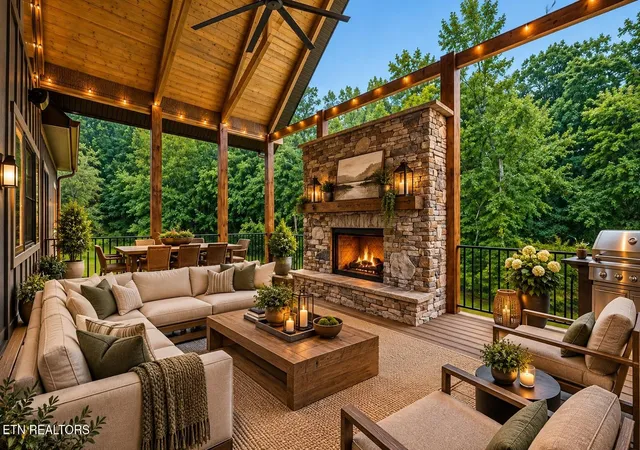
Deck, Patio, Porch, Covered
Lot Features
Other, Cul De Sac, Private, Wooded, Level, Rolling Slope
Subdivision Name
Waterside At Douglas
Price History
| Date | Event | Price |
|---|---|---|
09/22/2026 Source: | Price Decreased | $2,600,000 -5.45% $436/sqft |
07/23/2026 Source: | Price Decreased | $2,750,000 -5.17% $461/sqft |
05/22/2026 Source: | Price Increased | $2,900,000 +5.45% $486/sqft |
05/22/2026 Source: | Listed for Sale | $2,750,000 $461/sqft |

Nearby Homes




Find Homes by Property Features in Dandridge, TN
Nearby New Homes For Sale

Based on information from Realtracs® through Oct 09, 2026, 09:15AM. Data courtesy of Realtracs® MLS as distributed by MLS GRID. Some IDX listings have been excluded from this website. All data is obtained from various sources and may not have been verified by the broker or MLS GRID. Supplied Open House Information is subject to change without notice. All information should be independently reviewed and verified for accuracy. Properties may or may not be listed by the office/agent presenting the information. IDX information is provided exclusively for consumers’ personal, noncommercial use. It may not be used for any purpose other than to identify prospective properties consumers may be interested in purchasing. The data is deemed reliable but is not guaranteed by MLS GRID. The use of the MLS GRID Data may be subject to an end-user license agreement prescribed by Realtracs® MLS. © 2026 RealTracs Solutions. All Rights Reserved. Angela Fowler Real Estate, LLC | 423.320.4620 | afowler@catt.com Mailing Address: 452 Kailors Cove Cir, Ringgold, GA 30736
 Advertising Broker: Angela Fowler | Angela Fowler Real Estate, LLC.