- Overview
- Description
- Property Details
- Location
- HOA Management
- Facts & Features
- Getting Around
- Nearby Homes

Street View
$1,189,000
Monthly Est:$5,918
 4 Beds
 4 Baths
3 full baths + 1 half bath
 5,154sqft
645 Fort Hl St, Loudon, TN 37774
$1,189,000
$5,918/moEst:
Get Pre-Approved
Single Family Residence
Built in 2006
$52.5/mo HOA
0.51 acre lot
$231/sq.ft
Description
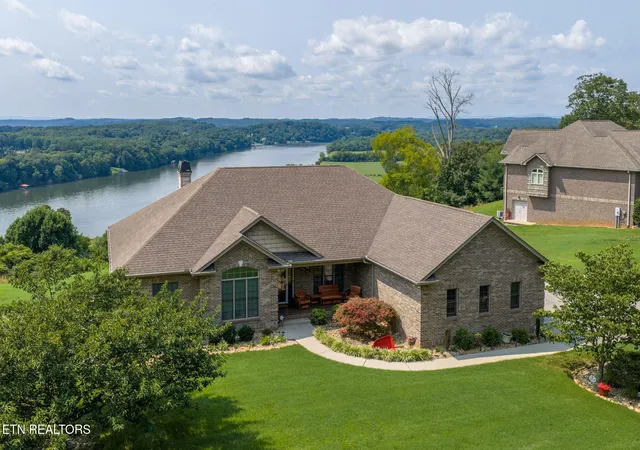
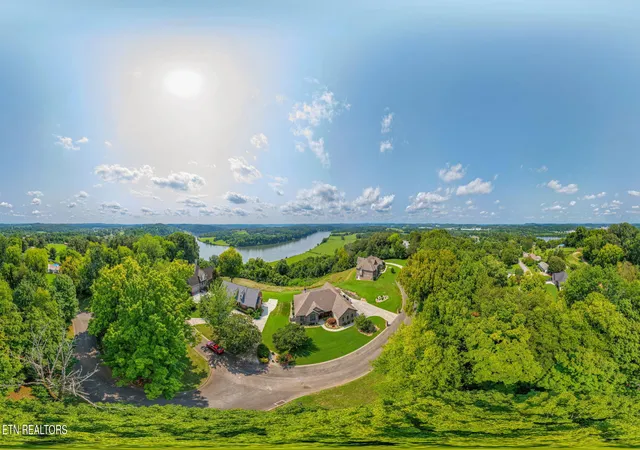
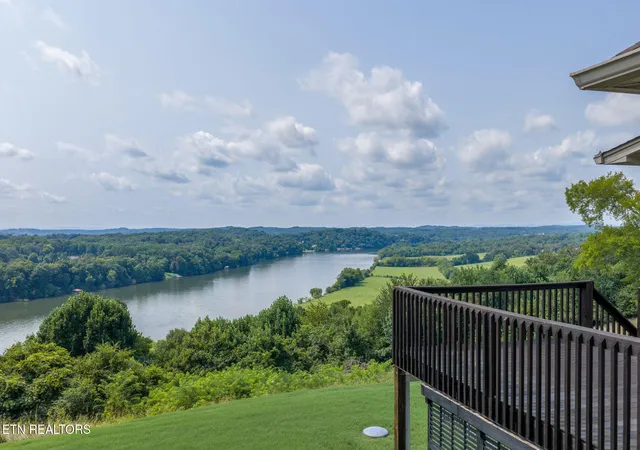
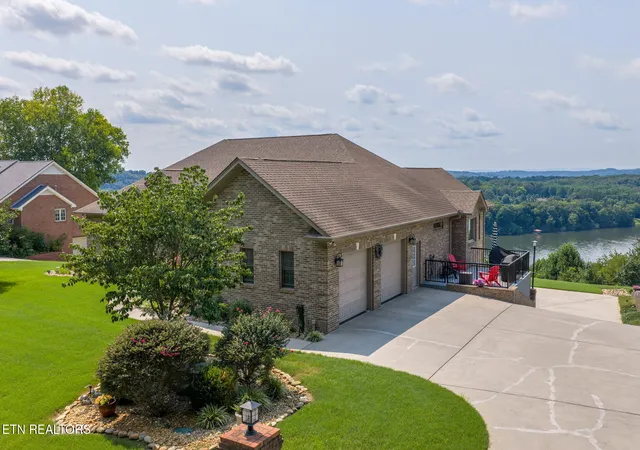
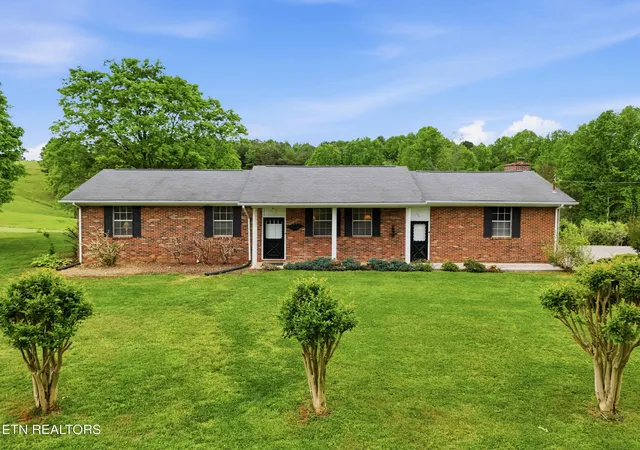
Commanding breathtaking panoramic views of the Tennessee River, this exceptional custom-built
all-brick estate offers timeless elegance, quality craftsmanship, and an extraordinary lifestyle.
Perfectly positioned on a beautifully landscaped 0.56-acre level homesite, this 4-bedroom,
3.5-bath residence with a 3-car garage has been meticulously maintained and thoughtfully updated,
making it truly move-in ready.
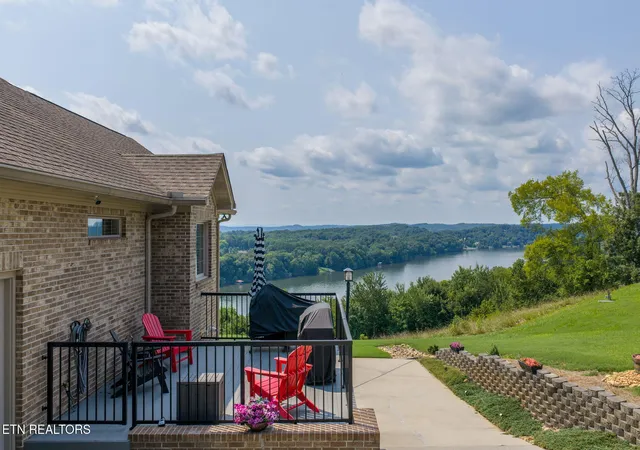
Designed to capture the beauty of its remarkable setting, expansive windows fill the home with
natural light while framing spectacular river views from the main living areas, sunroom, and primary
suite. Enjoy peaceful mornings watching the river come to life, afternoons filled with boating activity,
and unforgettable sunsets that paint the water in vibrant colors. Every season offers a new
masterpiece.
The thoughtfully designed floor plan blends sophisticated entertaining with comfortable everyday
living. A beautifully appointed custom kitchen opens to an impressive great room, while the formal
dining room provides the perfect setting for memorable gatherings. The sunroom invites you to
relax with uninterrupted river views, creating a space you'll never want to leave.
The spacious primary suite serves as a private sanctuary, offering generous proportions and
tranquil views that make every morning feel like a retreat.
The walkout lower level is designed for entertaining and recreation, featuring an expansive family
room, dedicated media/TV area, a versatile flex room ideal for a home office, fitness studio, hobby
room, or guest space, along with abundant storage to accommodate every lifestyle.
Recent improvements completed within the past three years include beautifully updated bathrooms,
a new HVAC system, and new sunroom windows. The kitchen refrigerator, washer, and dryer are
all approximately one year old.
Offering exceptional quality, modern updates, generous living spaces, and some of the most
captivating Tennessee River views in East Tennessee, this remarkable residence presents a rare
opportunity to own a home where luxury, comfort, and natural beauty come together in perfect
harmony. This is a Grimes Construction Built Home with skills admired by many!! Buyer to verify all square footage.
- Houzeo last checked: 6 minutes ago
- Listing updated: October 28, 2026 at 3:01 pm
- Listing Provided by: Ron Kukla | Team Kukla
- Source: East Tennessee REALTORS® MLS-TN | MLS#: 1349887

Property Details
Status
Active
Type
Single Family Residence
No. of Stories
-
County
City
Neighborhood
--
Year Built
2006
HOA Fees
$52.5/mo
Finished Area
5,154 sqft
Lot Size
0.51 acre lot
Basement Area
- sqft
MLS Name
East Tennessee REALTORS® MLS
MLS Number
1349887
MLS Status
Active
Days on Market
91

Continue Your Journey in App
Find your dream home, receive real-time updates, and many more!
Continue Your Journey in App
Find your dream home, receive real-time updates, and many more!
Location
HOA Management
N/A
HOA Fees
$630/ Yearly
Disclaimer: Amenities are based on third-party information and may vary; buyers must independently verify all amenities, as information is deemed reliable but not guaranteed.
Facts & Features
Rooms
Bedrooms & bathrooms
Bedrooms: 4
Bathrooms: 4
Interior
Heating
Forced Air, Natural Gas
Appliances
Tankless Water Heater, Dishwasher, Disposal, Dryer, Microwave, Range, Refrigerator, Washer
Interior Features
Walk In Closet(s), Pantry, Breakfast Bar, Eat In Kitchen
Sewer
Public Sewer
Flooring
Carpet, Hardwood, Tile
Cooling
Central Cooling
Construction
Year Built
Year Built: 2006
Home type
Single Family Residence
Construction Materials
Brick
Architectural Style
Traditional
Utilities & Energy
Parking Features
Garage Door Opener
Basement
Walkout, Finished
Water Source
Public
Fireplace Features
Brick, Gas Log
Other Features
Patio And Porch Features
Porch Enclosed, Patio
Lot Features
Cul De Sac, Level
Subdivision Name
Fort Hill
Price History
| Date | Event | Price |
|---|---|---|
10/28/2026 Source: | Price Decreased | $1,189,000 -0.83% $231/sqft |
09/10/2026 Source: | Price Decreased | $1,199,000 -7.70% $233/sqft |
08/01/2026 Source: | Listed for Sale | $1,299,000 $252/sqft |
07/29/2026 Source: | Coming Soon | $1,299,000 $252/sqft |

Nearby Homes


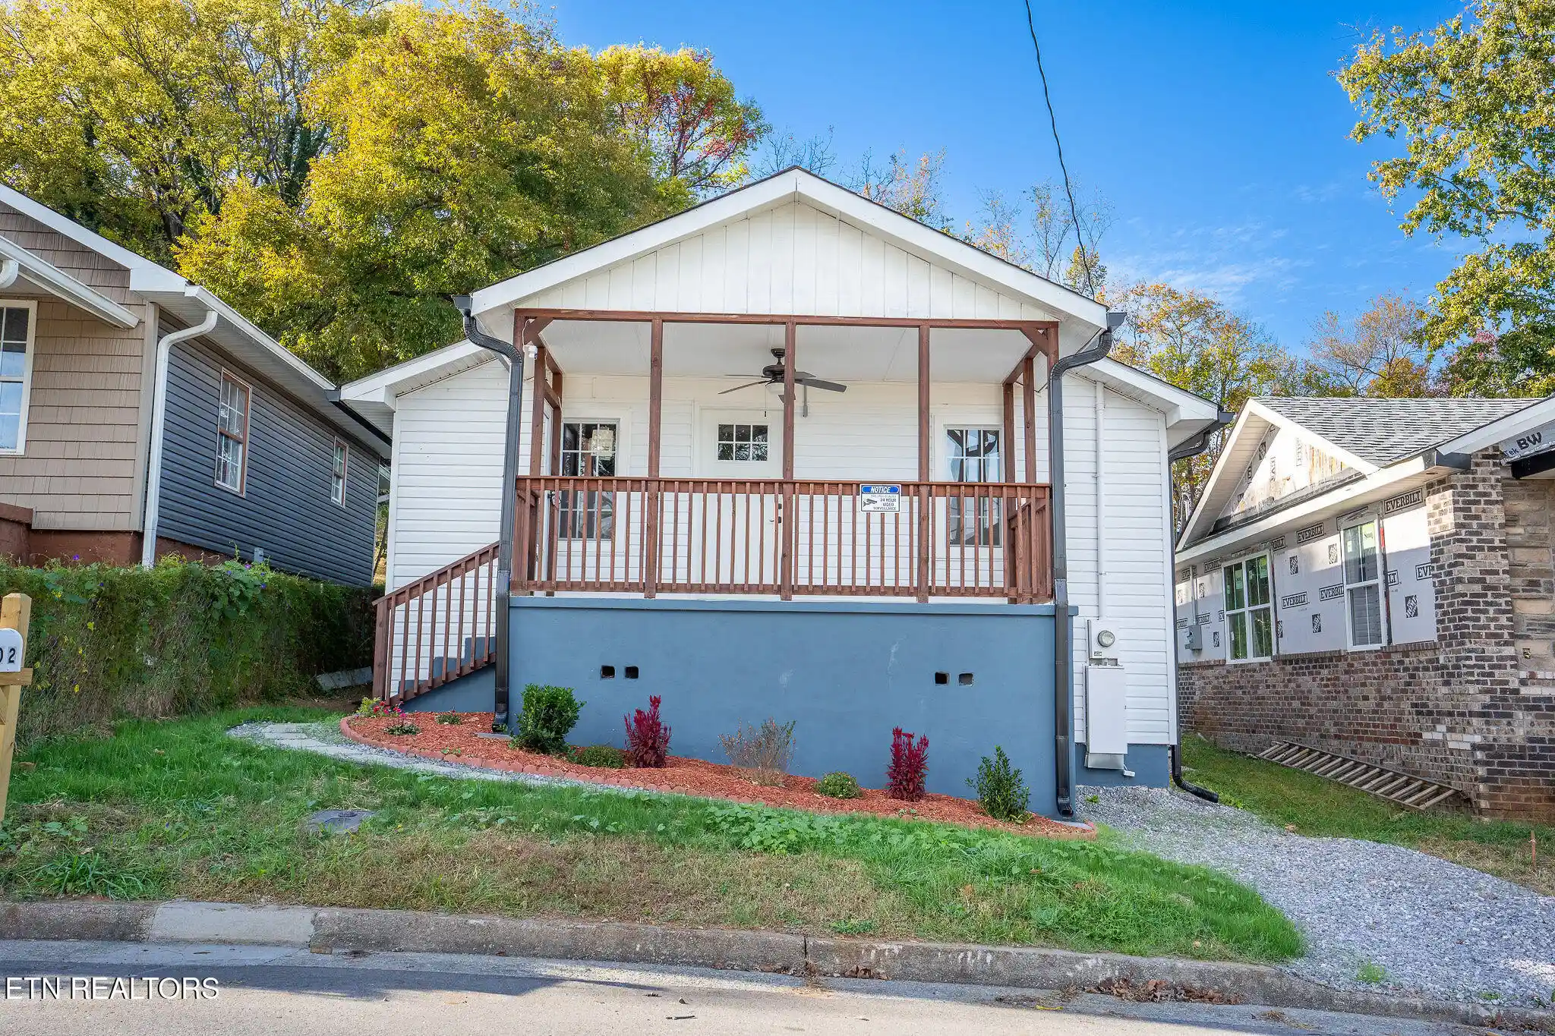
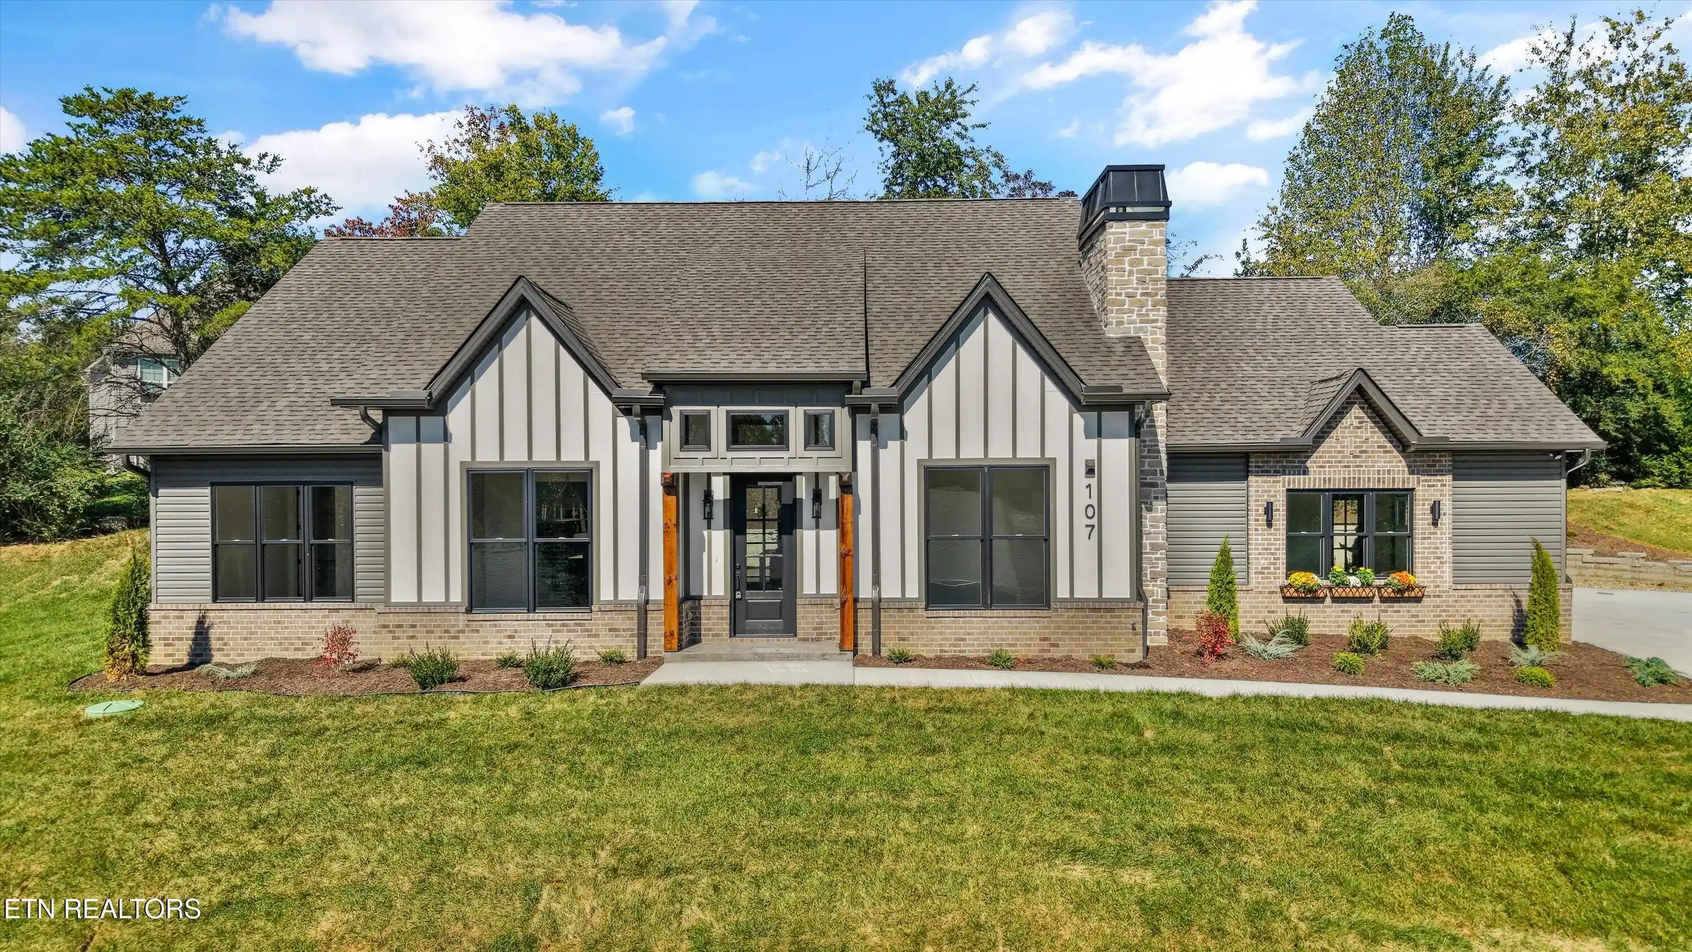
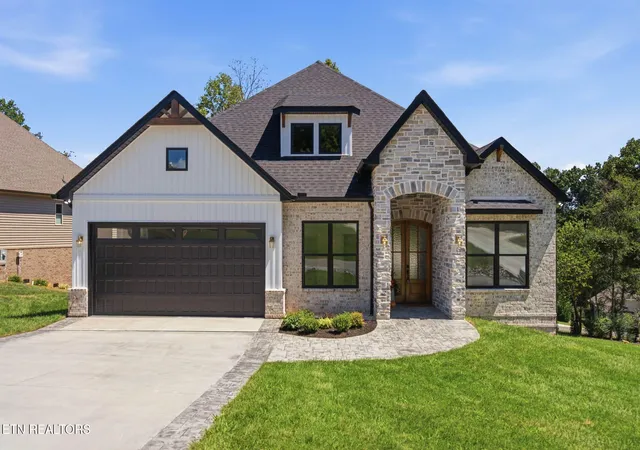
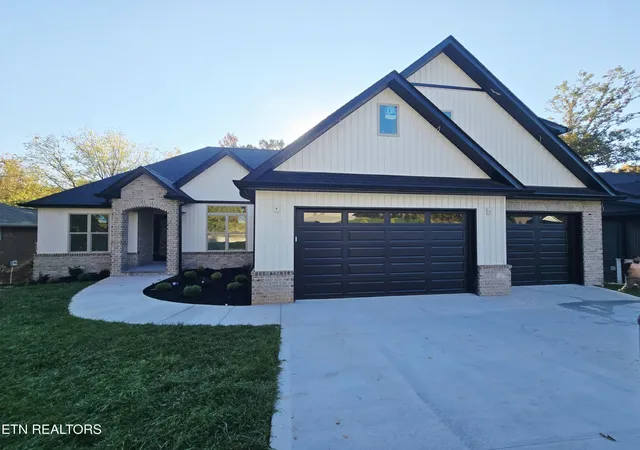

Find Homes by Property Features in Loudon, TN

Based on information from the Knoxville Area Association of REALTORS MLS through Oct 31, 2026, 09:45PM. Information is provided exclusively for consumers’ personal, non-commercial use. It may not be used for any purpose other than to identify prospective properties that consumers may be interested in purchasing. The data is deemed reliable but is not guaranteed accurate by the MLS. This website may not include listings or property addresses of sellers who have directed their listing brokers to withhold their listing or their property address from display on the Internet. © 2026 Knoxville Area Association of REALTORS® MLS. All Rights Reserved. Angela Fowler Real Estate, LLC | 423.320.4620 | afowler@catt.com Mailing Address: 452 Kailors Cove Cir, Ringgold, GA 30736
 Advertising Broker: Angela Fowler | Angela Fowler Real Estate, LLC.
