- Overview
- Description
- Property Details
- Location
- HOA Management
- Facts & Features
- Getting Around
- Nearby Homes

Street View
$459,990
Monthly Est:$2,290
 4 Beds
 2 Baths
2 full baths
 2,413sqft
645 Rodeo Dr, Auburn, GA 30011
$459,990
$2,290/moEst:
Get Pre-Approved
Single Family Residence
Built in 2026
$58.33/mo HOA
10,890 sqft lot
$191/sq.ft
Description
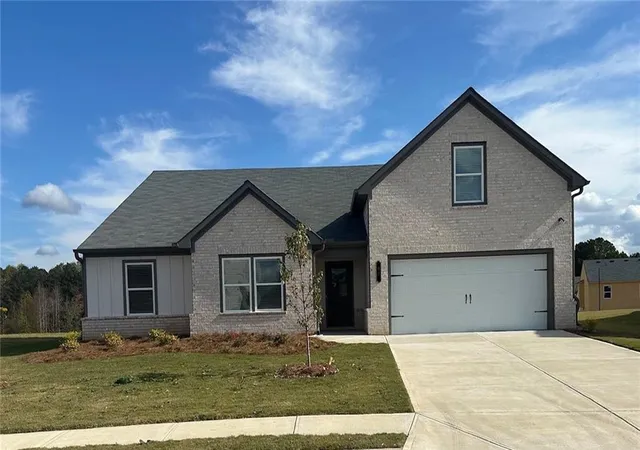
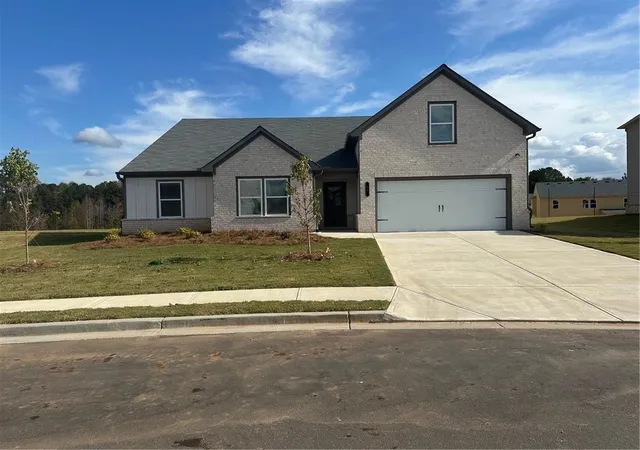
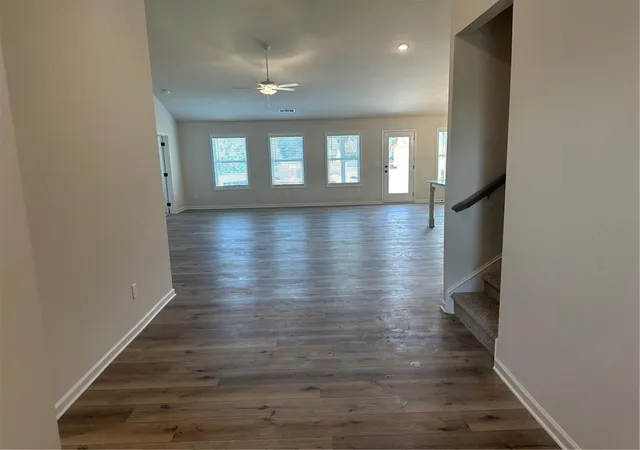
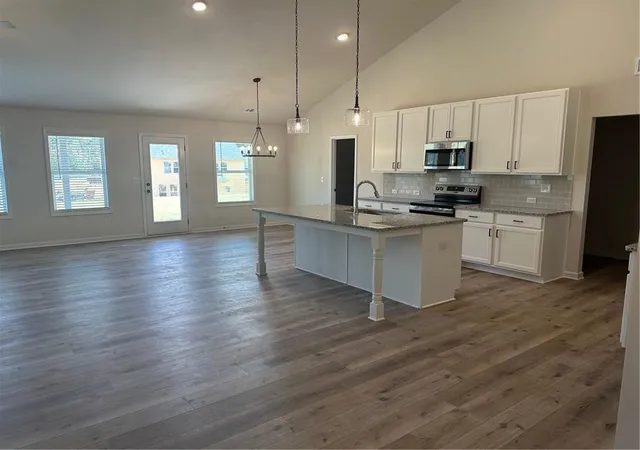
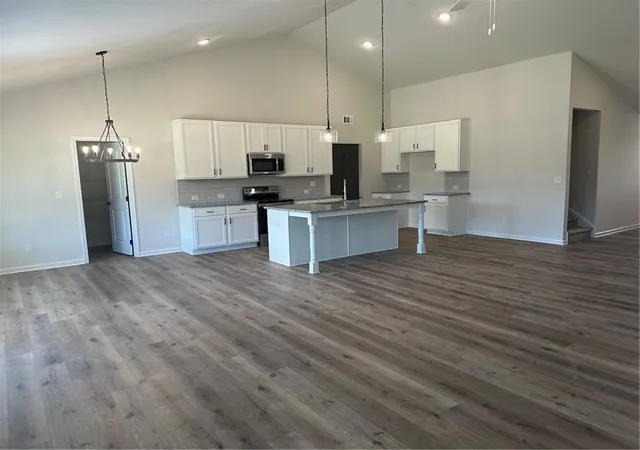
The Hansen Plan Lot 111b: 4BR/2BA RANCH PLAN ***Due to be complete after the new year in early spring 2027. At this time only the lot is available to see. The list price is a SPECIAL PRICE it reflects a 20K discount. PLUS 20K towards closing cost with preferred lender - Arch Capital (Chris Jenkins). **Welcome to Beckett Ranch, a Brand New Community Situated in the Lively and Timeless "SOUTHERN CHARM" Town of Auburn, GA. This Beautiful Open Concept Home is very Spacious Plan and has Room for Entertaining. A Few Highlights Include: Luxury Vinyl Planking Throughout the Main Level Living Areas, a Kitchen with GRANITE COUNTERS, TILE Backsplash, and a STAINLESS -STEEL Appliance Package. You will Love the HUGE PANTRY in the kitchen. Off of the Great Room. Enter into the Main Suite with a Beautiful Bath, Including a DOUBLE VANITY with a Granite Counter Top, Separate Tile SHOWER and LARGE WALK IN CLOSET. 2 Additional Bed Rooms and Full Bath. Upstairs You will find a very large bonus room with a closet this room can be used as a 4th bed or Playroom. This MAGNIFICENT Home is (Total Electric) ENERGY EFFICIENT. The Property Also Includes a Fully Landscaped and Sodded Yard on All Four Sides and COVERED BACK PORCH. Beckett Ranch will be a Fabulous Master-Planned Community Eventually Including Interlinking Walking Trails, Sidewalks, Underground Utilities, Clubhouse, Pool, Playgrounds, Pavilion and a Large Conservation Area Running Alongside Rock Creek. Stock Photos
- Houzeo last checked: 10 minutes ago
- Listing updated: October 30, 2026 at 11:02 am
- Listing Provided by: Jan Welch (404) 285-3737 , ROCKNEY A FISH | Park Place Brokers (770) 378-5754
- Source: First Multiple Listing Service-GA | MLS#: 7849449

Property Details
Status
Active
Type
Single Family Residence
No. of Stories
-
County
City
Neighborhood
--
Year Built
2026
HOA Fees
$58.33/mo
Finished Area
2,413 sqft
Lot Size
10,890 sqft lot
Basement Area
- sqft
MLS Name
First Multiple Listing Service
MLS Number
7849449
MLS Status
Active
Days on Market
26

Continue Your Journey in App
Find your dream home, receive real-time updates, and many more!
Continue Your Journey in App
Find your dream home, receive real-time updates, and many more!
Location
HOA Management
N/A
HOA Fees
$700/ Annually
Disclaimer: Amenities are based on third-party information and may vary; buyers must independently verify all amenities, as information is deemed reliable but not guaranteed.
Facts & Features
Rooms
Bedrooms & bathrooms
Bedrooms: 4
Bathrooms: 2
Interior
Exterior Features
Lighting
Flooring
Carpet, Ceramic Tile, Luxury Vinyl, Vinyl
Sewer
Public Sewer
Appliances
Dishwasher, Disposal, Electric Range, Electric Water Heater
Cooling
Ceiling Fan(s), Central Air, Electric, Zoned
Heating
Central, Electric, Energy Star Qualified Equipment, Zoned
Window Features
Energy Star Qualified Windows, Insulated Windows
Interior Features
Crown Molding, Double Vanity, Entrance Foyer, Low Flow Plumbing Fixtures, Tray Ceiling(s), Vaulted Ceiling(s), Walk In Closet(s)
Construction
Year Built
Year Built: 2026
Home type
Single Family Residence
Roof
Composition, Shingle
Construction Materials
Brick Front, Hardi Plank Type
Foundation Details
Slab
Property Condition
New Construction
Architectural Style
Ranch, Traditional
Utilities & Energy
Basement
None
Laundry Features
Electric Dryer Hookup, In Hall, Laundry Room, Upper Level
Electric
220 Volts
Utilities
Cable Available, Electricity Available, Sewer Available, Underground Utilities, Water Available
Water Source
Public
Parking Features
Driveway, Garage, Garage Door Opener
Fireplace Features
Decorative, Electric, Great Room
Pool Features
None
Security Features
Smoke Detector(s)
Other Features
Subdivision Name
Beckett Ranch
Community Features
Clubhouse, Homeowners Assoc, Pool, Sidewalks, Street Lights
Lot Features
Back Yard, Front Yard, Landscaped, Level
Patio And Porch Features
Covered, Front Porch, Rear Porch
Price History
| Date | Event | Price |
|---|---|---|
10/05/2026 Source: | Listed for Sale | $459,990 $191/sqft |
10/01/2026 Source: | Listing Removed | $459,990 $191/sqft |

Nearby Homes

Find Homes by Property Features in Auburn, GA
Nearby New Homes For Sale

Listings identified with the FMLS IDX logo come from FMLS and are held by brokerage firms other than the owner of this website. The listing brokerage is identified in any listing details. Information is deemed reliable but is not guaranteed. If you believe any FMLS listing contains material that infringes your copyrighted work, please click here to review our DMCA policy and learn how to submit a takedown request. © 2026 First Multiple Listing Service, Inc.
The listing broker’s offer of compensation is made only to participants of the MLS where the listing is filed.
 Advertising Broker: Fred McGill | Simple Showing, Inc
