- Overview
- Description
- Property Details
- Location
- HOA Management
- Facts & Features
- Getting Around
- Nearby Homes



$1,099,995
Monthly Est:$5,475
 1 Bed
 2 Baths
1 full bath
 940sqft
645 S Park Ave #302, Breckenridge, CO 80424
$1,099,995
$5,475/moEst:
Get Pre-Approved
Condominium
Built in 1983
$1,165/mo HOA
-- sqft lot
$1,170/sq.ft
Description
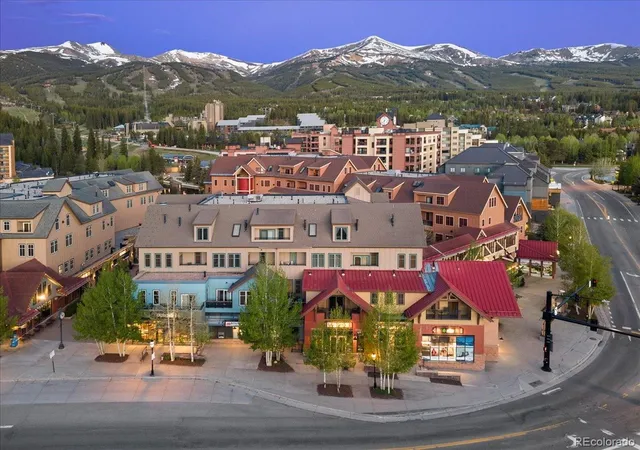
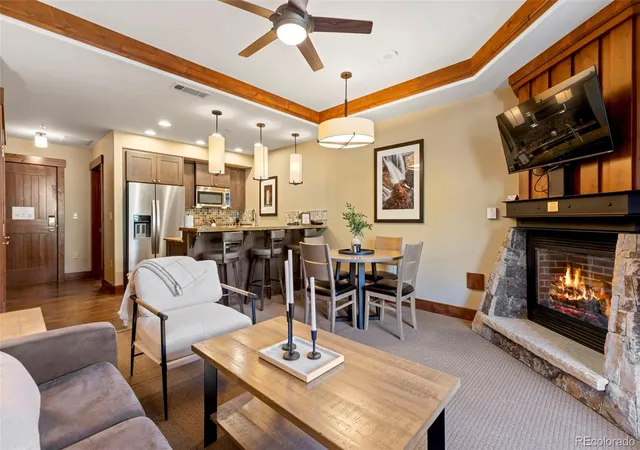
Experience the ultimate Breckenridge mountain getaway in this beautifully remodeled "Mountain Modern" residence in the highly sought-after Village at Breckenridge. Offering Resort Zone zoning, true ski-in/ski-out access, and outstanding rental potential, this lock-off condominium is an exceptional opportunity for personal enjoyment and investment alike.
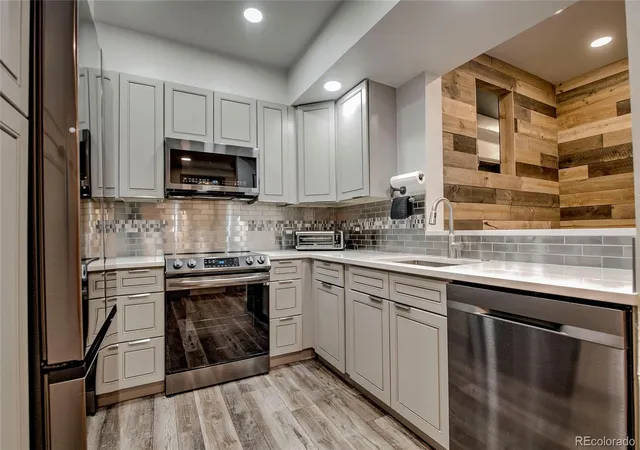
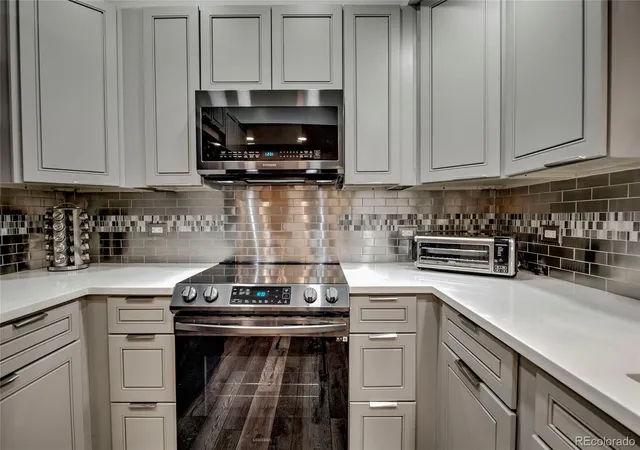
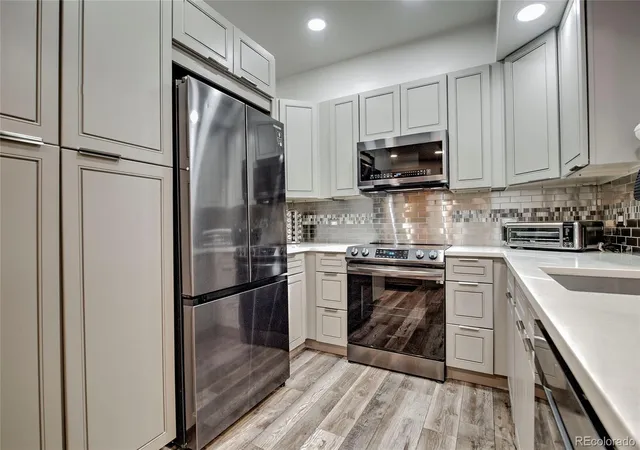
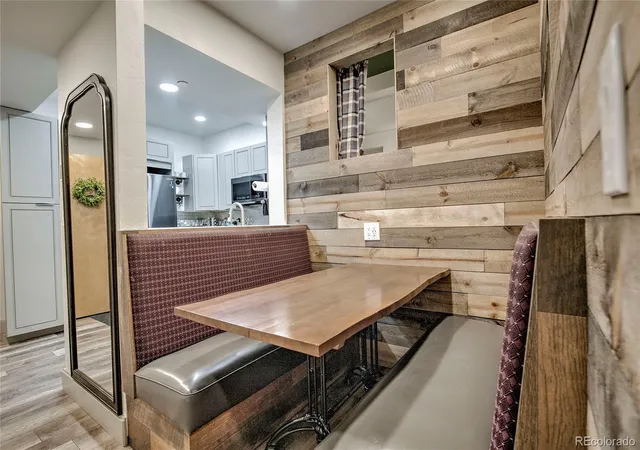
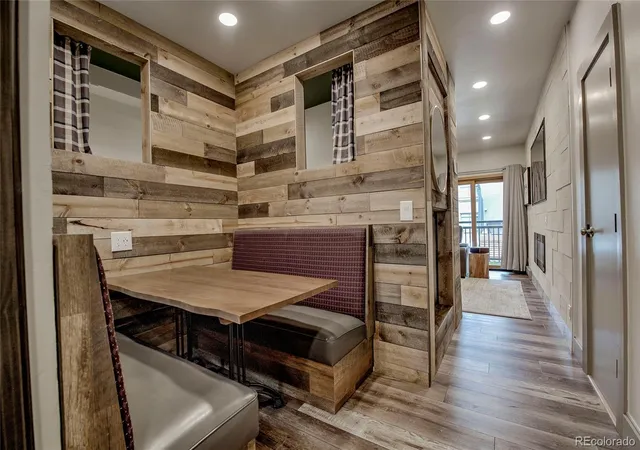
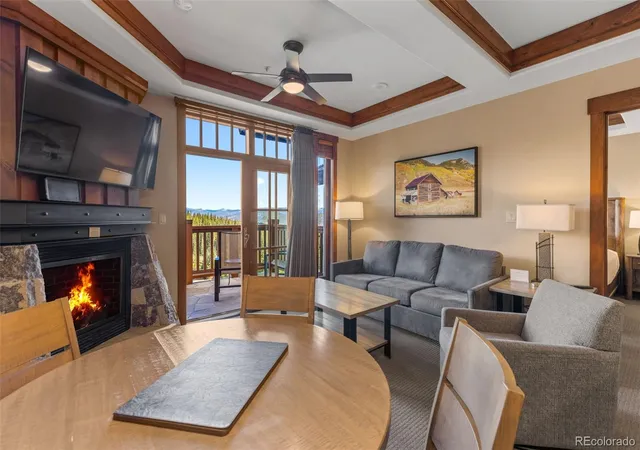
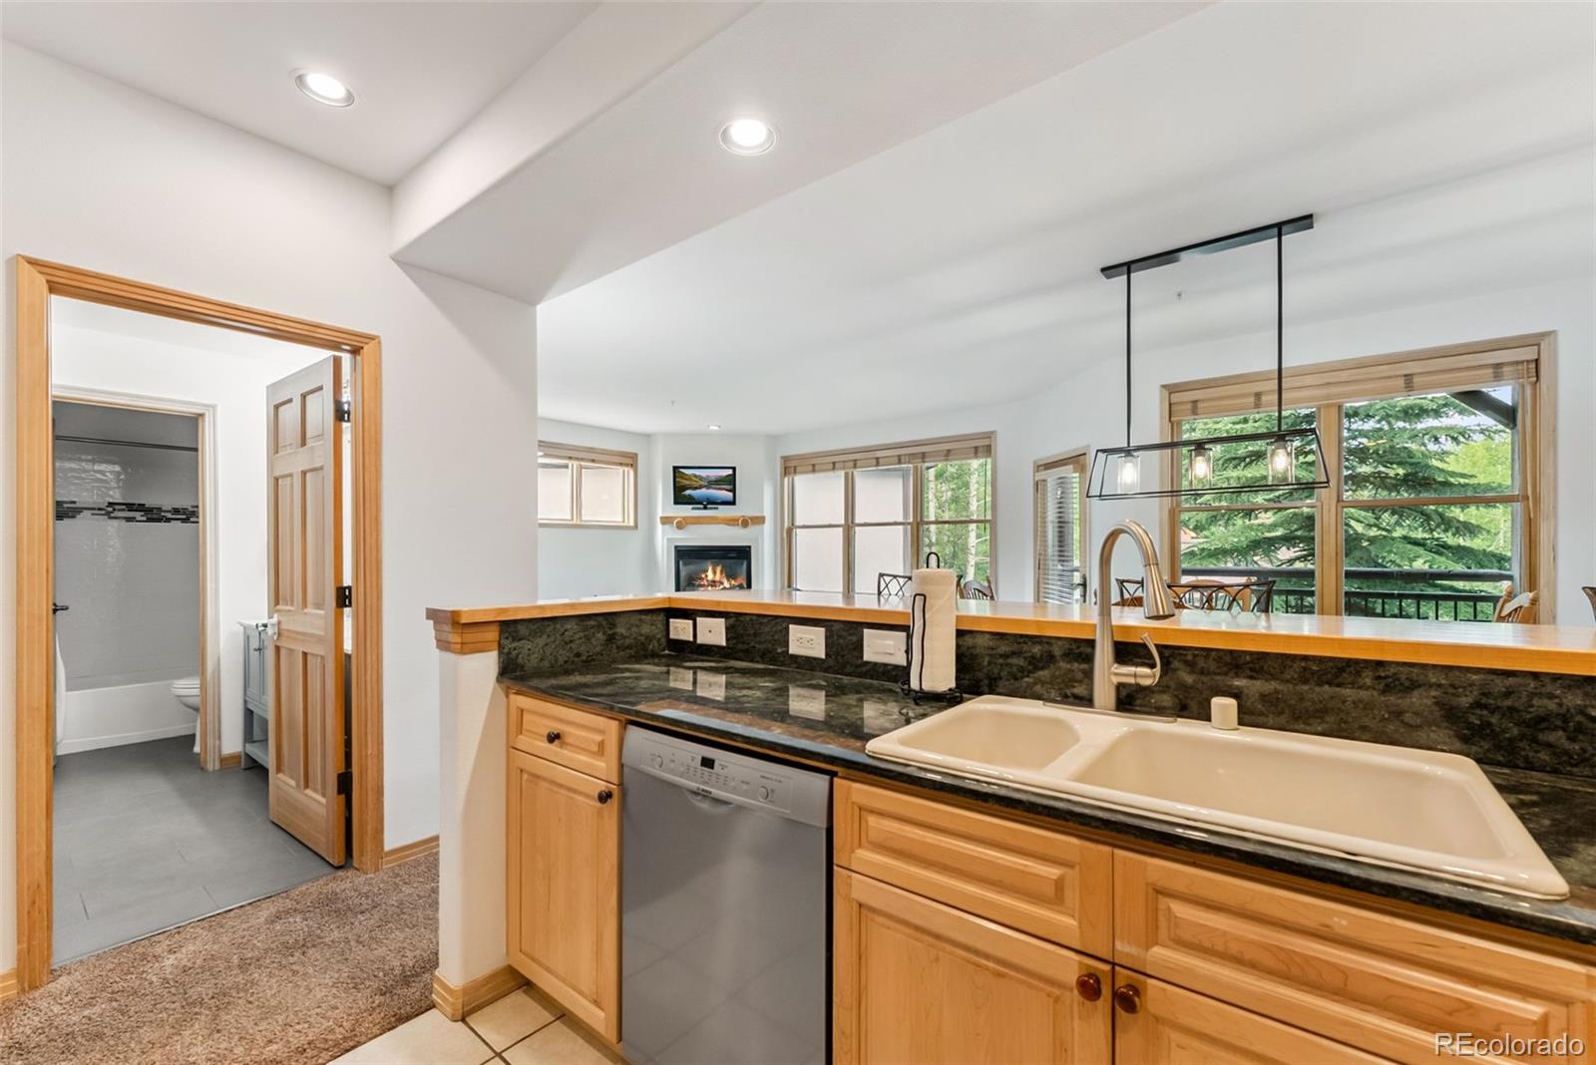
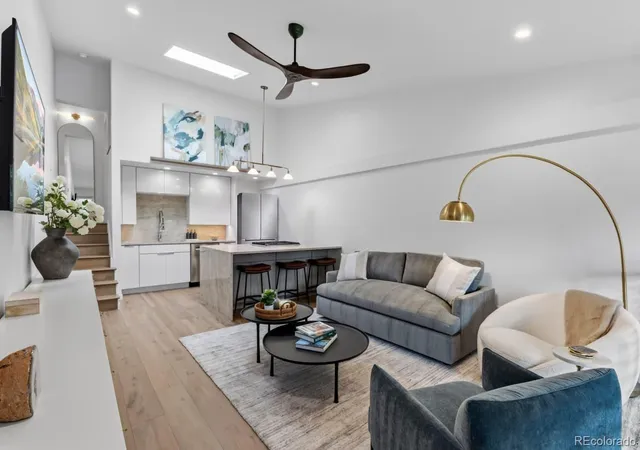
The thoughtfully configured floor plan features two separate studio suites connected by a shared entry foyer. Studio A includes a full kitchen with soft-close cabinetry, stainless steel appliances, quartz countertops, and a built-in dining booth, plus a spacious living area with an electric fireplace and 70" TV, a built-in queen Murphy bed, and 4 twin sleeping pods, all served by an updated bathroom with walk-in shower. Studio B offers a master suite with a wet bar, luxurious king bed, 65" TV, and a marble bathroom with tub. Both studios open to a generous private deck for seamless indoor-outdoor living.
Owners and guests enjoy the Village at Breckenridge's five-star amenities, including indoor and outdoor pools, hot tubs, a spa, fitness center, theater, gaming room, and heated underground parking, all just steps from Main Street's restaurants, shopping, and year-round events.
Currently operating as a successful 5-star short-term rental, this property offers the ideal blend of mountain retreat and income-producing investment, allowing your Breckenridge home to work for you whether you're enjoying it yourself or welcoming guests.
- Houzeo last checked: 6 hours ago
- Listing updated: September 4, 2026 at 8:14 pm
- Listing Provided by: Mark Hull (303) 842-7201 , Carolyn Gardella | Guardian Real Estate Group (303) 381-6143
- Source: DENVER (RE COLORADO) MLS-CO | MLS#: 7270308

This condo is in:
 Bike Storage & Maintenance
 Business Center
 Fitness Center
 Laundry Facilities
 Resident Storage
 Swimming Pool
Property Details
Status
Active
Type
Condominium
No. of Stories
-
County
City
Neighborhood
--
Year Built
1983
HOA Fees
$1165/mo
Finished Area
940 sqft
Lot Size
-- sqft lot
Basement Area
- sqft
MLS Name
DENVER (RE COLORADO) MLS
MLS Number
7270308
MLS Status
Active
Days on Market
103

Continue Your Journey in App
Find your dream home, receive real-time updates, and many more!
Continue Your Journey in App
Find your dream home, receive real-time updates, and many more!
Location
HOA Management
VILLAGE AT BRECKENRIDGE
HOA Fees
$1,165/ Monthly
Amenities
 Amenities and services may be covered by one or multiple associations and service providers.
 Insurance
 Gas
 Trash Pickup
 Sewer
 Cable TV
 Spa
 Storage
 Gym
 Pool
 Heating
 Parking
 Elevator
 Security Guard
 Maintenance
 Internet
 Snow Removal
 Laundry
 Water
 Club House
 Reserves
Disclaimer: Amenities are based on third-party information and may vary; buyers must independently verify all amenities, as information is deemed reliable but not guaranteed.
Facts & Features
Rooms
Bedrooms & bathrooms
Bedroom: 1
Bathrooms: 2
Kitchen
Level: Main
Dining Room
Level: Main
Living Room
Level: Main
Bathroom Three Quarter
Level: Main
Bonus Room
Level: Main
Kitchen
Level: Main
Bathroom Full
Level: Main
Bedroom
Level: Main
Dining Room
Level: Main
Living Room
Level: Main
Interior
Window Features
Window Treatments
Flooring
Laminate, Tile
Exterior Features
Balcony, Elevator
Heating
Baseboard, Electric
Interior Features
Built In Features, Eat In Kitchen, Elevator, Entrance Foyer, Open Floorplan
Sewer
Public Sewer
Cooling
None
Appliances
Bar Fridge, Convection Oven, Dishwasher, Disposal, Oven, Range, Refrigerator
Construction
Year Built
Year Built: 1983
Home type
Condominium
Architectural Style
Mountain Contemporary
Property Condition
Updated/remodeled
Construction Materials
Concrete
Roof
Metal
Foundation Details
Structural
Utilities & Energy
Association Amenities
Clubhouse, Elevator(s), Fitness Center, Laundry, Parking, Pool, Sauna, Security, Spa/hot Tub, Storage
Water Source
Public
Fireplace Features
Living Room
Utilities
Cable Available, Electricity Connected, Internet Access (wired)
Electric
110v, 220 Volts
Parking Features
Heated Garage
Laundry Features
Common Area
Pool Features
Outdoor Pool
Security Features
24 Hour Security, Key Card Entry, Security Entrance
Other Features
Lot Features
Borders National Forest, Near Ski Area
Subdivision Name
Village At Breckenridge
Patio And Porch Features
Covered
Price History
| Date | Event | Price |
|---|---|---|
07/17/2026 Source: | Listed for Sale | $1,149,900 +4.54% $1,223/sqft |
07/17/2026 Source: | Price Decreased | $1,099,995 -11.93% $1,170/sqft |
11/04/2025 Source: | Listing Removed | $1,249,000 $1,329/sqft |
06/02/2025 Source: | Listed for Sale | $1,249,000 +4.52% $1,329/sqft |
07/22/2023 Source: | Sold | $1,195,000 $1,271/sqft |

Getting Around 645 S Park Ave
Bike Score®

Bikeable
63/100
Walk Score®

Very Walkable
72/100
Data provided by Redfin
Nearby Homes


Find Homes by Property Features in Breckenridge, CO

Based on information from REcolorado®, Inc.through Oct 29, 2026, 06:30AM. Not all properties were listed and/or closed by Company. This representation is based in whole or in part on content supplied by REcolorado®, Inc. REcolorado®, Inc. does not guarantee nor is it in any way responsible for its accuracy. Content maintained by REcolorado®, Inc. may not reflect all real estate activity in the market. Some IDX listings have been excluded from this website. Any use search of data on the website, other than by a consumer looking to purchase real estate, is prohibited. If Houzeo suspect “scraping” of the data has occurred, the suspicion and any evidence will be reported to the MLS. IDX information is provided exclusively for consumers' personal non-commercial use. It may not be used for any purpose other than to identify prospective properties consumers may be interested in purchasing. The data is deemed reliable but is not guaranteed by REcolorado®. The use of the IDX Data may be subject to an end user license agreement prescribed by REcolorado® as amended from time to time.
Based on information submitted to the MLS GRID as of Oct 29, 2026, 06:30AM. All data is obtained from various sources and may not have been verified by broker or MLS GRID. Supplied Open House information is subject to change without notice. All information should be independently reviewed and verified for accuracy. Properties may or may not be listed by the office/agent presenting the information. ©2026 REcolorado®, Inc. All Rights Reserved.
 Advertising Broker: Albert Gollas | Gollas and Company, Inc.
