- Overview
- Description
- Property Details
- Location
- HOA Management
- Facts & Features
- Getting Around
- Nearby Homes

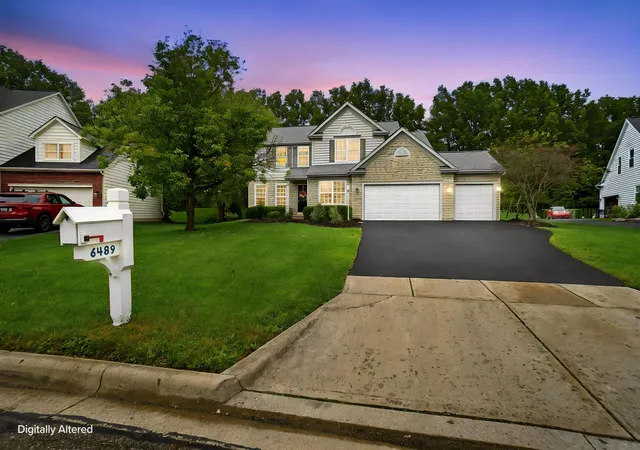
Street View
$589,900
Monthly Est:$2,936
 4 Beds
 3 Baths
2 full baths + 1 half bath
 3,170sqft
6450 Scioto Ct, Westerville, OH 43082
$589,900
$2,936/moEst:
Get Pre-Approved
Single Family Residence
Built in 1998
$29.17/mo HOA
13,939.2 sqft lot
$186/sq.ft
Description
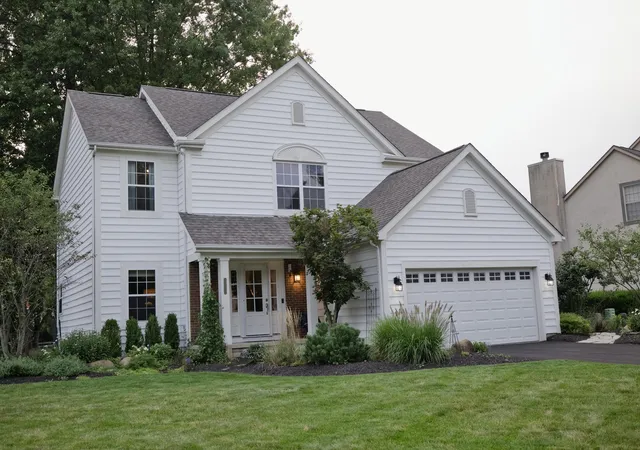
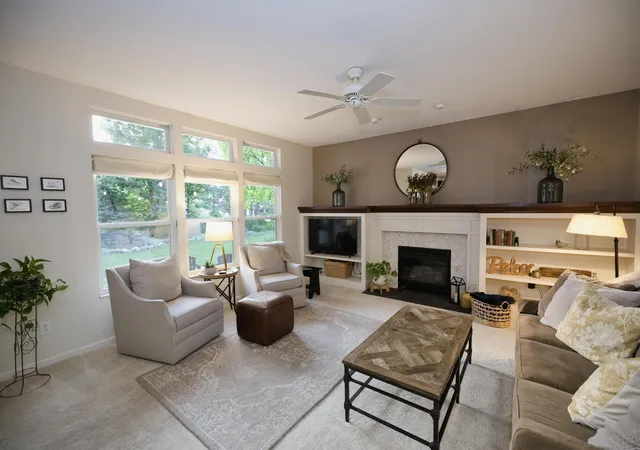
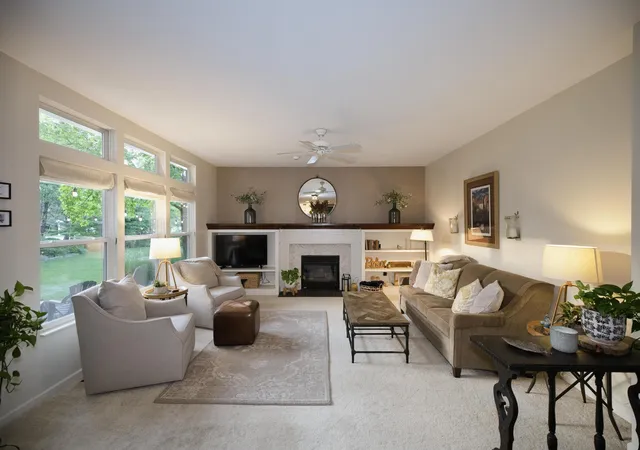
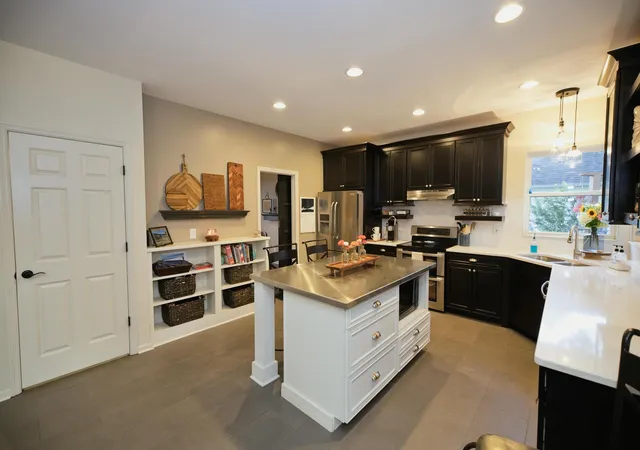
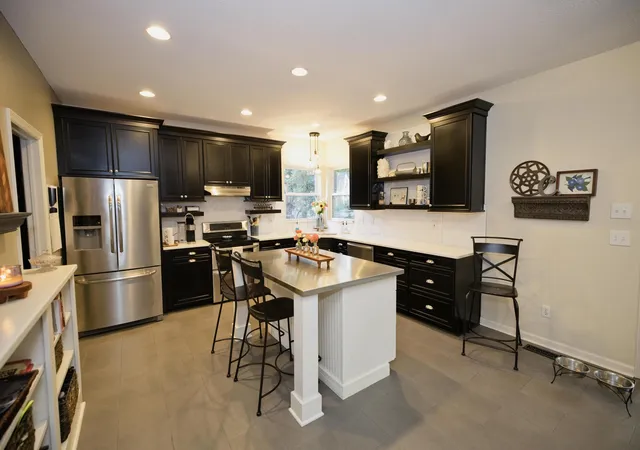
Beautifully updated 4-bedroom, 2.5-bath home situated on a quiet cul-de-sac in highly sought-after Highland Lakes. Meticulously maintained by the original owners, this Genoa Township home in the Westerville City School District offers approximately 3,170 sq. ft. of finished living space, including 804 sq. ft. in the finished basement. The light-filled first floor features 9-foot ceilings and a renovated kitchen with updated cabinetry, quartz countertops, large island and stainless-steel appliances. The kitchen opens to the family room with fireplace and built-ins and flows into a beautiful four-season room surrounded by windows overlooking the backyard. Dedicated ductless heating and air conditioning provide year-round comfort. Upstairs are four bedrooms, including a spacious primary suite. Bathrooms have been updated, and new carpeting was installed in 2024. Hardwood flooring and herringbone-pattern tile add warmth and character throughout the main level
The full basement includes approximately 804 sq. ft. of finished, flexible living space featuring custom built-ins, crown molding, an entertainment area and a private office with double doors, while still offering unfinished storage space. Outside, enjoy the approximately 0.35-acre lot with mature trees, beautifully maintained landscaping, patio and backyard pond. A newly replaced asphalt driveway enhances curb appeal.
Additional improvements include roof replacement in 2014, furnace and A/C replacement in 2015, water heater replacement in 2018 and a two-car attached garage. Highland Lakes offers paved walking paths adjacent to the property and throughout the community, including paths around The Lakes Golf & Country Club. Freeman Road Park, with playgrounds and a shelter house, is within walking distance. Polaris shopping, dining and entertainment are just minutes away, along with numerous grocery and retail options. Westerville schools serving the area are conveniently located within a few miles of the home.
- Houzeo last checked: 12 hours ago
- Listing updated: August 21, 2026 at 6:18 pm
- Listing Provided by: Joan Elflein (614) 989-7215 | Ohio Broker Direct, LLC (614) 989-7215
- Source: Columbus and Central Ohio Regional MLS-OH | MLS#: 226031737

Property Details
Status
Active Under Contract
Type
Single Family Residence
No. of Stories
-
County
City
Neighborhood
--
Year Built
1998
HOA Fees
$29.17/mo
Finished Area
3,170 sqft
Lot Size
13,939.2 sqft lot
Basement Area
- sqft
MLS Name
Columbus and Central Ohio Regional MLS
MLS Number
226031737
MLS Status
Contingent
Days on Market
50

Continue Your Journey in App
Find your dream home, receive real-time updates, and many more!
Download App
Continue Your Journey in App
Find your dream home, receive real-time updates, and many more!
Location
HOA Management
N/A
HOA Fees
$350/ Annually
Disclaimer: Amenities are based on third-party information and may vary; buyers must independently verify all amenities, as information is deemed reliable but not guaranteed.
Facts & Features
Rooms
Bedrooms & bathrooms
Bedrooms: 4
Bathrooms: 3
Interior
Sewer
Public Sewer
Heating
Forced Air
Flooring
Wood, Carpet, Ceramic/porcelain
Cooling
Central Air
Window Features
Insulated All
Appliances
Dishwasher, Electric Range, Gas Water Heater, Microwave, Refrigerator
Construction
Year Built
Year Built: 1998
Home type
Single Family Residence
Foundation Details
Block
Architectural Style
Traditional
Utilities & Energy
Fireplace Features
One, Direct Vent, Gas Log
Basement
Full
Parking Features
Attached Garage
Laundry Features
Electric Dryer Hookup
Water Source
Public
Other Features
Patio And Porch Features
Patio
Subdivision Name
Highland Lakes
Price History
| Date | Event | Price |
|---|---|---|
08/21/2026 Source: | Contingent (Active Under Contract) | $589,900 $186/sqft |
08/20/2026 Source: | Listed for Sale | $589,900 $186/sqft |

Nearby Homes






Find Homes by Property Features in Westerville, OH
Nearby New Homes For Sale

Based on information from the Columbus Association of REALTORS (alternatively, from Multiple Listing Service of the Columbus Association of Realtors, Inc.) through Oct 09, 2026, 02:30PM. Information is provided exclusively for consumers’ personal, non-commercial use. It may not be used for any purpose other than to identify prospective properties that consumers may be interested in purchasing. The data is deemed reliable but is not guaranteed accurate by the MLS. No guarantee, warranty or representation of any kind is made regarding the completeness or accuracy of property information; such should be independently verified. Columbus Association of REALTORS expressly disclaims any liability in connection therewith. This website may not include listings or property addresses of sellers who have directed their listing brokers to withhold their listing or their property address from display on the Internet. © 2026 Copyright Columbus Association of REALTORS. All rights reserved.
 Advertising Broker: Nicholas Huscroft | Chosen Realty