- Overview
- Description
- Property Details
- Location
- HOA Management
- Facts & Features
- Getting Around
- Nearby Homes



$469,900
Monthly Est:$2,339
 3 Beds
 2 Baths
2 full baths
 1,801sqft
6450 Shoreline Dr #9306, Saint Petersburg, FL 33708
$469,900
$2,339/moEst:
Get Pre-Approved
Condominium
Built in 2001
$865/mo HOA
-- sqft lot
$261/sq.ft
Description
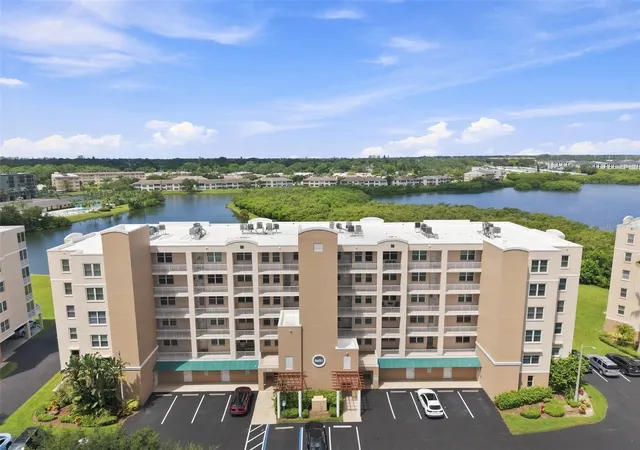
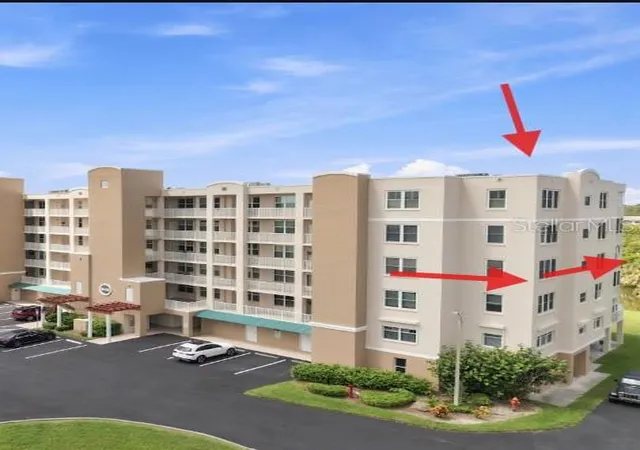
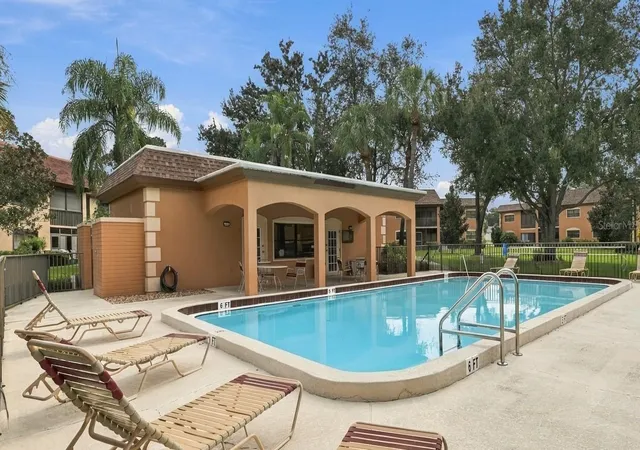
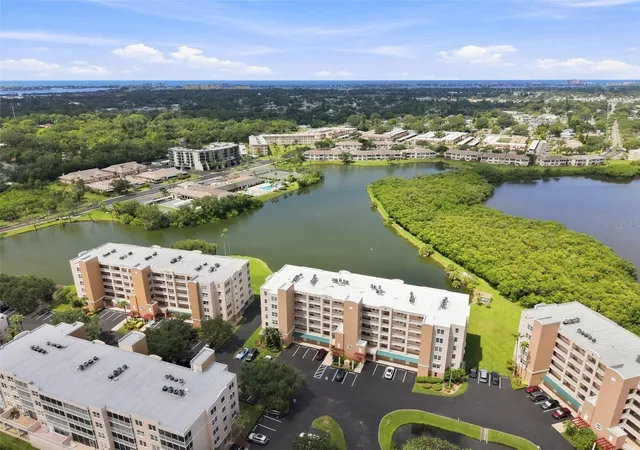
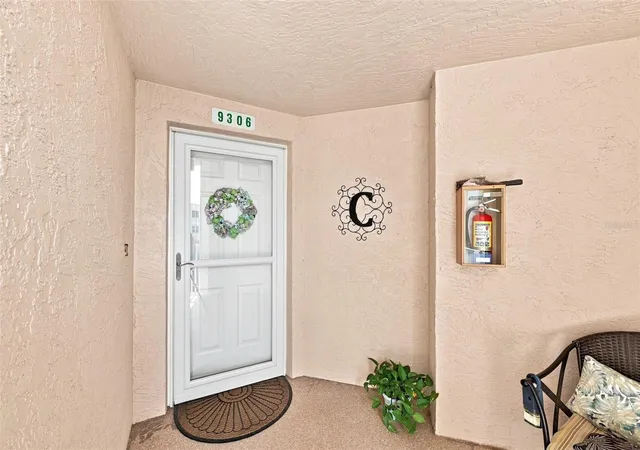
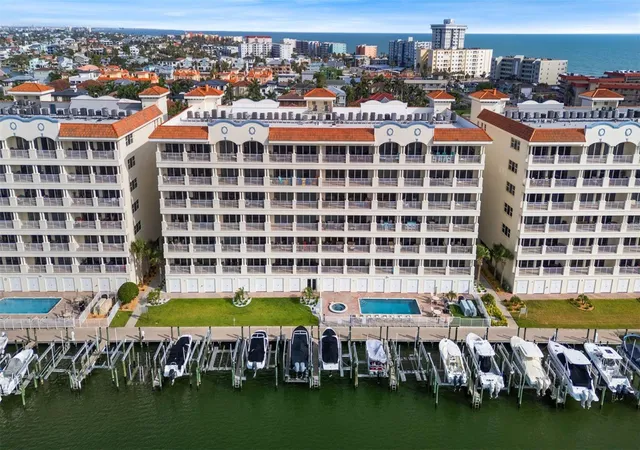
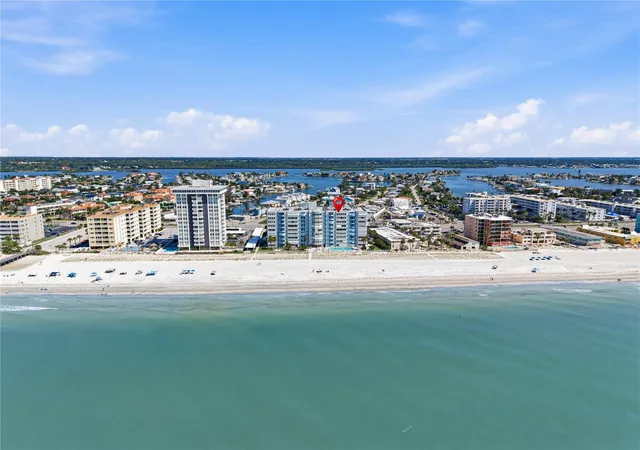
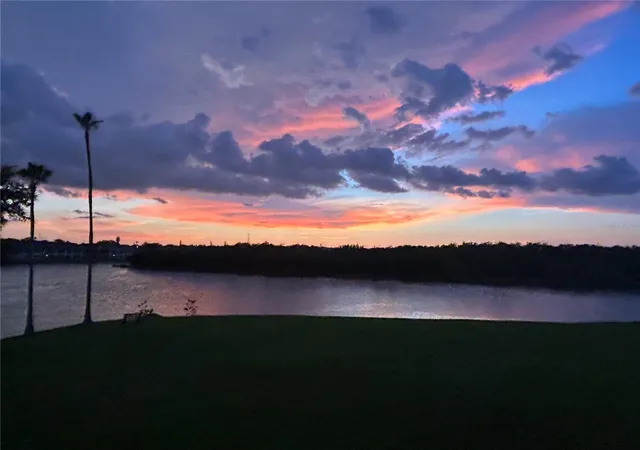
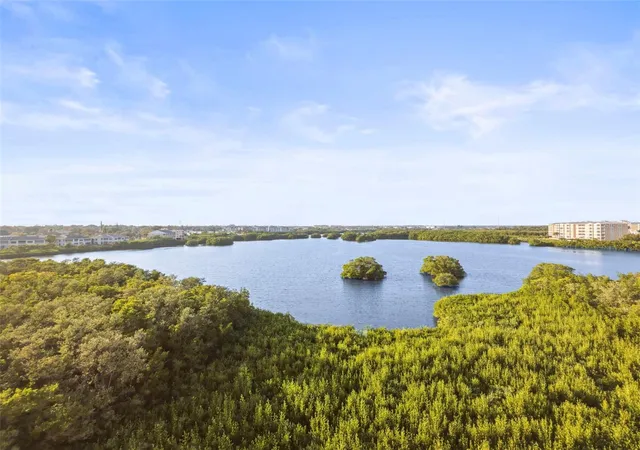
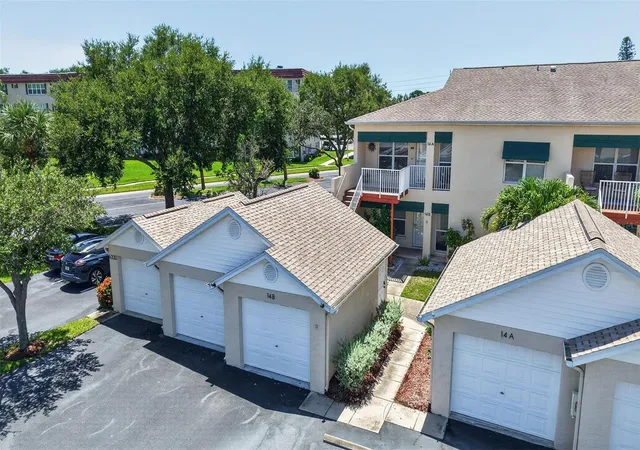
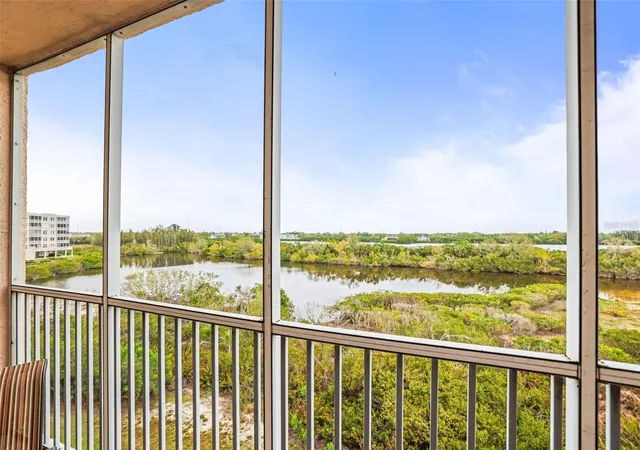
IMPECABLE CORNER UNIT with STUNNING SUNSETS. SERENE WATER VIEWS. EXCEPTIONAL LUXURY COASTAL LIVING. Welcome to a truly special residence tucked away within the coveted, gated, and guarded, waterfront community of The Shores of Long Bayou—a private tropical oasis where nature, water, and resort-style living come together. This remarkable 3-bedroom, 2-bath end-unit condo is positioned on the 3rd floor and offers breathtaking Long Bayou views, spectacular sunsets, exceptional privacy, and an oversized private 1-car garage w/ golf cart space and storage. From the moment you step inside, the difference is unmistakable. Walls of windows bring the beauty of the surrounding preserve indoors, with peaceful water views from practically every room. The spacious, light-filled interior has been meticulously maintained and thoughtfully upgraded, creating an effortless blend of comfort, elegance, and everyday functionality. The inviting living spaces flow naturally to the expansive lanai, where the hurricane rated, double pain, heat resistant windows allow you to enjoy the spectacular scenery throughout the year. Imagine beginning your morning surrounded by tropical greenery and ending the day watching the sun melt across the water, every sunset is a unique beauty. This is Florida Luxury, carefree living at its finest. The beautifully appointed kitchen features newer Samsung appliances, stone countertops, generous solid wood cabinetry, pantry and excellent workspace. The private primary suite is a tranquil retreat with stunning water views, direct access to the lanai, two walk-in closets, and a spacious ensuite bath featuring dual vanities, abundant storage, and an impressive walk-in shower. This split floor plan offers two additional bedrooms (with full bath adjacent) flexibility for guests, family, or a home office. A large interior laundry/utility room adds valuable storage & convenience. The extensive list of improvements provides exceptional peace of mind: hurricane-impact/double-hung windows throughout, including the lanai slider; 3-ton heat-pump HVAC installed in 2019; 2018 water heater & water softener; newer Samsung kitchen appliances; front storm door; recessed LED lighting. The building has been recently painted, roof (2024), the elevator and alarm system updated/remodeled in August 2026. State-required SIRS & engineering inspections have been completed, & the association maintains fully funded reserves. & then there is the community itself. The Shores of Long Bayou is an extraordinary 77+ acre waterfront nature preserve where everyday life feels like a private resort. Explore approximately 1.7mi of scenic walking and biking trails surrounded by lush tropical landscaping & abundant wildlife. Enjoy two swimming pools, a heated pool & spa, clubhouse, fitness center, fishing areas & peaceful waterfront surroundings. Yet this secluded sanctuary is remarkably convenient just minutes from Lake Seminole Park, the Pinellas Trail, Seminole City Center, shopping, restaurants, the VA hospital, & the sparkling Gulf beaches of Madeira Beach & Redington Beach. All ages welcome. One small pet permitted. Rarely does a home offer this combination of Luxury Waterfront beauty, privacy, extensive updates, resort-style amenities, a private garage, & an exceptional Seminole location. If you've been waiting for a home that feels like a vacation every day, this is the one you've been looking for. High end quality furnishings only available for purchase SEPARATELY.
- Houzeo last checked: 6 minutes ago
- Listing updated: October 15, 2026 at 7:57 pm
- Listing Provided by: Maria MacNeil PA (727) 460-5957 | CENTURY 21 BEGGINS (800) 541-9923
- Source: Stellar MLS-FL | MLS#: TB8540726

Part of

Property Details
Status
Active
Type
Condominium
No. of Stories
5
County
City
Neighborhood
--
Year Built
2001
HOA Fees
$865/mo
Finished Area
1,801 sqft
Lot Size
-- sqft lot
Basement Area
- sqft
MLS Name
Stellar MLS
MLS Number
TB8540726
MLS Status
Active
Days on Market
58
Cumulative Days on Market
56

Continue Your Journey in App
Find your dream home, receive real-time updates, and many more!
Download App
Continue Your Journey in App
Find your dream home, receive real-time updates, and many more!
Location
HOA Management
Robert Staub
HOA Fees
$865/ Monthly
Amenities
 Amenities and services may be covered by one or multiple associations and service providers.
 Bike Trails
 Insurance
 Internet
 Maintenance
 Security Gate
 Sewer
Sewer
 Elevator
 Pest Control
 Trash Pickup
 Club House
 Pool
Pool
 Water
Water
 Security Guard
 Spa
Spa
 Storage
 Cable TV
 Gym
Gym
 wheel Chair
Private Road
Recreation Facilities
Recreational Facilities
Common Area Taxes
Escrow Reserves Fund
Disclaimer: Amenities are based on third-party information and may vary; buyers must independently verify all amenities, as information is deemed reliable but not guaranteed.
Facts & Features
Rooms
Bedrooms & bathrooms
Bedrooms: 3
Bathrooms: 2
Kitchen
Level: First
Area: 154.00 Square Feet
Dimensions: 11x14
Great Room
Level: First
Area: 425.00 Square Feet
Dimensions: 17x25
Primary Bedroom
Level: First
Area: 196.00 Square Feet
Dimensions: 14x14
Bedroom 2
Level: First
Area: 144.00 Square Feet
Dimensions: 12x12
Bedroom 3
Level: First
Area: 132.00 Square Feet
Dimensions: 11x12
Laundry
Level: First
Interior
Exterior Features
Balcony, Lighting, Other, Outdoor Grill, Private Entrance, Sidewalk, Tennis Court(s)
Sewer
Public Sewer
Interior Features
Built In Features, Ceiling Fans(s), Living Room/dining Room Combo, Open Floorplan, Solid Surface Counters, Solid Wood Cabinets, Split Bedroom, Stone Counters, Thermostat, Walk In Closet(s), Window Treatments
Heating
Central, Electric
Flooring
Tile
Cooling
Central Air
Window Features
Blinds, Double Pane Windows, Energy Star Qualified Windows, Insulated Windows, Low Emissivity Windows, Shades, Storm Window(s), Thermal Windows, Window Treatments
Appliances
Dishwasher, Disposal, Dryer, Electric Water Heater, Exhaust Fan, Microwave, Range, Refrigerator, Washer, Water Filtration System, Water Softener
Construction
Year Built
Year Built: 2001
Home type
Condominium
Roof
Built Up
Construction Materials
Block, Concrete
Property Condition
Completed
Foundation Details
Slab
Utilities & Energy
Water Source
Public
Pool Features
Auto Cleaner, Gunite, Heated, In Ground, Outside Bath Access, Tile
Association Amenities
Cable Tv, Clubhouse, Elevators, Fitness Center, Gated, Maintenance, Recreation Facilities, Security, Spa/hot Tub, Storage, Trail(s), Wheelchair Access
Parking Features
Assigned, Deeded, Garage Door Opener, Ground Level, Guest, Off Street, Open, Oversized, Basement
Security Features
Fire Alarm, Fire Sprinkler System, Gated Community, Secured Garage/parking, Security Gate, Security Lights, Smoke Detector(s)
Laundry Features
Electric Dryer Hookup, Inside, Laundry Room
Utilities
Bb/hs Internet Available, Cable Connected, Electricity Connected, Other, Phone Available, Public, Sewer Connected, Underground Utilities, Water Connected
Other Features
Lot Features
Conservation Area, Cul De Sac, Flood Zone, City Limits, Landscaped, Near Golf Course, Near Marina, Near Public Transit, Private, Sidewalk, Street Dead End, Paved
Patio And Porch Features
Covered, Deck, Enclosed, Front Porch, Other, Rear Porch
Community Features
Association Recreation Owned, Buyer Approval Required, Clubhouse, Fitness Center, Gated Community Guard, Irrigation Reclaimed Water, Pool, Sidewalks, Tennis Court(s), Street Lights
Vegetation
Mature Landscaping
Subdivision Name
Shores Of Long Bayou Condo
Price History
| Date | Event | Price |
|---|---|---|
10/08/2026 Source: | Price Decreased | $469,900 -1.05% $261/sqft |
09/10/2026 Source: #MFRTB8540726 | Price Decreased | $474,900 -0.02% $264/sqft |
08/20/2026 Source: | Price Increased | $475,000 +1.09% $264/sqft |
08/20/2026 Source: | Listed for Sale | $469,900 $261/sqft |

Nearby Homes
Find Homes by Property Features in Saint Petersburg, FL
Nearby New Homes For Sale

Based on information from Stellar MLS® through Oct 18, 2026, 08:15AM as submitted to and distributed by MLS GRID. All data is obtained from various sources and may not have been verified by the broker or MLS GRID. Supplied Open House Information is subject to change without notice. All information should be independently reviewed and verified for accuracy. Properties may or may not be listed by the office/agent presenting the information. IDX information is provided exclusively for consumers’ personal non-commercial use. It may not be used for any purpose other than to identify prospective properties consumers may be interested in purchasing. The data is deemed reliable but is not guaranteed by MLS GRID. The use of the MLS GRID Data may be subject to an end-user license agreement prescribed by the Member Participant’s applicable MLS, if any, and as amended from time to time. © 2026 Stellar MLS. All Rights Reserved.
 Advertising Broker: Fred McGill | Simple Showing, Inc
