- Overview
- Description
- Property Details
- Location
- Facts & Features
- Getting Around
- Nearby Homes
 Price Drop: $16.5K (11/03)
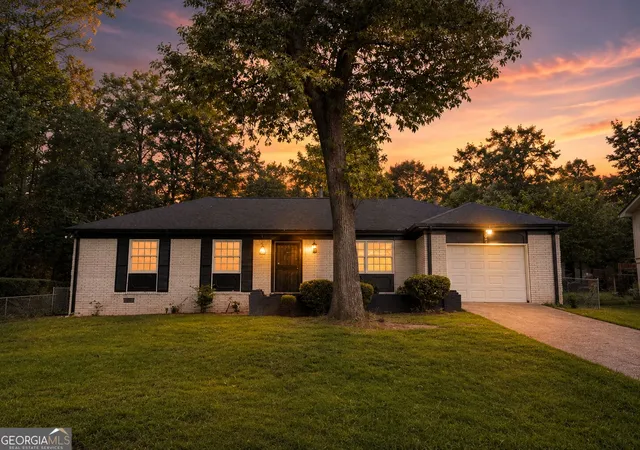
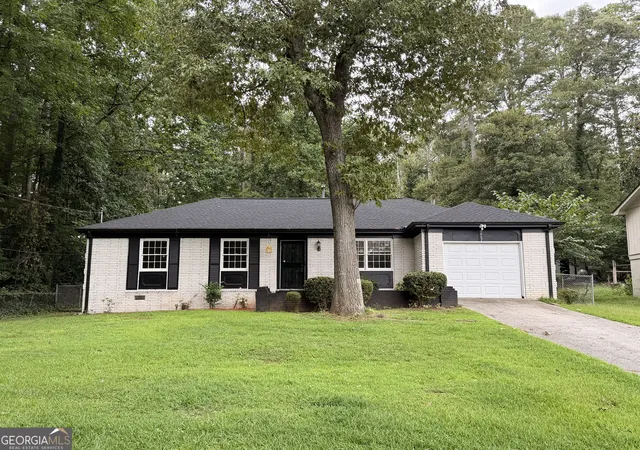
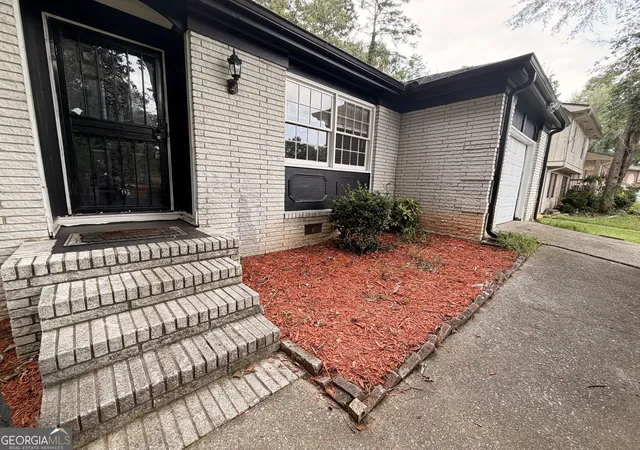
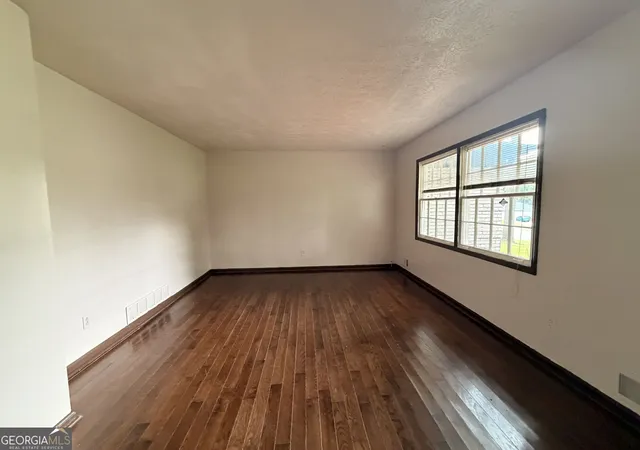
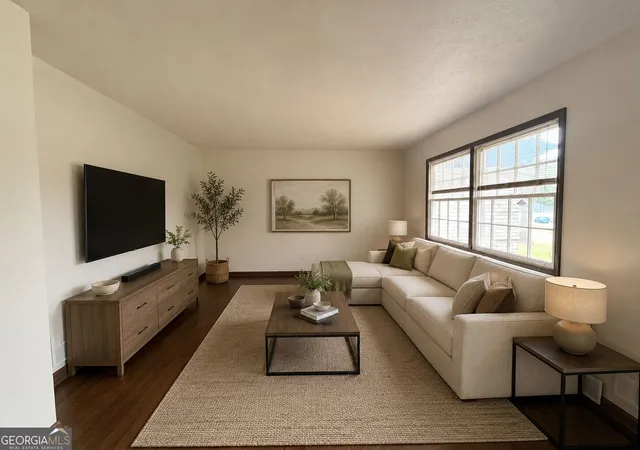

Street View
$182,500
Monthly Est:$908
 3 Beds
 2 Baths
2 full baths
 1,329sqft
6451 Valley Dale Dr, Riverdale, GA 30274
$182,500
$908/moEst:
Get Pre-Approved
Single Family Residence
Built in 1972
$-- HOA
12,632.4 sqft lot
$137/sq.ft
Description
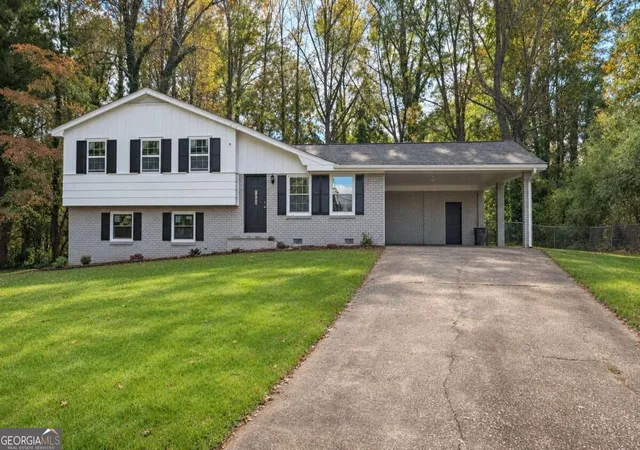
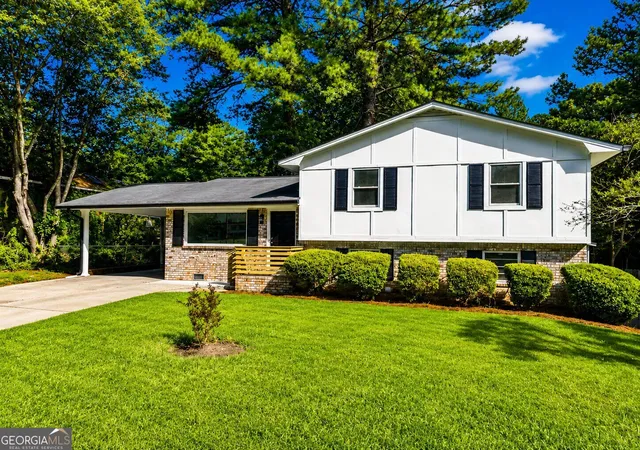
Welcome home to **6451 Valley Dale Drive!** This charming 3-bedroom ranch offers comfortable one-level living in an established Riverdale community. The primary suite features an ensuite bath and walk-in closet, while the home's functional layout offers plenty of space to make your own. Step outside and enjoy the added privacy of an end-of-street location with no immediate rear neighbors. With a garage and convenient access to shopping, dining, schools, and major roadways, this home is ready for its next chapter. **Ask about special financing available through the preferred lender!** Eligible buyers may qualify for an in-house conventional loan featuring **0% down, no PMI, and up to $5,500 in lender credits** that may be used toward an interest-rate reduction. Financing is subject to buyer and property eligibility, lender approval, program guidelines, and availability. Whether you're a **first-time homebuyer looking for a place to call your own or an investor looking to expand your portfolio**, 6451 Valley Dale Drive is an opportunity worth exploring. Schedule your private showing today!
- Houzeo last checked: 13 minutes ago
- Listing updated: November 3, 2026 at 3:48 pm
- Listing Provided by: | Norluxe Realty (470) 223-1981
- Source: Georgia MLS-GA | MLS#: 10824578

Property Details
Status
Pending
Type
Single Family Residence
No. of Stories
-
County
City
Neighborhood
--
Year Built
1972
HOA Fees
-
Finished Area
1,329 sqft
Lot Size
12,632.4 sqft lot
Basement Area
- sqft
MLS Name
Georgia MLS
MLS Number
10824578
MLS Status
Under Contract
Days on Market
88
Cumulative Days on Market
46

Continue Your Journey in App
Find your dream home, receive real-time updates, and many more!
Continue Your Journey in App
Find your dream home, receive real-time updates, and many more!
Location
Facts & Features
Rooms
Bedrooms & bathrooms
Bedrooms: 3
Bathrooms: 2
Interior
Sewer
Public Sewer
Appliances
Dishwasher, Electric Water Heater, Range, Refrigerator
Flooring
Vinyl
Interior Features
Master On Main Level
Cooling
Attic Fan, Ceiling Fan(s), Central Air, Electric
Heating
Central, Natural Gas
Construction
Year Built
Year Built: 1972
Home type
Single Family Residence
Property Condition
Resale
Roof
Composition
Architectural Style
Brick 4 Side
Construction Materials
Brick
Utilities & Energy
Utilities
Cable Available, Electricity Available, High Speed Internet, Natural Gas Available, Phone Available, Sewer Available
Laundry Features
In Hall
Fireplace Features
Family Room
Parking Features
Attached
Basement
Crawl Space
Water Source
Public
Other Features
Community Features
None
Subdivision Name
Adams Estates
Lot Features
Private
Price History
| Date | Event | Price |
|---|---|---|
10/16/2026 Source: | Pending | $182,500 $137/sqft |
09/16/2026 Source: | Price Decreased | $182,500 -8.29% $137/sqft |
08/12/2026 Source: | Listed for Sale | $199,000 $150/sqft |

Nearby Homes


Find Homes by Property Features in Riverdale, GA
Nearby New Homes For Sale


Information Deemed Reliable But Not Guaranteed. © 2026 Georgia Multiple Listing Service. All Rights Reserved.
 Advertising Broker: Fred McGill | Simple Showing, Inc
