Realty Solution
Powered by 
- 15
- Overview
- Description
- Property Details
- Location
- Facts & Features
- Getting Around
- Nearby Homes


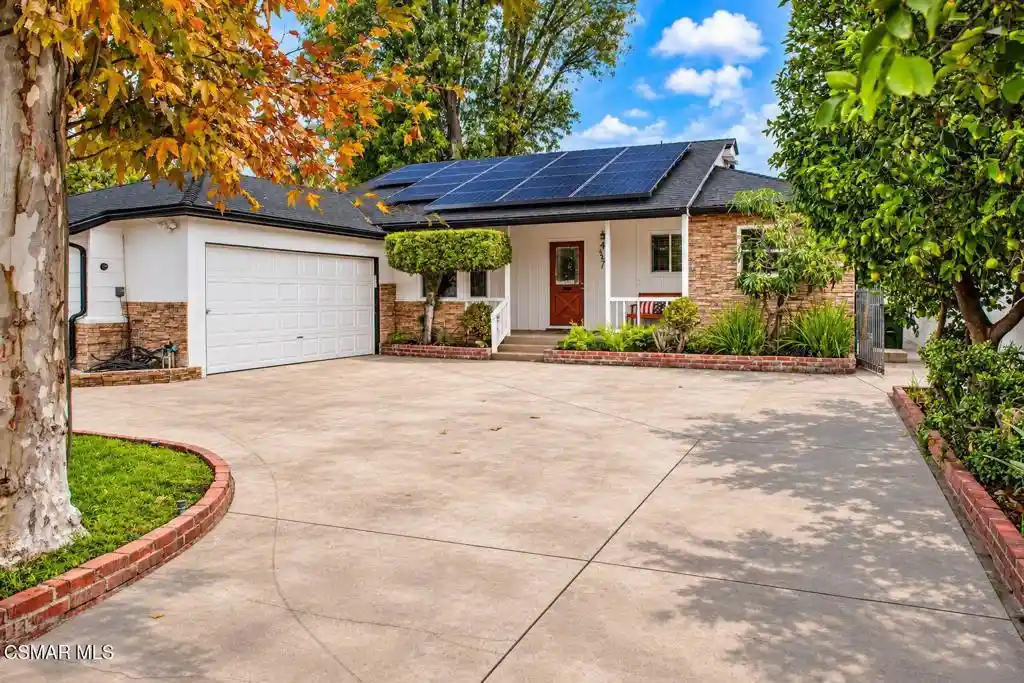


Street View
Listed by: Steven Aslanian (818) 599-3322 DRE #01130429 | RE/MAX ONE (818) 879-2266
$939,900
Monthly Est:$4,678
 4 Beds
 3 Baths
2 full baths + 1 half bath
 1,970sqft
6454 Baird Ave, Reseda, CA 91335
$939,900
$4,678/moEst:
Get Pre-Approved
Single Family Residence
Built in 1954
$-- HOA
7,381 sqft lot
$477/sq.ft
Description
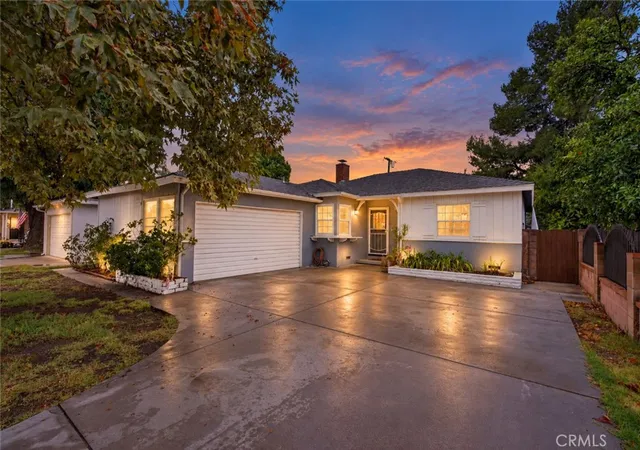
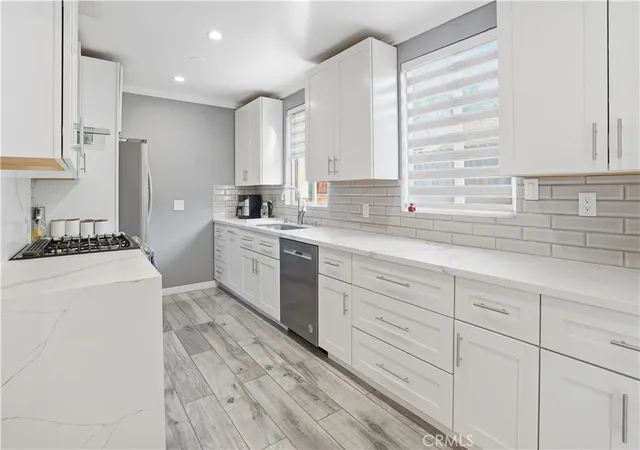
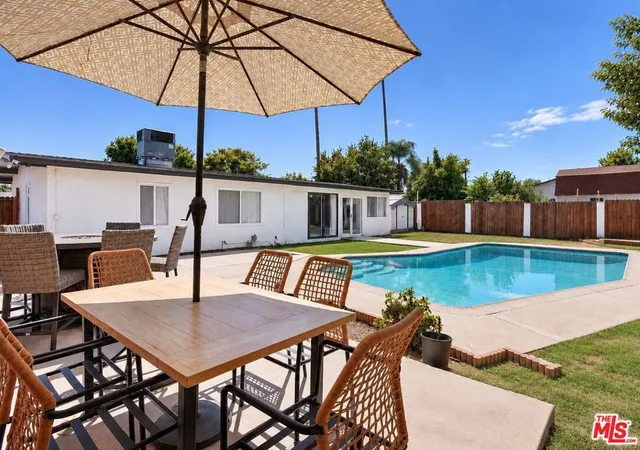
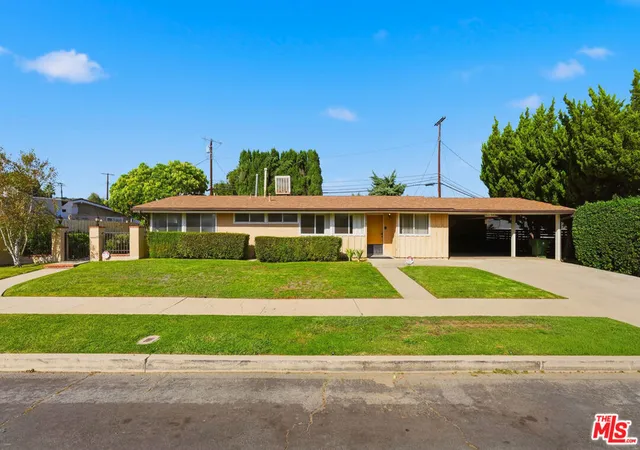
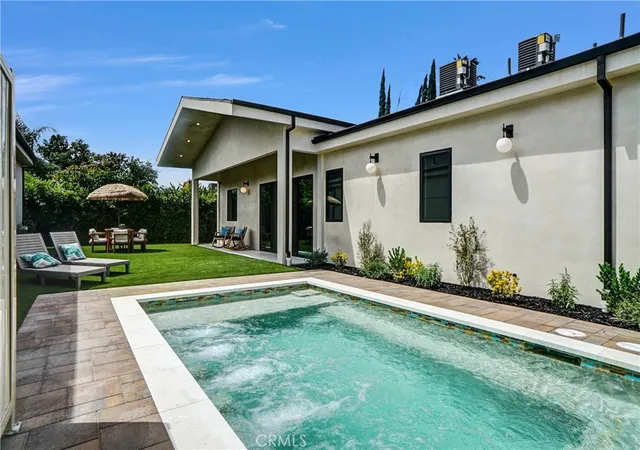
STUNNINGLY REMODELED HOME WITH A GORGEOUS DESIGNER KITCHEN & BEAUTIFULLY UPDATED BATHROOMS!Welcome to 6454 Baird Avenue, where modern elegance, stylish upgrades, and effortless California living come together! Beautifully reimagined and move-in ready, this exceptional 4-bedroom, 2.5-bathroom residence with a dedicated office is ideally situated in a desirable Reseda neighborhood, just moments from Tarzana. Offering approximately 1,970 square feet of thoughtfully designed living space on an expansive 7,381-square-foot lot, this home is a true gem!Step inside and fall in love with the bright, airy interior featuring beautiful contemporary flooring, abundant natural light, recessed lighting, and an inviting open-concept layout that perfectly balances sophistication and comfort.The heart of this home is the absolutely gorgeous, generously sized kitchen--a true showstopper! Beautifully redesigned with stunning quartz countertops, brand-new European-style white cabinetry, stylish laminate flooring, and modern recessed lighting, this spectacular kitchen offers the perfect combination of beauty, space, and functionality. Whether preparing everyday meals or hosting memorable gatherings, this inviting space is sure to impress!The beautifully remodeled bathrooms are equally impressive, showcasing elegant quartz countertops, new showers, updated lighting, and stylish new plumbing fixtures. Every detail has been thoughtfully selected to create a fresh, contemporary look with a touch of luxury, offering both comfort and sophistication.The thoughtfully designed floor plan features four spacious bedrooms and a dedicated office, providing flexibility for work, relaxation, and everyday living. Expansive sliding glass doors create a seamless connection to the inviting backyard, offering a wonderful setting for outdoor dining, entertaining, gardening, or simply enjoying the Southern California sunshine.Additional highlights include central air conditioning, ample on-site parking, and a two-car garage with exciting potential for a future ADU, guest accommodations, or additional living space, subject to city approval.Ideally located near Tarzana, shopping, dining, parks, and everyday conveniences, this beautifully updated residence offers an exceptional combination of modern finishes, generous living space, and a desirable location.With its stunning designer kitchen, beautifully remodeled bathrooms, spacious backyard, and impressive upgrades throughout, this is a home you won't want to miss. Come experience it for yourself!
- Houzeo last checked: 6 minutes ago
- Listing updated: November 6, 2026 at 12:21 am
- Source: California Regional MLS-CA | MLS#: 226005193

Property Details
Status
Active
Type
Single Family Residence
No. of Stories
1
County
City
Neighborhood
Year Built
1954
HOA Fees
-
Finished Area
1,970 sqft
Lot Size
7,381 sqft lot
Basement Area
- sqft
MLS Name
California Regional MLS
MLS Number
226005193
MLS Status
Active
Days on Market
1
Cumulative Days on Market
1
Open House

Continue Your Journey in App
Find your dream home, receive real-time updates, and many more!
Continue Your Journey in App
Find your dream home, receive real-time updates, and many more!
Location
Facts & Features
Rooms
Bedrooms & bathrooms
Bedrooms: 4
Bathrooms: 3
Interior
Exterior Features
Rain Gutters
Appliances
Dishwasher, Disposal, Range, Refrigerator, Range Hood
Cooling
Central Air
Heating
Central, Natural Gas
Window Features
Double Pane Windows
Sewer
Public Sewer
Flooring
Laminate, Wood
Interior Features
Breakfast Bar, Separate Formal Dining Room, Recessed Lighting
Construction
Year Built
Year Built: 1954
Home type
Single Family Residence
Property Condition
Updated Remodeled
Construction Materials
Stone, Stucco
Architectural Style
Ranch
Foundation Details
Raised
Utilities & Energy
Parking Features
Concrete, Door Single, Driveway, Garage
Fireplace Features
Gas, Living Room
Security Features
Security Gate
Laundry Features
Inside
Other Features
Patio And Porch Features
Rear Porch, Concrete
Lot Features
Sprinkler System
Price History
| Date | Event | Price |
|---|---|---|
11/03/2026 Source: | Listed for Sale | $939,900 -12.57% $477/sqft |
04/12/2026 Source: | Off Market | $1,074,999 $546/sqft |
03/26/2026 Source: | Listed for Sale | $1,074,999 $546/sqft |
10/10/2025 Source: | Sold | $1,075,000 -6.52% $546/sqft |
09/17/2025 Source: | Pending | $1,150,000 +9.63% $584/sqft |

Show more
Nearby Homes

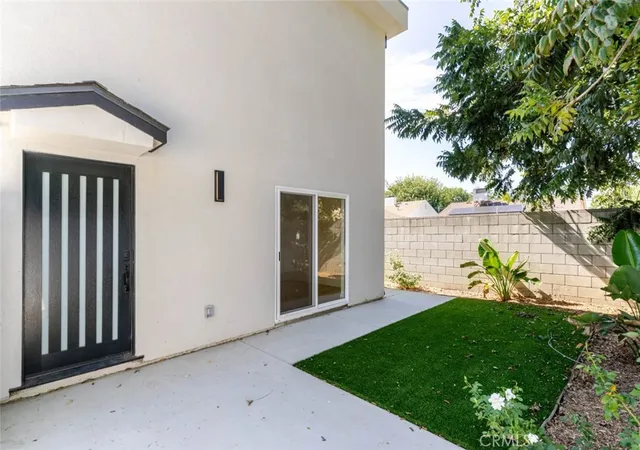
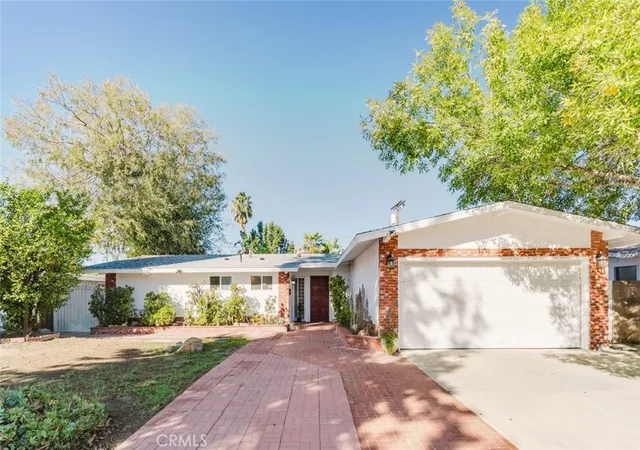
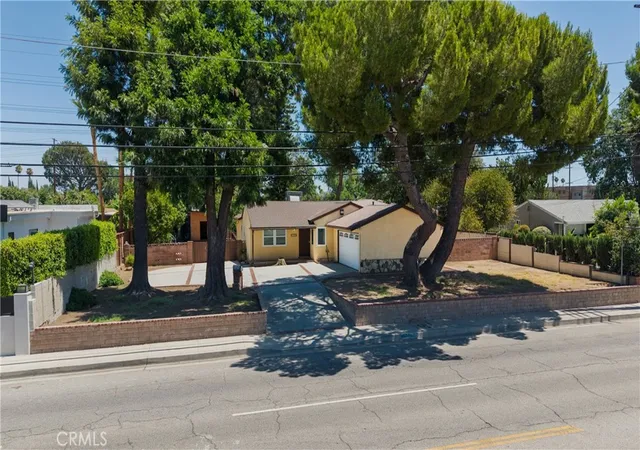
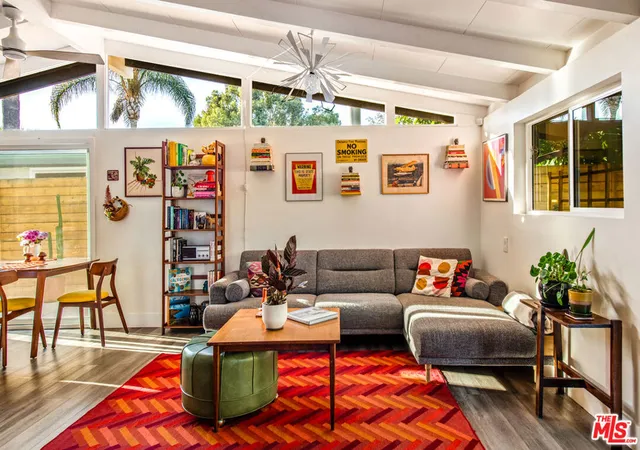
Find Homes by Property Features in Los Angeles, CA
Nearby New Homes For Sale


Based on information from California Regional Multiple Listing Service, Inc. as of Nov 06, 2026, 01:15AM and /or other sources. All data, including all measurements and calculations of area, is obtained from various sources and has not been, and will not be, verified by broker or MLS. All information should be independently reviewed and verified for accuracy. Properties may or may not be listed by the office/agent presenting the information. Information being provided is for consumers’ personal, non-commercial use and may not be used for any purpose other than to identify prospective properties consumers may be interested in purchasing. This website may not include listings or property addresses of sellers who have directed their listing brokers to withhold their listing or their property address from display on the Internet. © 2026 California Regional Multiple Listing Service. All Rights Reserved.
 Advertising Broker: William Johnson DRE #01463271 | William Johnson Brokerage
