- Overview
- Description
- Property Details
- Location
- HOA Management
- Facts & Features
- Getting Around
- Nearby Homes

Street View
$615,000
Monthly Est:$3,061
 5 Beds
 4 Baths
4 full baths
 3,334sqft
6454 Park Bench Pl, Hoschton, GA 30548
$615,000
$3,061/moEst:
Get Pre-Approved
Single Family Residence
Built in 2014
$-- HOA
27,007.2 sqft lot
$184/sq.ft
Description
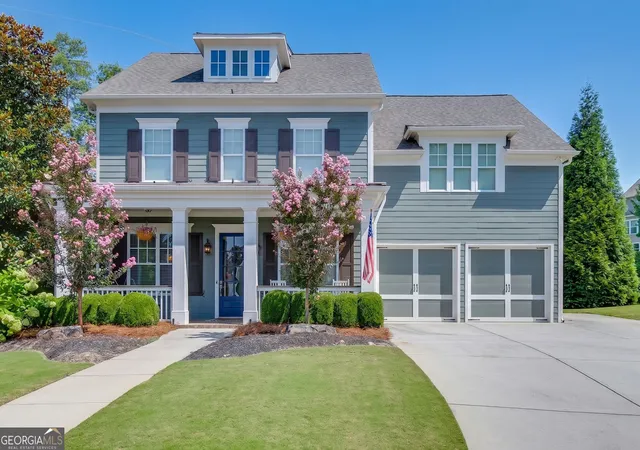
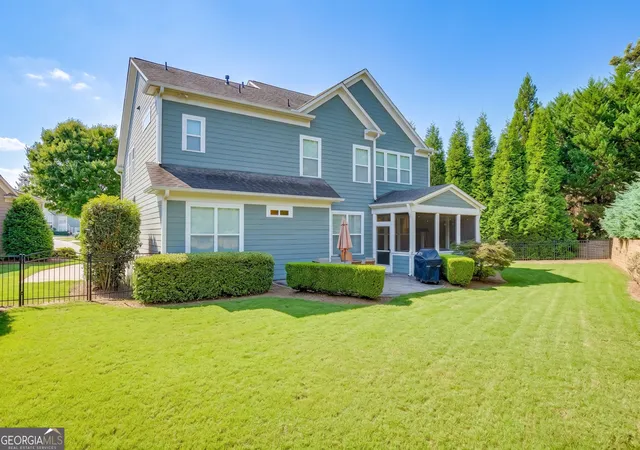
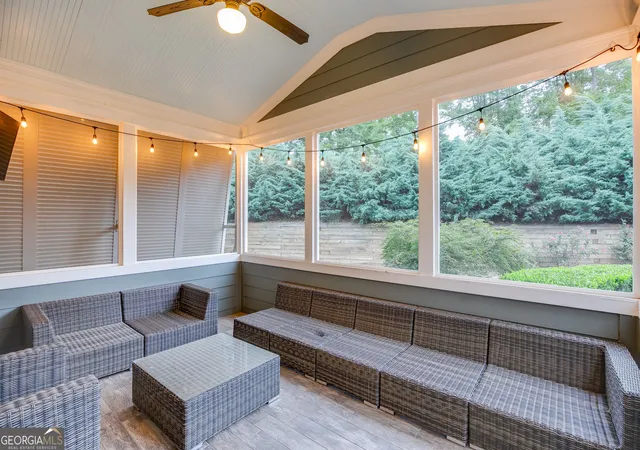
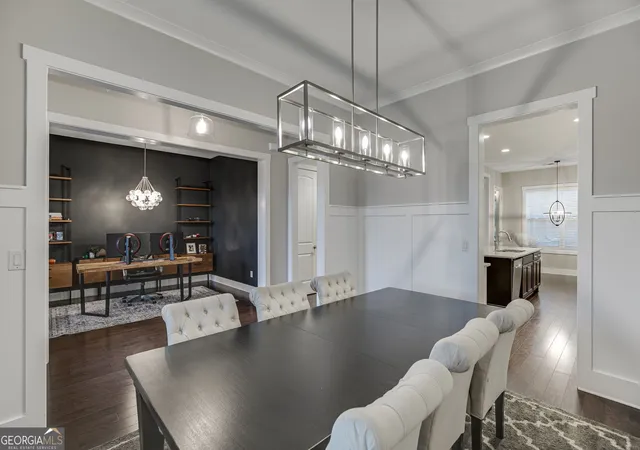
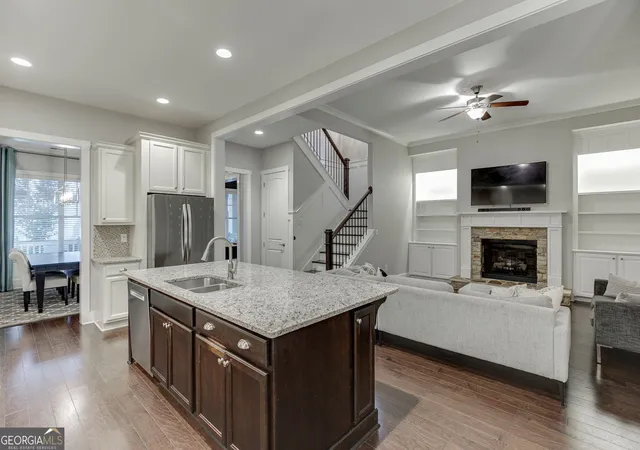
RARE .62-ACRE CUL-DE-SAC LOT IN REUNION COUNTRY CLUB! Welcome to 6454 Park Bench Place, a spacious John Weiland-built 5-bedroom, 4-bath Craftsman home offering 3,334 square feet in one of Hoschton's most sought-after amenity communities. What immediately sets this home apart is the LOT. Situated on more than half an acre with a private, beautifully landscaped and fenced backyard, this property offers the outdoor space buyers want without giving up the convenience and amenities of neighborhood living. The cul-de-sac location, mature landscaping and expansive backyard create a private retreat with plenty of room to relax, entertain and enjoy the outdoors. Inside, the home delivers the space and flexible floor plan to match. 10-foot ceilings on the main level, hardwood floors, an inviting foyer, built-in bookcases and a gas fireplace create a warm yet open living space. The kitchen is designed for gathering with white cabinetry, large center island, solid-surface countertops, eat-in dining area, walk-in pantry and open views to the family room. A separate dining room provides even more space for entertaining. Plus the guest suite tucked away so your guests have privacy while visiting. Upstairs, the oversized primary suite feels like its own retreat with tray ceilings, walk-in closets and a spacious ensuite bath featuring separate vanities, soaking tub and separate shower. Open loft, 3 additional bedrooms and 2 bathrooms gives everyone their own space to spread out. With five bedrooms and four full baths, there's plenty of flexibility for guests, work-from-home space and everyday living. Outdoor living may become your favorite part of the house. The screened porch overlooks the private backyard, while the additional patio provides even more space for grilling, entertaining or simply enjoying a quiet North Georgia evening. And then there's Reunion Country Club. Residents enjoy an incredible amenity package including golf, clubhouse, fitness center, restaurant, resort-style pool, tennis, pickleball, playground, parks, sidewalks and more - giving you the feel of a resort-style community right outside your front door. Located in Hoschton, Georgia, and zoned for Spout Springs Elementary, Cherokee Bluff Middle and Cherokee Bluff High, this home combines the space of a large private lot with the lifestyle and amenities Reunion is known for. 5 BEDROOMS. 4 FULL BATHS. 3,334 SQ FT. .62 ACRES. CUL-DE-SAC. PRIVATE FENCED BACKYARD. JOHN WEILAND. REUNION COUNTRY CLUB. This isn't just another home in Reunion - it's the space, privacy and community lifestyle buyers have been waiting for.
- Houzeo last checked: 3 minutes ago
- Listing updated: September 24, 2026 at 3:37 pm
- Listing Provided by: |
- Source: Georgia MLS-GA | MLS#: 10835160

Property Details
Status
Active
Type
Single Family Residence
No. of Stories
-
County
City
Neighborhood
--
Year Built
2014
HOA Fees
-
Finished Area
3,334 sqft
Lot Size
27,007.2 sqft lot
Basement Area
- sqft
MLS Name
Georgia MLS
MLS Number
10835160
MLS Status
Active
Days on Market
64
Cumulative Days on Market
27

Continue Your Journey in App
Find your dream home, receive real-time updates, and many more!
Continue Your Journey in App
Find your dream home, receive real-time updates, and many more!
Location
HOA Management
N/A
HOA Fees
$1,200/
Amenities
 Amenities and services may be covered by one or multiple associations and service providers.
 Tennis
 Pool
 Reserve Fund
Management Fee
Disclaimer: Amenities are based on third-party information and may vary; buyers must independently verify all amenities, as information is deemed reliable but not guaranteed.
Facts & Features
Rooms
Bedrooms & bathrooms
Bedrooms: 5
Bathrooms: 4
Interior
Window Features
Double Pane Windows
Interior Features
Double Vanity, Tray Ceiling(s), Walk In Closet(s), Bookcases, High Ceilings
Flooring
Hardwood, Carpet
Heating
Central, Natural Gas, Zoned
Cooling
Central Air, Ceiling Fan(s), Electric, Zoned
Exterior Features
Other
Sewer
Public Sewer
Appliances
Dishwasher, Disposal, Microwave
Construction
Year Built
Year Built: 2014
Home type
Single Family Residence
Roof
Composition
Foundation Details
Slab
Construction Materials
Wood Siding
Architectural Style
Craftsman
Property Condition
Resale
Utilities & Energy
Parking Features
Garage
Laundry Features
Upper Level
Security Features
Smoke Detector(s)
Water Source
Public
Fireplace Features
Family Room, Gas Starter, Living Room
Utilities
Cable Available, Electricity Available, Natural Gas Available, Phone Available, Underground Utilities, Water Available
Basement
None
Other Features
Community Features
Fitness Center, Clubhouse, Golf, Park, Playground, Pool, Tennis Court(s), Tennis Team, Street Lights, Sidewalks
Lot Features
Cul De Sac, Private
Patio And Porch Features
Patio
Subdivision Name
Reunion
Price History
| Date | Event | Price |
|---|---|---|
08/28/2026 Source: | Listed for Sale | $615,000 +22.83% $184/sqft |
04/14/2021 Source: | Sold | $500,700 $150/sqft |

Nearby Homes











Find Homes by Property Features in Hoschton, GA
Nearby New Homes For Sale


Information Deemed Reliable But Not Guaranteed. © 2026 Georgia Multiple Listing Service. All Rights Reserved.
 Advertising Broker: Fred McGill | Simple Showing, Inc
