- Overview
- Description
- Property Details
- Location
- HOA Management
- Facts & Features
- Getting Around
- Nearby Homes



$299,000
Monthly Est:$1,488
 3 Beds
 3 Baths
2 full baths
 1,309sqft
6455 E Bates Ave #4-105, Denver, CO 80222
$299,000
$1,488/moEst:
Get Pre-Approved
Condominium
Built in 1973
$705/mo HOA
-- sqft lot
$228/sq.ft
Description
Home is empty and ready for immediate move in!!
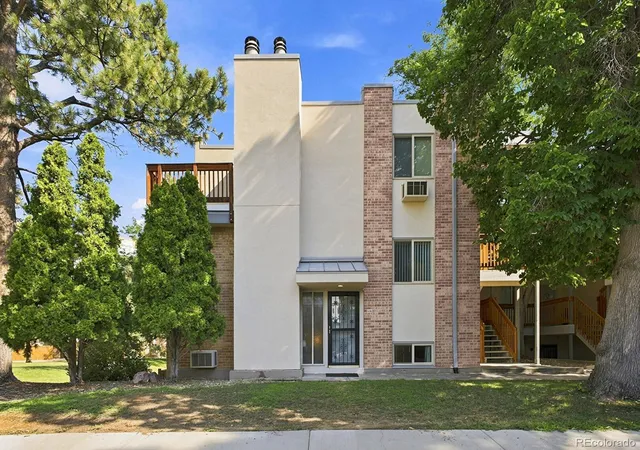
Turnkey Style Meets Low-Maintenance Living in Plaza De Monaco! 6455 E Bates Ave #4-105!
Orchard Mortgage is offering a 2-1 Rate Buy-down for buyers to make this home even more affordable!
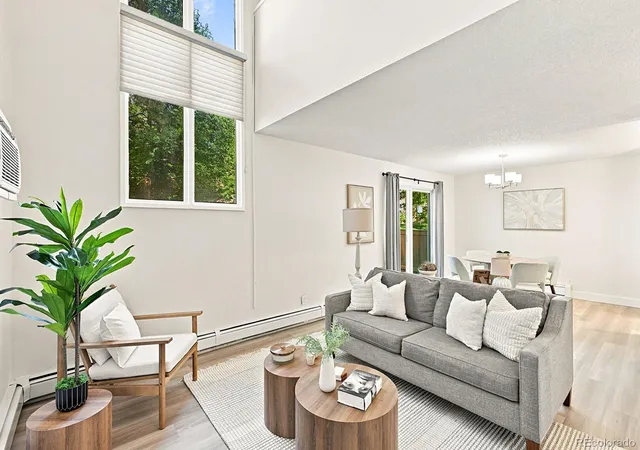
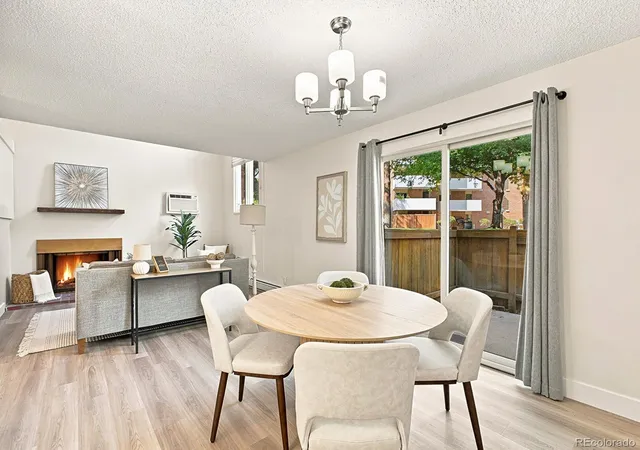
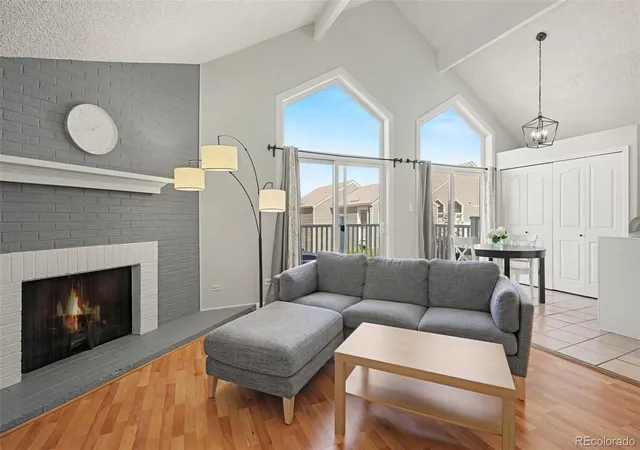
Welcome to this beautifully remodeled, two-story condo offering an expansive 3-bedroom, 2-bathroom floor plan with defined living and sleeping spaces across two full levels. Step inside to discover a bright, refreshed interior featuring brand-new flooring throughout and a stylishly updated kitchen complete with contemporary cabinetry, crisp finishes, and ample counter space.
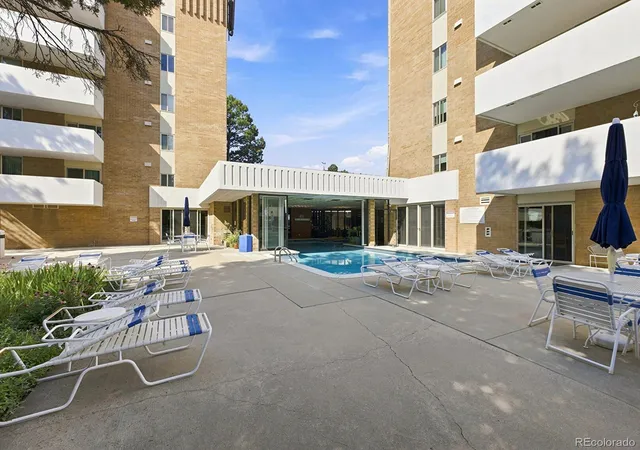
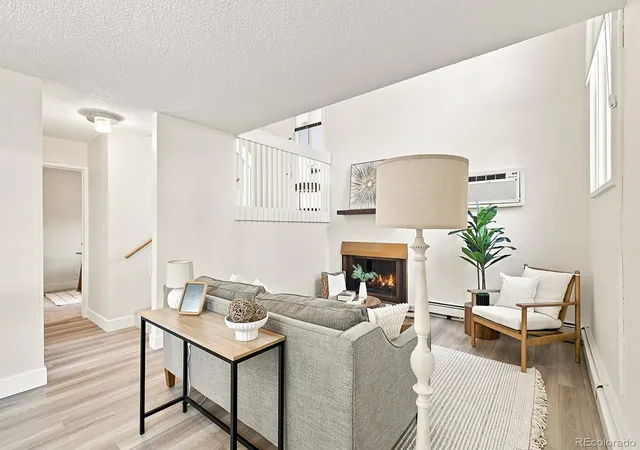
The main living area centers around a cozy fireplace—perfect for unwinding on chilly Colorado evenings. Step outside onto your private deck, where you can kick back, relax, and take in views directly overlooking the complex's indoor/outdoor pool—an absolute dream for hot summer days! The two-level layout provides optimal privacy, keeping bedrooms separate from the main entertaining spaces. Perfect for those who work from home with dedicated office space. Want single level living? This is the condo for you, where the main living of kitchen, laundry, family room and bedroom are on one main floor!
Best of all, enjoy true worry-free, low-maintenance living with an all-inclusive HOA that covers everything! Indoor outdoor pool, work out room, billiards room. Safeway shopping plaza is just steps away with a private entrance for owners for easy access! Come see it today, before it gone!
Click the Virtual Tour link to view the 3D walkthrough. Discounted rate options and no lender fee future refinancing may be available for qualified buyers of this home.
- Houzeo last checked: 1 minute ago
- Listing updated: October 8, 2026 at 2:03 pm
- Listing Provided by: Joel Uhler (720) 338-7739 | Orchard Brokerage LLC (844) 515-9880
- Source: DENVER (RE COLORADO) MLS-CO | MLS#: 5980657

Part of

Property Details
Status
Active
Type
Condominium
No. of Stories
-
County
City
Neighborhood
Year Built
1973
HOA Fees
$705/mo
Finished Area
1,309 sqft
Lot Size
-- sqft lot
Basement Area
- sqft
MLS Name
DENVER (RE COLORADO) MLS
MLS Number
5980657
MLS Status
Active
Days on Market
63

Continue Your Journey in App
Find your dream home, receive real-time updates, and many more!
Download App
Continue Your Journey in App
Find your dream home, receive real-time updates, and many more!
Location
HOA Management
Plaza de monaco
HOA Fees
$705/ Monthly
Amenities
 Amenities and services may be covered by one or multiple associations and service providers.
 Club House
 Pool
Pool
 Spa
Spa
 Gym
Gym
 Parking
 Business Center
Garden Area
On Site Management
Disclaimer: Amenities are based on third-party information and may vary; buyers must independently verify all amenities, as information is deemed reliable but not guaranteed.
Facts & Features
Rooms
Bedrooms & bathrooms
Bedrooms: 3
Bathrooms: 3
Bedroom
Level: Main
Bedroom
Level: Upper
Bedroom
Level: Upper
Bathroom Full
Level: Upper
Bathroom Full
Level: Main
Bathroom One Quarter
Level: Upper
Interior
Appliances
Cooktop, Dishwasher, Disposal, Dryer, Gas Water Heater, Microwave, Oven, Range, Refrigerator, Self Cleaning Oven, Washer
Sewer
Community Sewer
Exterior Features
Lighting, Rain Gutters
Interior Features
Built In Features, Ceiling Fan(s), High Ceilings, High Speed Internet, Laminate Counters, Open Floorplan, Pantry, Vaulted Ceiling(s), Walk In Closet(s)
Heating
Baseboard, Heat Pump, Hot Water
Window Features
Double Pane Windows, Window Coverings, Window Treatments
Cooling
Air Conditioning Room
Flooring
Carpet, Laminate, Tile
Construction
Year Built
Year Built: 1973
Home type
Condominium
Foundation Details
Slab
Architectural Style
Mid Century Modern
Construction Materials
Brick, Stucco
Property Condition
Updated/remodeled
Roof
Other
Utilities & Energy
Utilities
Cable Available, Electricity Connected, Natural Gas Connected, Phone Available
Fireplace Features
Family Room, Living Room, Wood Burning
Parking Features
Asphalt
Water Source
Public
Laundry Features
In Unit
Association Amenities
Business Center, Clubhouse, Fitness Center, Garden Area, On Site Management, Parking, Pool, Spa/hot Tub
Security Features
24 Hour Security, Key Card Entry
Other Features
Patio And Porch Features
Patio
Subdivision Name
Holly Hills
Price History
| Date | Event | Price |
|---|---|---|
09/16/2026 Source: | Price Decreased | $299,000 -5.68% $228/sqft |
08/25/2026 Source: | Price Increased | $317,000 +6.02% $242/sqft |
08/08/2026 Source: | Listed for Sale | $299,000 -9.39% $228/sqft |
08/07/2026 Source: | Coming Soon | $330,000 +13.79% $252/sqft |
06/10/2026 Source: | Listing Removed | $290,000 $222/sqft |

Show more
Hampden Ranks #100 in Denver, CO


Homes

Rental Prices

Median Home Price
Nearby Homes
Find Homes by Property Features in Denver, CO

Based on information from REcolorado®, Inc.through Oct 10, 2026, 06:00PM. Not all properties were listed and/or closed by Company. This representation is based in whole or in part on content supplied by REcolorado®, Inc. REcolorado®, Inc. does not guarantee nor is it in any way responsible for its accuracy. Content maintained by REcolorado®, Inc. may not reflect all real estate activity in the market. Some IDX listings have been excluded from this website. Any use search of data on the website, other than by a consumer looking to purchase real estate, is prohibited. If Houzeo suspect “scraping” of the data has occurred, the suspicion and any evidence will be reported to the MLS. IDX information is provided exclusively for consumers' personal non-commercial use. It may not be used for any purpose other than to identify prospective properties consumers may be interested in purchasing. The data is deemed reliable but is not guaranteed by REcolorado®. The use of the IDX Data may be subject to an end user license agreement prescribed by REcolorado® as amended from time to time.
Based on information submitted to the MLS GRID as of Oct 10, 2026, 06:00PM. All data is obtained from various sources and may not have been verified by broker or MLS GRID. Supplied Open House information is subject to change without notice. All information should be independently reviewed and verified for accuracy. Properties may or may not be listed by the office/agent presenting the information. ©2026 REcolorado®, Inc. All Rights Reserved.
 Advertising Broker: Albert Gollas | Gollas and Company, Inc.