- Overview
- Description
- Property Details
- Location
- Facts & Features
- Getting Around
- Nearby Homes



$245,000
Monthly Est:$1,219
 3 Beds
 2 Baths
1 full bath + 1 half bath
 1,344sqft
646 E Fairmeadows Dr, Duncanville, TX 75116
$245,000
$1,219/moEst:
Get Pre-Approved
Single Family Residence
Built in 1962
$-- HOA
0.17 acre lot
$182/sq.ft
Description
FHA ASSUMABLE LOAN AT 5.625%! Qualified buyers may have the opportunity to assume the seller’s existing FHA mortgage at a 5.625% interest rate, subject to buyer qualification, loan servicer approval and applicable assumption requirements. Additional loan and assumption information available upon request.
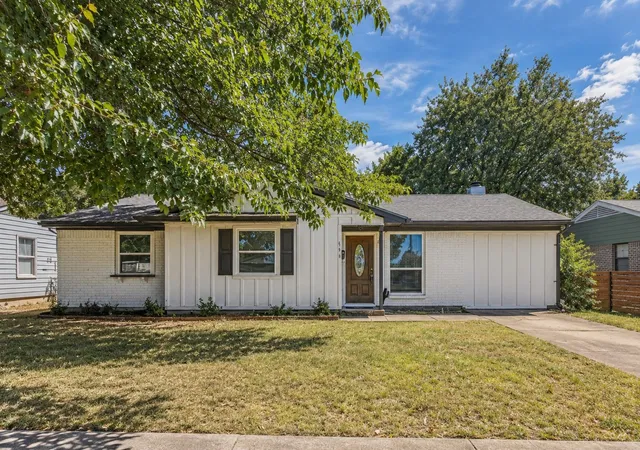
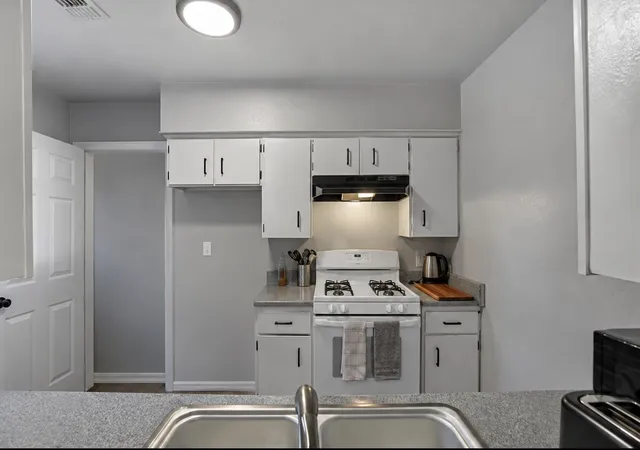
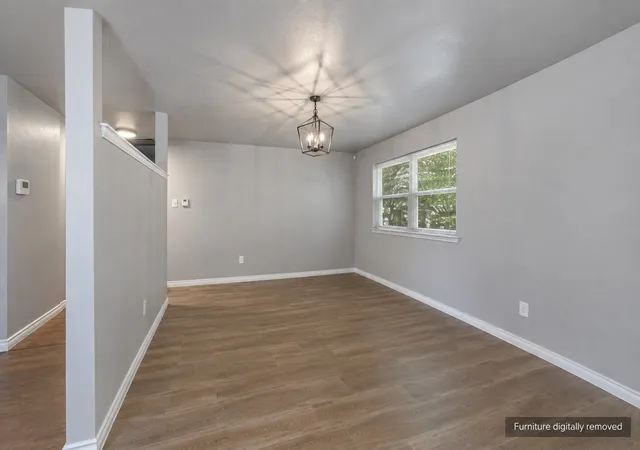
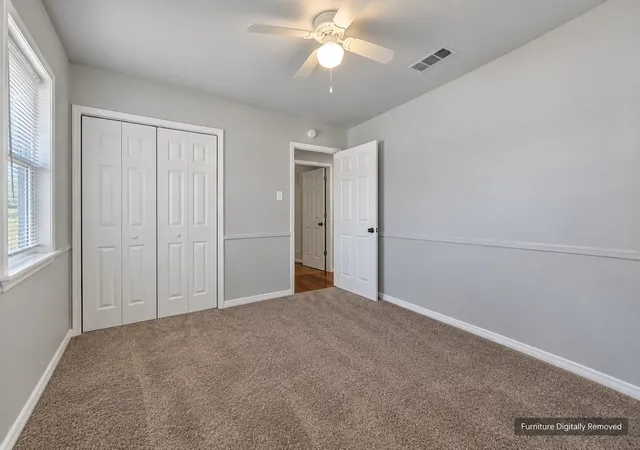
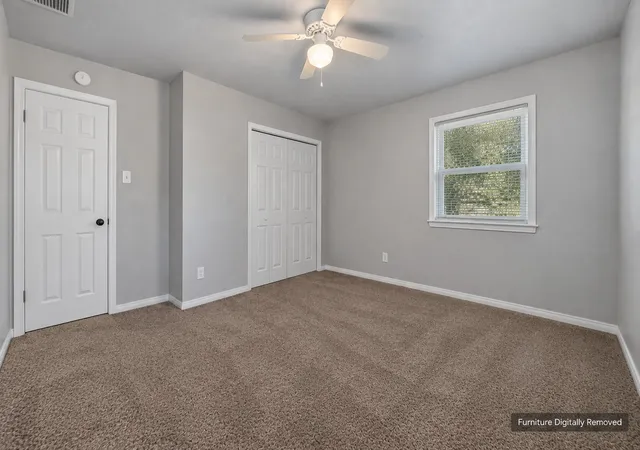
Welcome to 646 Fairmeadows Dr, an updated Duncanville home offering comfortable living, a spacious backyard and convenient access to everything you need. Recent updates include flooring, interior paint, fixtures and appliances, including a gas range.
The living area features a fireplace that creates a comfortable gathering space, while the large backyard provides plenty of room to relax, entertain or enjoy the outdoors. A paved sitting area adds another usable space for outdoor living.
Located in an established neighborhood with mature surroundings and open green spaces, the home is convenient to schools, shopping and everyday services. Easy access to Interstate 20 provides a straightforward commute to Dallas and other parts of the Metroplex.
With an updated interior, generous outdoor space and the potential to assume an FHA mortgage at 5.625%, this home offers a combination of features and financing that can be difficult to find in today’s market.
- Houzeo last checked: 11 hours ago
- Listing updated: September 24, 2026 at 5:12 pm
- Listing Provided by: Marcus Nelson | United Real Estate Frisco (972) 372-0590
- Source: NTREIS MLS-TX | MLS#: 21385704

Property Details
Status
Active
Type
Single Family Residence
No. of Stories
1
County
City
Neighborhood
--
Year Built
1962
HOA Fees
-
Finished Area
1,344 sqft
Lot Size
0.17 acre lot
Basement Area
- sqft
MLS Name
NTREIS MLS
MLS Number
21385704
MLS Status
Active
Cumulative Days on Market
10

Continue Your Journey in App
Find your dream home, receive real-time updates, and many more!
Download App
Continue Your Journey in App
Find your dream home, receive real-time updates, and many more!
Location
Facts & Features
Rooms
Bedrooms & bathrooms
Bedrooms: 3
Bathrooms: 2
Kitchen
Level: First
Area: 77.00 Square Feet
Dimensions: 7 x 11
DiningRoom
Level: First
Area: 110.00 Square Feet
Dimensions: 11 x 10
LivingRoom
Level: First
Area: 294.00 Square Feet
Dimensions: 14 x 21
PrimaryBedroom
Level: First
Area: 120.00 Square Feet
Dimensions: 10 x 12
HalfBath
Level: First
Area: 20.00 Square Feet
Dimensions: 4 x 5
PrimaryBathroom
Level: First
Area: 45.00 Square Feet
Dimensions: 5 x 9
Interior
Flooring
Carpet, Ceramic Tile, Luxury Vinyl Plank
Sewer
Public Sewer
Appliances
Dishwasher, Electric Range
Interior Features
Built In Features, Decorative Designer Lighting Fixtures, High Speed Internet
Heating
Central, Electric
Cooling
Central Air, Electric
Construction
Year Built
Year Built: 1962
Home type
Single Family Residence
Foundation Details
Slab
Architectural Style
Detached
Roof
Composition
Utilities & Energy
Pool Features
None
Fireplace Features
Masonry, Wood Burning
Parking Features
Driveway
Water Source
Public
Utilities
Sewer Available, Water Available
Other Features
Subdivision Name
Fairmeadows 06
Price History
| Date | Event | Price |
|---|---|---|
09/14/2026 Source: | Price Increased | $245,000 +9.38% $182/sqft |
11/12/2025 Source: | Price Decreased | $224,000 -2.18% $167/sqft |
10/11/2025 Source: | Price Decreased | $229,000 -1.29% $170/sqft |
09/23/2025 Source: | Listed for Sale | $232,000 +3.57% $173/sqft |
09/23/2025 Source: | Off Market | $224,000 -3.45% $167/sqft |

Show more
Getting Around 646 E Fairmeadows Dr
Bike Score®

Bikeable
53/100
Walk Score®

Car-Dependent
48/100
Transit Score®

Some Transit
33/100
Data provided by Redfin
Nearby Homes



Find Homes by Property Features in Duncanville, TX

Based on information from the North Texas Real Estate Information Systems, Inc., through Oct 09, 2026, 02:30PM. Information is provided exclusively for consumers’ personal, non-commercial use. It may not be used for any purpose other than to identify prospective properties consumers may be interested in purchasing. Data is deemed reliable but is not guaranteed accurate. This website may not include listings or property addresses of sellers who have directed their listing brokers to withhold their listing or their property address from display on the Internet. ©2026 North Texas Real Estate Information Systems, Inc. All Rights Reserved.
 Advertising Broker: Michelle Brecker | Pathway To Home Realty