Realty Solution
Powered by 
- 5
- Overview
- Description
- Property Details
- Location
- Facts & Features
- Getting Around
- Nearby Homes



Listed by: Jeff Fisher (626) 394-6696 DRE #01429217 | BHHS California Properties (626) 440-5100
$1,649,000
Monthly Est:$8,208
 5 Beds
 3 Baths
3 full baths
 2,671sqft
646 Pinehurst Ave, Placentia, CA 92870
$1,649,000
$8,208/moEst:
Get Pre-Approved
Single Family Residence
Built in 1967
$-- HOA
7,875 sqft lot
$617/sq.ft
Description
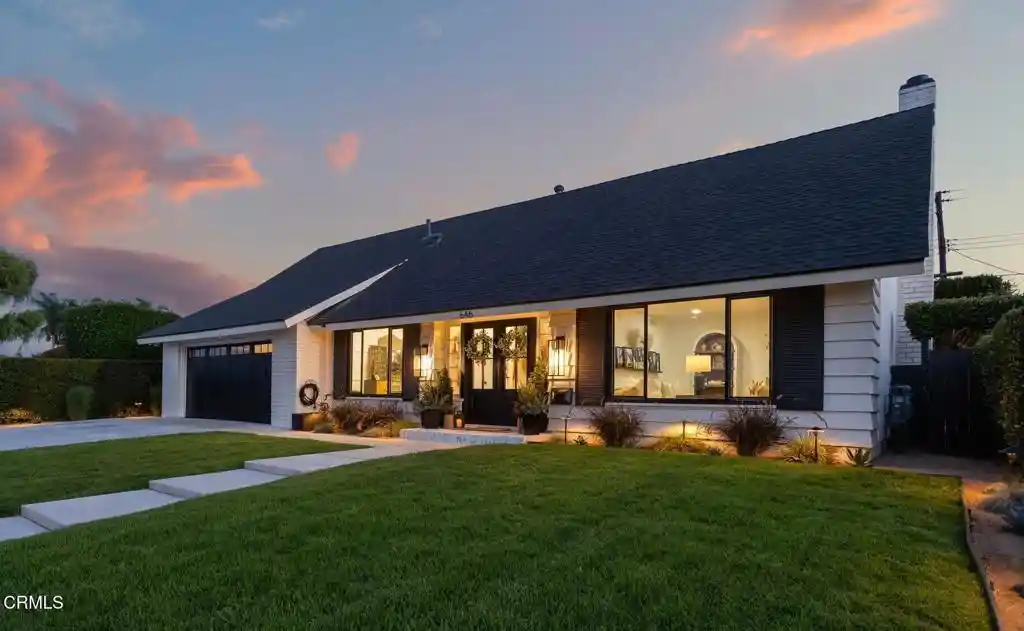
Price Improvement! Welcome to this stunning, fully remodeled 5-bedroom, 3-bathroom pool home nestled in one of Placentia's most desirable neighborhoods, just moments from Alta Vista Country Club. Thoughtfully redesigned with high-end finishes throughout, this exceptional home offers the perfect blend of luxury, comfort, and modern functionality.The chef's kitchen is the heart of the home, featuring quartz countertops with a dramatic waterfall island, custom floating shelves, designer tile backsplash, premium appliances, self-closing cabinetry, Restoration Hardware finishes, and stylish pendant lighting. The kitchen opens seamlessly to the family room with a custom fireplace and expansive sliding doors leading to the beautifully renovated backyard. A formal dining room with a custom wood accent wall and a separate living room with a remodeled fireplace provide multiple spaces for entertaining.A main-level bedroom and full bathroom offer flexibility for guests, multi-generational living, or a home office, with convenient backyard pool access. Throughout the home you'll find upgraded wood flooring, a modern staircase, recessed lighting, custom wood accents, Roman shades, custom closets, fresh interior paint, and striking glass front entry doors. All bathrooms have been beautifully remodeled with quartz countertops, designer tile, glass shower enclosures, and upgraded fixtures.The private backyard is an entertainer's dream, featuring a newly resurfaced pool, new landscaping, decomposed granite, ambient and low-voltage lighting, new concrete, built-in BBQ, outdoor TV, Sonos outdoor speakers, and a dedicated pool equipment enclosure.Major upgrades include new PEX plumbing throughout, new second-story drain lines, newer roof, new water heater, water softener, central A/C and heating, and an attached garage with built-in storage and a newly epoxy-coated floor. Additional exterior improvements include a new driveway, side gate, and custom A/C hideaway fencing.Move-in ready and meticulously upgraded, this turnkey home offers luxury living in an unbeatable location close to parks, shopping, dining, top-rated schools, and Alta Vista Country Club.
- Houzeo last checked: 1 hour ago
- Listing updated: July 24, 2026 at 7:15 am
- Source: California Regional MLS-CA | MLS#: P1-26985

Property Details
Status
Active Under Contract
Type
Single Family Residence
No. of Stories
2
County
City
Neighborhood
--
Year Built
1967
HOA Fees
-
Finished Area
2,671 sqft
Lot Size
7,875 sqft lot
Basement Area
- sqft
MLS Name
California Regional MLS
MLS Number
P1-26985
MLS Status
ActiveUnderContract
Days on Market
177
Cumulative Days on Market
81

Continue Your Journey in App
Find your dream home, receive real-time updates, and many more!
Continue Your Journey in App
Find your dream home, receive real-time updates, and many more!
Location
Facts & Features
Rooms
Bedrooms & bathrooms
Bedrooms: 5
Bathrooms: 3
Interior
Interior Features
Breakfast Bar, Ceiling Fans, Separate Formal Dining Room, Open Floorplan, Pantry, Quartz Counters, Recessed Lighting, Bedroom On Main Level, Primary Suite, Walk In Pantry
Sewer
Public Sewer
Heating
Forced Air
Appliances
Six Burner Stove, Dishwasher, Gas Cooktop, Refrigerator
Flooring
Wood
Window Features
Custom Coverings
Cooling
Central Air
Construction
Year Built
Year Built: 1967
Home type
Single Family Residence
Property Condition
Updated Remodeled, Turnkey
Architectural Style
Traditional
Utilities & Energy
Laundry Features
Laundry Room
Fireplace Features
Family Room, Gas Starter, Living Room
Water Source
Public
Parking Features
Direct Access, Driveway, Garage, Workshop In Garage
Pool Features
Heated, In Ground
Other Features
Lot Features
Agricultural, Corners Marked, Landscaped, Sprinkler System
Patio And Porch Features
Covered
Community Features
Park, Sidewalks
Price History
| Date | Event | Price |
|---|---|---|
07/23/2026 Source: | Contingent (Active Under Contract) | $1,649,000 $617/sqft |
06/18/2026 Source: | Listed for Sale | $1,649,000 -2.14% $617/sqft |
05/19/2026 Source: | Contingent (Active Under Contract) | $1,685,000 $631/sqft |
05/03/2026 Source: | Listed for Sale | $1,685,000 +13.47% $631/sqft |
08/23/2023 Source: | Sold | $1,485,000 $556/sqft |

Nearby Homes




Find Homes by Property Features in Placentia, CA


Based on information from California Regional Multiple Listing Service, Inc. as of Oct 29, 2026, 06:30AM and /or other sources. All data, including all measurements and calculations of area, is obtained from various sources and has not been, and will not be, verified by broker or MLS. All information should be independently reviewed and verified for accuracy. Properties may or may not be listed by the office/agent presenting the information. Information being provided is for consumers’ personal, non-commercial use and may not be used for any purpose other than to identify prospective properties consumers may be interested in purchasing. This website may not include listings or property addresses of sellers who have directed their listing brokers to withhold their listing or their property address from display on the Internet. © 2026 California Regional Multiple Listing Service. All Rights Reserved.
 Advertising Broker: William Johnson DRE #01463271 | William Johnson Brokerage
