- Overview
- Description
- Property Details
- Location
- Facts & Features
- Getting Around
- Nearby Homes


Street View
$1,650,000
Monthly Est:$8,213
 5 Beds
 4 Baths
3 full baths + 1 half bath
 3,208sqft
6460 32nd Street NW, Washington, DC 20015
$1,650,000
$8,213/moEst:
Get Pre-Approved
Single Family Residence
Built in 1965
$-- HOA
14,585 sqft lot
$514/sq.ft
Description
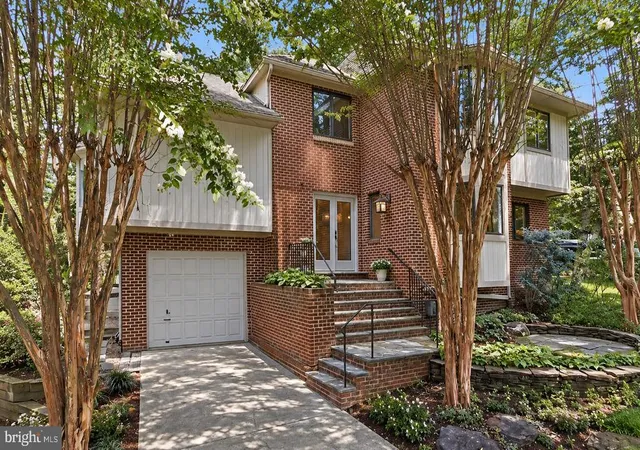
A 14,585-square-foot lot in the heart of Barnaby Woods is remarkable in itself. Add nearly 3,500 square feet of living space, five bedrooms, three-and-a-half baths, a rare two-car garage, generous closets, and exceptional expansion potential, and 6460 32nd Street NW becomes a truly singular offering.
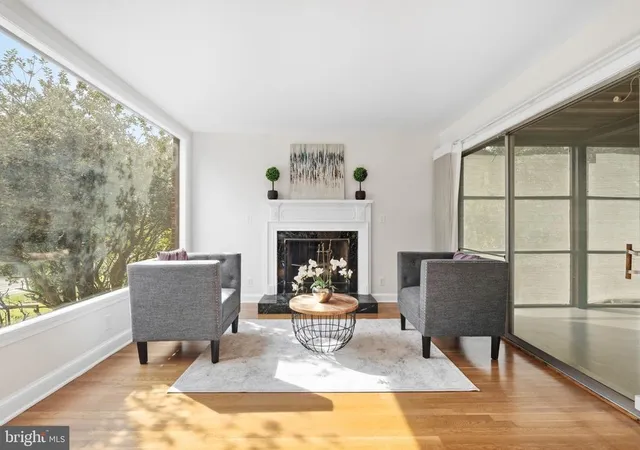
Built in 1965—decades after many of its 1930s-era neighbors—the home offers a scale and openness that distinguishes it from the classic neighborhood floor plan. A welcoming foyer opens to a private den/office, powder room, generous living room with wood-burning fireplace and nearly floor-to-ceiling windows overlooking the expansive rear grounds, and a dining room adjoining the white, table-space kitchen with center island. The adjacent family room features a gas fireplace, wall of built-ins, and access to a two-tiered deck.
Upstairs are four true bedrooms and two renovated full baths, including the primary bath. Fixed stairs lead to an unfinished attic with excellent ceiling height—an exciting opportunity for additional finished space.
The walk-out lower level offers a recreation room with the home’s third fireplace and direct access to a large flagstone patio, plus a fifth bedroom, third full bath, laundry, storage, and interior access to the two-car garage.
But the extraordinary .33-acre property is what truly sets this home apart. Imagine a pool and outdoor entertaining retreat, pickleball or sport court, spectacular gardens—or simply the luxury of an unusually expansive lawn in the city.
Move in and enjoy it today while imagining what comes next. With its exceptional land, substantial footprint, flexible spaces, and 2-car garage, this is a Barnaby Woods property with possibilities for generations to come.
- Houzeo last checked: 9 minutes ago
- Listing updated: September 26, 2026 at 9:29 pm
- Listing Provided by: Kimberly A Cestari (202) 253-8757 | Long & Foster Real Estate, Inc. (202) 966-1400
- Source: Bright MLS-NJ | MLS#: DCDC2274738

Property Details
Status
Pending
Type
Single Family Residence
No. of Stories
-
County
City
Neighborhood
Year Built
1965
HOA Fees
-
Finished Area
3,208 sqft
Lot Size
14,585 sqft lot
Basement Area
- sqft
MLS Name
Bright MLS
MLS Number
DCDC2274738
MLS Status
PENDING-BRIGHT
Days on Market
14

Continue Your Journey in App
Find your dream home, receive real-time updates, and many more!
Continue Your Journey in App
Find your dream home, receive real-time updates, and many more!
Location
Facts & Features
Rooms
Bedrooms & bathrooms
Bedrooms: 5
Bathrooms: 4
Interior
Sewer
Public Sewer
Appliances
Dishwasher, Disposal, Dryer, Freezer, Icemaker, Microwave, Refrigerator, Stove, Washer
Heating
Forced Air
Flooring
Hardwood
Interior Features
Attic, Kitchen Table Space, Dining Area, Wood Floors, Kitchen Island, Kitchen Eat In, Floor Plan Traditional, Family Room Off Kitchen, Built Ins
Cooling
Central A/c
Construction
Year Built
Year Built: 1965
Home type
Single Family Residence
Foundation Details
Other
Roof
Composite, Shingle
Architectural Style
Colonial
Construction Materials
Brick
Utilities & Energy
Basement
Connecting Stairway, Walkout Level, Windows, Workshop
Fireplace Features
Wood
Parking Features
Concrete Driveway
Water Source
Public
Other Features
Subdivision Name
Chevy Chase
Patio And Porch Features
Patio, Deck
Price History
| Date | Event | Price |
|---|---|---|
09/26/2026 Source: | Pending | $1,650,000 $514/sqft |
09/13/2026 Source: | Listed for Sale | $1,650,000 $514/sqft |
09/12/2026 Source: | Coming Soon | $1,650,000 $514/sqft |

Nearby Homes



Find Homes by Property Features in Washington, DC
Nearby New Homes For Sale


Based on information from Bright MLS through Nov 07, 2026, 09:30AM. Listing information is from various brokers who participate in the Bright MLS IDX program and not all listings may be visible on the site. The property information being provided on or through the website is for the personal, non-commercial use of consumers and such information may not be used for any purpose other than to identify prospective properties consumers may be interested in purchasing. Some properties which appear for sale on the website may no longer be available because they are for instance, under contract, sold or are no longer being offered for sale. Property information displayed is deemed reliable but is not guaranteed. IDX information is provided exclusively for personal, non-commercial use, and may not be used for any purpose other than to identify prospective properties consumers may be interested in purchasing. Information is deemed reliable but not guaranteed. © 2026 Bright MLS, Inc. All Rights Reserved. Click here for more information
 Advertising Broker: Joe Hawkins | Hawkins Real Estate Services
