- Overview
- Description
- Property Details
- Location
- HOA Management
- Facts & Features
- Getting Around
- Nearby Homes


$995,000
Monthly Est:$4,952
 3 Beds
 4 Baths
4 full baths
 3,783sqft
6460 SE Winged Ft Dr, Stuart, FL 34997
$995,000
$4,952/moEst:
Get Pre-Approved
Single Family Residence
Built in 1989
$1,553/mo HOA
20,473.2 sqft lot
$263/sq.ft
Description
Motivated Seller! An exceptional opportunity to bring your vision to life and create a home that's exactly what you want. With great bones and a desirable layout, it offers endless potential. Priced to sell, this home is ready for your personal updates and finishing touches. The outdoor setting is a showstopper, with sweeping water and golf course views and spectacular sunsets over the water. A generous outdoor living area, inviting pool, and panoramic picture-window screen enclosure take full advantage of the scenery, offering virtually uninterrupted views and the perfect backdrop for relaxing and entertaining. Additional highlights include a desirable split floor plan, soaring ceilings, and dramatic floor-to-ceiling windows that capture the beautiful setting from the moment you enter. The spacious kitchen also overlooks the picturesque scenery, while the primary suite features a generous walk-in closet and beautifully renovated bath, and a flex room that can be used as an office or an additional closet. A large laundry room, two-car garage, and separate air-conditioned golf cart garage with a dedicated workshop area and abundant storage add exceptional functionality. Residents enjoy two championship 18-hole golf courses, Har-Tru tennis courts, pickleball, croquet, and a state-of-the-art fitness center. The community also features a resort-style pool with a separate lap pool, along with the Sand Bar offering exceptional indoor and outdoor casual dining. The spectacular new clubhouse provides both fine and casual dining, along with weekly social events and happy hours. Additional amenities include a dog park, playground, spa, and nail salon—all just minutes from pristine beaches and charming downtown Stuart. Social membership is required with a one-time capital contribution of $50,000 due at closing. Golf membership is separate and optional.
- Houzeo last checked: 5 hours ago
- Listing updated: October 9, 2026 at 5:45 pm
- Listing Provided by: Jennifer Wilson DRE #3395142 | Coldwell Banker Realty (772) 286-1300
- Source: Beaches MLS-FL | MLS#: B26015358

Property Details
Status
Active
Type
Single Family Residence
No. of Stories
1
County
City
Neighborhood
--
Year Built
1989
HOA Fees
$1553/mo
Finished Area
3,783 sqft
Lot Size
20,473.2 sqft lot
Basement Area
- sqft
MLS Name
Beaches MLS
MLS Number
B26015358
MLS Status
Active
Days on Market
177
Cumulative Days on Market
178
Open House

Continue Your Journey in App
Find your dream home, receive real-time updates, and many more!
Download App
Continue Your Journey in App
Find your dream home, receive real-time updates, and many more!
Location
HOA Management
N/A
HOA Fees
$1,553/ Monthly
Amenities
 Amenities and services may be covered by one or multiple associations and service providers.
 Gym
Gym
 Security Guard
 Basket Ball
 Pool
Pool
 Trash Pickup
 Park Playground
 Club House
 Cable TV
 Golf
Golf
 Security Gate
 Tennis
 Restaurant
Library
Sports Court
ReserveFund
CommonAreas
PuttingGreens
Management
Disclaimer: Amenities are based on third-party information and may vary; buyers must independently verify all amenities, as information is deemed reliable but not guaranteed.
Facts & Features
Rooms
Bedrooms & bathrooms
Bedrooms: 3
Bathrooms: 4
Kitchen
Level: First
Area: 1.00 Square Feet
Dimensions: 1 X 1
PrimaryBedroom
Level: First
Area: 1.00 Square Feet
Dimensions: 1 X 1
LivingRoom
Level: First
Area: 1.00 Square Feet
Dimensions: 1 X 1
Interior
Exterior Features
Outdoor Living Area
Sewer
Public Sewer
Flooring
Carpet, Ceramic Tile
Heating
Central
Interior Features
Bathtub, Entrance Foyer, High Ceilings, Multiple Primary Suites, Split Bedrooms, Soaking Tub, Separate Shower, Walk In Closets, Bar
Appliances
Dryer, Dishwasher, Electric Water Heater, Gas Range, Microwave, Refrigerator, Water Heater, Washer
Cooling
Central Air
Construction
Year Built
Year Built: 1989
Home type
Single Family Residence
Roof
Concrete
Property Condition
Resale
Construction Materials
Frame, Stucco
Utilities & Energy
Association Amenities
Basketball Court, Bocce Court, Clubhouse, Dog Park, Fitness Center, Golf Course, Gated, Library, Management, Playground, Pickleball, Pool, Putting Greens, Restaurant, Security, Tennis Courts
Utilities
Electricity Connected, Sewer Connected, Water Connected
Parking Features
Attached, Circular Driveway, Garage
Security Features
Security Gate, Gated Community, Security Guard
Water Source
Public
Laundry Features
Inside
Fireplace Features
Gas
Pool Features
Concrete, In Ground, Screen Enclosure, Association, Heated
Other Features
Community Features
Home Owners Association, Gated, Property Manager On Site
Lot Features
Quarter To Half Acre Lot, Sprinklers Automatic, Sprinkler System
Subdivision Name
Mariner Sands Country Club
Patio And Porch Features
Covered, Patio, Screened
Price History
| Date | Event | Price |
|---|---|---|
10/09/2026 Source: | Price Decreased | $995,000 -9.55% $263/sqft |
08/15/2026 Source: | Off Market | $1,100,000 $291/sqft |
08/15/2026 Source: | Listed for Sale | $1,100,000 -4.35% $291/sqft |
06/08/2026 Source: | Price Decreased | $1,150,000 -2.13% $304/sqft |
05/06/2026 Source: | Price Decreased | $1,175,000 -1.67% $311/sqft |

Show more
Nearby Homes


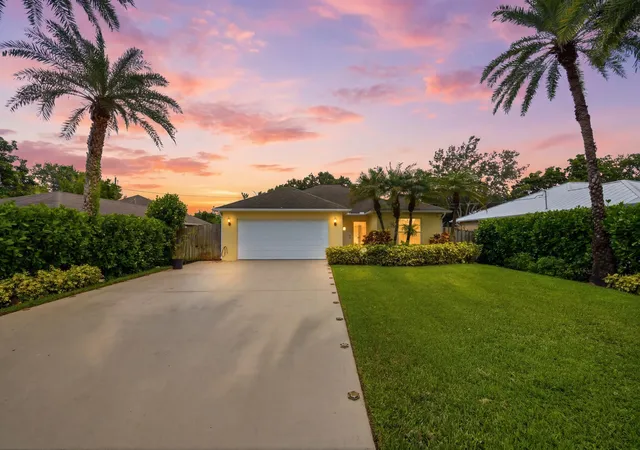


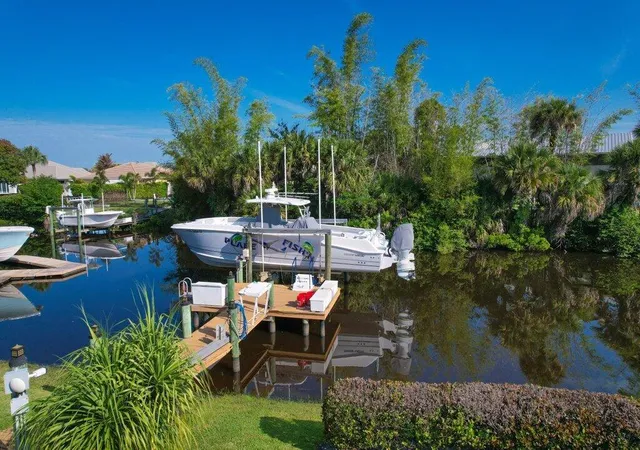
Find Homes by Property Features in Stuart, FL
Nearby New Homes For Sale


IDX information is provided exclusively for consumers’ personal, non-commercial use, that it may not be used for any purpose other than to identify prospective properties consumers may be interested in purchasing, and that the data is deemed reliable but is not guaranteed accurate by BeachesMLS. All listings featuring the BMLS logo are provided by BeachesMLS, Inc. This data is not verified for authenticity or accuracy and may not reflect all real estate activity in the market. Based on information © 2026 BeachesMLS, Inc. All Rights Reserved.
 Advertising Broker: Moe Mossa (Savvy Avenue) | Savvy Avenue, LLC