- Overview
- Description
- Property Details
- Location
- HOA Management
- Facts & Features
- Getting Around
- Nearby Homes
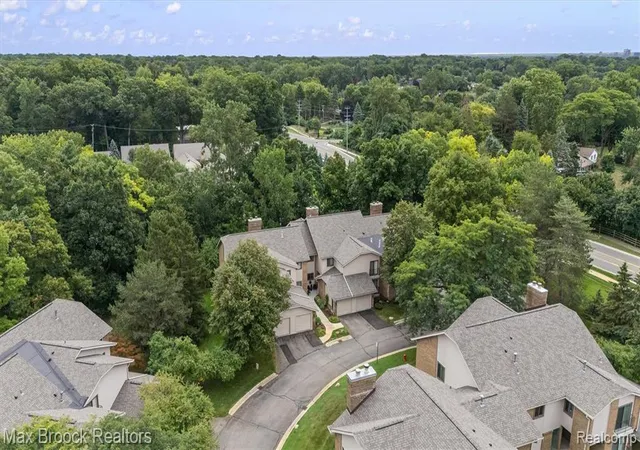

Street View
$399,900
Monthly Est:$1,990
 2 Beds
 3 Baths
3 full baths
 2,350sqft
6461 Maple Hills Dr, Bloomfield Hills, MI 48301
$399,900
$1,990/moEst:
Get Pre-Approved
Condominium
Built in 1980
$380/mo HOA
-- sqft lot
$170/sq.ft
Description
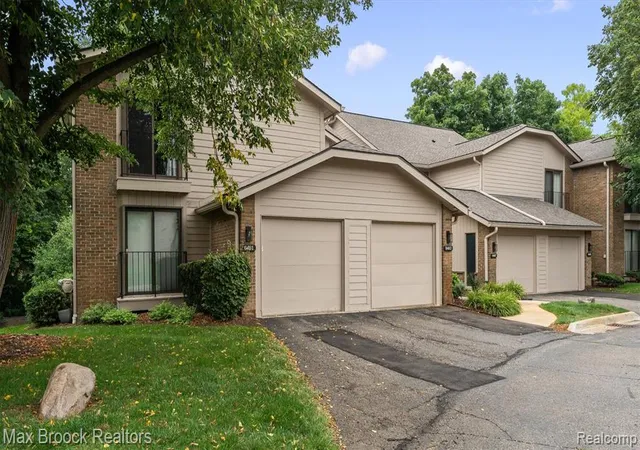
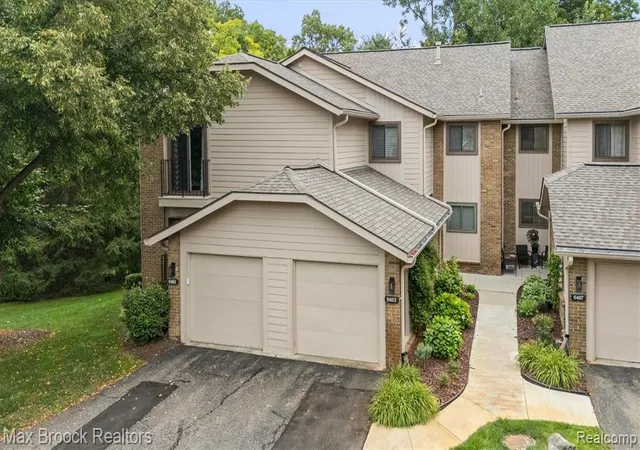
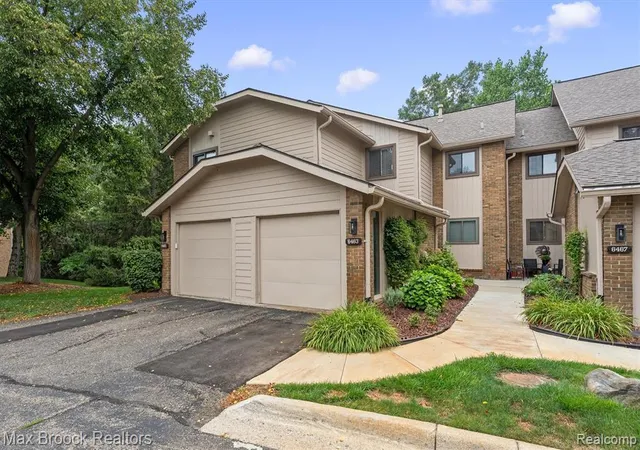
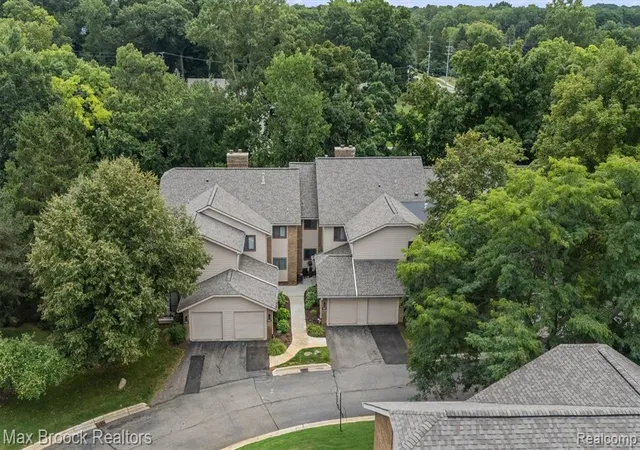
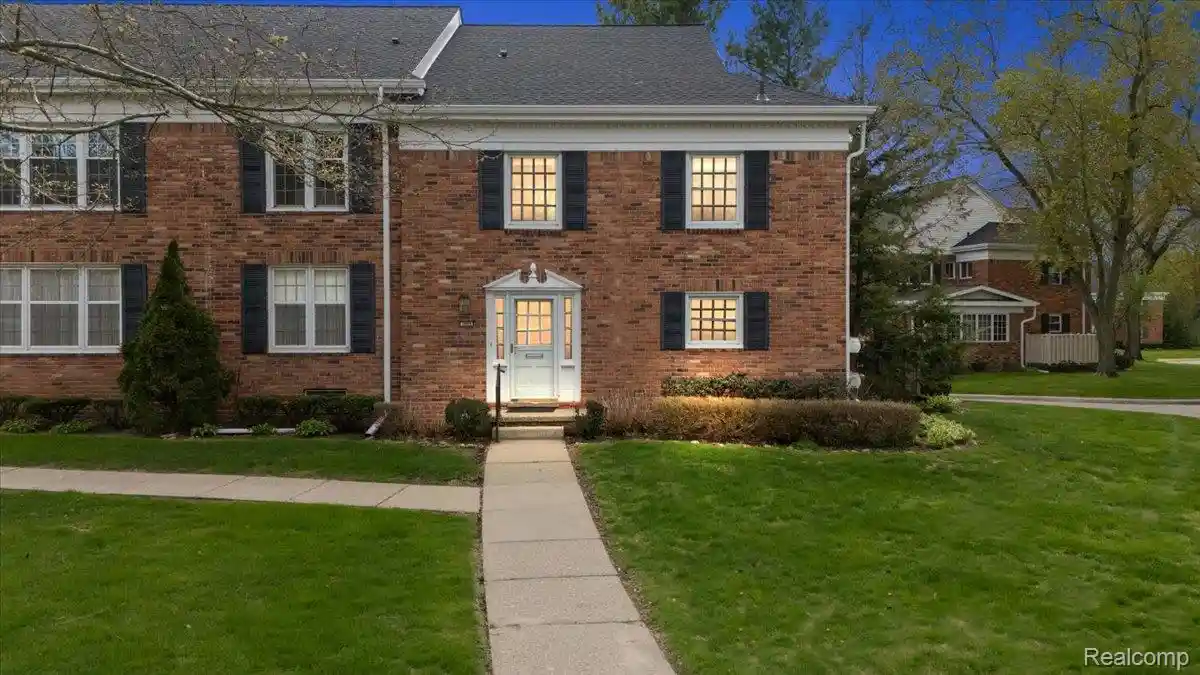
Stylishly updated end-unit ranch condo in the heart of Bloomfield Township. Minutes from all the dining and shopping along both Telegraph Rd and Orchard Lake Rd. Close proximity to country clubs, places of worship & nature trails. Birmingham Schools: West Maple Elementary, Berkshire Middle & Groves High School. Only two exterior steps to enter the condo, no interior steps throughout the entry level. Offering 2,350 total square feet of living space with the finished walkout lower level. Open floor plan and contemporary finishes! 2022 updates included new hardwood floors, interior painted, designer LED light fixtures and recessed lights, marble tiled fireplace, primary and hallway bathrooms & new electrical panel. The spacious living room is anchored by a sleek fireplace with marble surround and flows seamlessly into the dining area, sliding glass door opens to a covered deck surrounded by mature trees. Bright, white kitchen featuring granite counters, a new LG French door refrigerator, GE double ovens, glass display cabinets and pass through breakfast bar. Entry Level primary with custom-fitted closets, shoe display racks and dressing vanity. Flexible floor plan with entry level second bedroom/den/home office with a doorwall to a Juliet balcony. Entry level laundry room and multiple linen closets. Wood & wrought iron spindle staircase banister. Finished walkout lower level with 9' ceilings, expansive family/rec room, full bathroom and storage. Walkout lower level doorwall opens to covered patio. One car garage, plus an additional covered carport parking space. A truly move-in ready ranch condo!
- Houzeo last checked: 9 minutes ago
- Listing updated: August 29, 2026 at 1:58 pm
- Listing Provided by: Jeffrey Barker (248) 425-6000 DRE #6501205381 | Max Broock, REALTORS(r)-Birmingham (248) 644-6700
- Source: MiRealSource MLS-MI | MLS#: 61022614

This condo is in:
Property Details
Status
Pending
Type
Condominium
No. of Stories
1
County
City
Neighborhood
--
Year Built
1980
HOA Fees
$380/mo
Finished Area
2,350 sqft
Lot Size
-- sqft lot
Basement Area
- sqft
MLS Name
MiRealSource MLS
MLS Number
61022614
MLS Status
Pending
Days on Market
72
Cumulative Days on Market
7

Continue Your Journey in App
Find your dream home, receive real-time updates, and many more!
Continue Your Journey in App
Find your dream home, receive real-time updates, and many more!
Location
HOA Management
N/A
HOA Fees
$380/ Monthly
Amenities
 Amenities and services may be covered by one or multiple associations and service providers.
 Maintenance
 Snow Removal
Disclaimer: Amenities are based on third-party information and may vary; buyers must independently verify all amenities, as information is deemed reliable but not guaranteed.
Facts & Features
Rooms
Bedrooms & bathrooms
Bedrooms: 2
Bathrooms: 3
Interior
Heating
Natural Gas, Forced Air
Appliances
Dishwasher, Disposal, Dryer, Microwave, Washer, Gas Water Heater
Interior Features
Cable/internet Avail.
Cooling
Central Air
Construction
Year Built
Year Built: 1980
Home type
Condominium
Architectural Style
Ranch
Foundation Details
Basement
Construction Materials
Brick, Wood Siding
Utilities & Energy
Laundry Features
Entry
Parking Features
1 Space
Water Source
Public
Basement
Finished, Walk Out Access
Fireplace Features
Gas, Living Room
Other Features
Subdivision Name
Knollwood Pointe Occpn 308
Patio And Porch Features
Deck, Patio
Disclosures
Signed Disclosure
Price History
| Date | Event | Price |
|---|---|---|
09/30/2026 Source: | Sold | $385,000 -3.73% $164/sqft |
08/29/2026 Source: | Pending | $399,900 $170/sqft |
08/26/2026 Source: | Contingent (Active Under Contract) | $399,900 $170/sqft |
08/19/2026 Source: | Listed for Sale | $399,900 $170/sqft |

Nearby Homes


Find Homes by Property Features in Bloomfield Hills, MI


Based on information from MiRealSource through Oct 31, 2026, 09:45AM . All information is provided exclusively for personal, non-commercial use, and may not be used for any purpose other than to identify prospective properties consumers may be interested in purchasing. The accuracy of all information, regardless of source, is not guaranteed or warranted. All information should be independently verified. Provided through IDX via MiRealSource, Inc. Courtesy of MiRealSource Shareholder. © 2026 MiRealSource. All Rights Reserved.
 Advertising Broker: Andover Real Estate | Andover Real Estate
