- Overview
- Description
- Property Details
- Location
- HOA Management
- Facts & Features
- Getting Around
- Nearby Homes

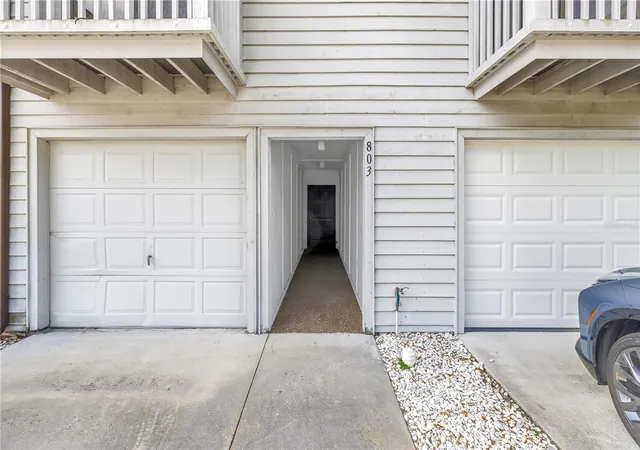


$199,000
Monthly Est:$990
 2 Beds
 2 Baths
1 full bath + 1 half bath
 1,190sqft
6462 92nd Place N #803, Pinellas Park, FL 33782
$199,000
$990/moEst:
Get Pre-Approved
Condominium
Built in 1985
$705/mo HOA
1,190 sqft lot
$167/sq.ft
Description
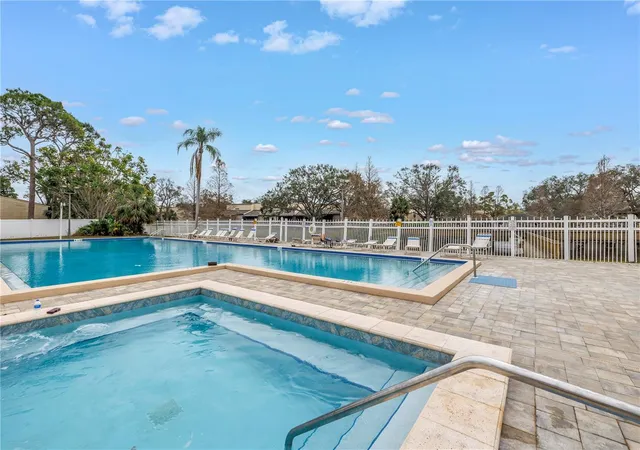
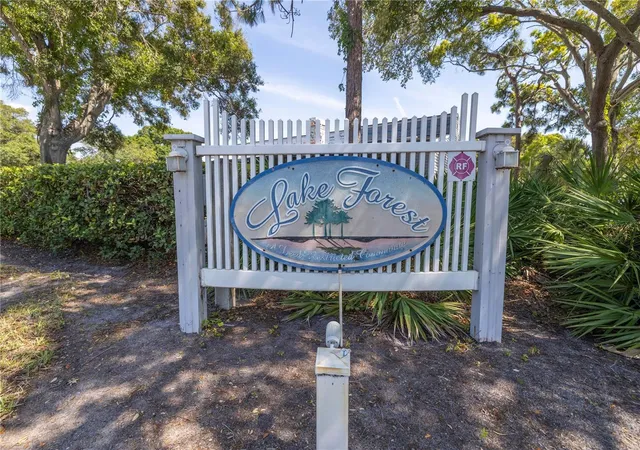
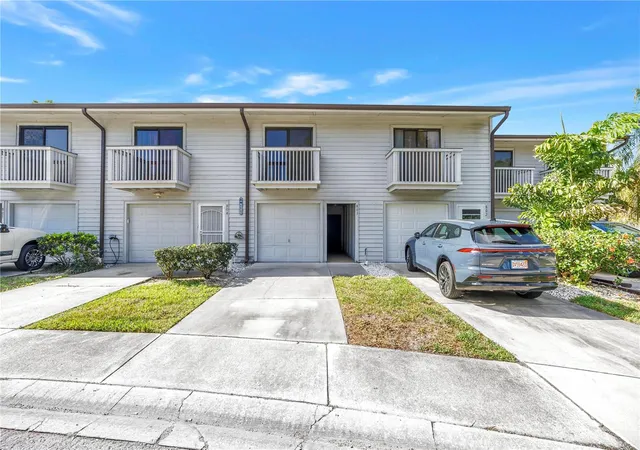
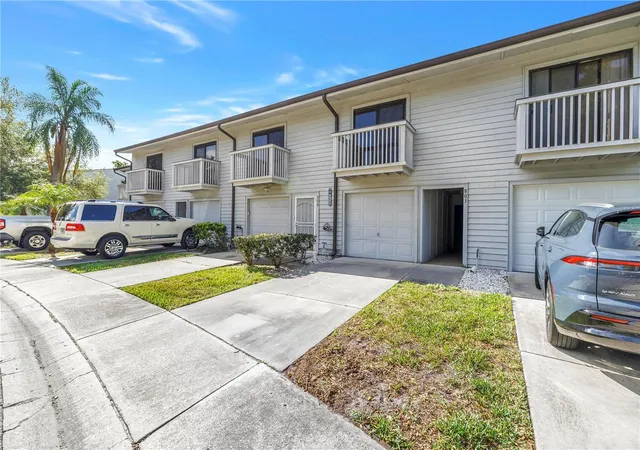
OWNER FINANCING AVAILABLE! HIGHLY DESIRABLE LAKE FOREST COMMUNITY! BEAUTIFULLY UPDATED & MOVE-IN READY! Looking for a beautifully updated home in a fantastic location with an opportunity you don’t see every day? Welcome to this warm and inviting 2-bedroom, 1.5-bath condo in the highly desirable Lake Forest community. OWNER FINANCING AVAILABLE — ASK FOR DETAILS! Thoughtfully renovated with beautiful finishes throughout, this home is truly MOVE-IN READY and offers the perfect combination of style, comfort, privacy, and convenience. The stunning kitchen is the heart of the home and is perfect for gathering with family and friends. It features gorgeous cabinetry with soft-close doors and drawers, a custom kitchen sink with cutting board and strainer, stainless steel appliances including a French-door refrigerator, and beautiful QUARTZ COUNTERTOPS with a spacious island offering plenty of seating. The microwave, stove, and disposal are all NEW! Warm, upscale WATERPROOF ENGINEERED HARDWOOD FLOORING flows throughout the home. The light and bright OPEN-CONCEPT FLOOR PLAN is enhanced by skylights that fill the living space with natural light. Step outside to your SCREENED-IN PRIVATE BACK DECK with convenient stairs leading directly to the backyard. It’s the perfect space for morning coffee, relaxing in the evening, entertaining, or letting your pets enjoy the outdoors. The spacious bedrooms are privately situated and feature LARGE CLOSETS and ceiling fans. The primary bedroom includes an UPDATED PRIVATE BALCONY with New decking. A convenient LAUNDRY CHUTE adds another thoughtful feature. The Jack-and-Jill style bathroom connects the bedrooms and has been beautifully updated with a NEW TILED SHOWER, updated vanities, and fixtures. Storage is abundant throughout the home. The EXTRA-LARGE LAUNDRY ROOM offers plenty of storage and could also be used as a HOME OFFICE, hobby room, or flex space. Additional updates include FRESH INTERIOR PAINT, WIDE NEW BASEBOARDS, and NO POPCORN CEILINGS. And the HOA value is exceptional! The HOA covers nearly everything, making ownership simple and predictable. Included are roof and siding maintenance, quarterly exterior pest control, water, sewer, trash, recycling, cable TV, HIGH-SPEED INTERNET, grounds maintenance, and access to the HEATED & COOLED COMMUNITY POOL, SPA, and CLUBHOUSE. Electricity is your only separate utility. The location is hard to beat. Located in prime Pinellas County, you’re just minutes from vibrant Downtown St. Petersburg, the award-winning Gulf beaches, and Tampa International Airport. DIRECTLY ACROSS THE STREET, Forbes Recreation Center offers racquetball and pickleball courts. Nearby Helen Howarth Park features scenic nature trails, a dog park, and youth sports facilities. BEAUTIFULLY UPDATED. MOVE-IN READY. OWNER FINANCING AVAILABLE. EXCEPTIONAL HOA VALUE. PRIME LOCATION. THIS IS A RARE FIND! Opportunities like this don’t come along often. If you’ve been looking for a beautifully renovated Lake Forest home in an incredible location, YOU DON’T WANT TO MISS THIS ONE! SEE IT NOW! Schedule your private showing today and experience this home for yourself. With its beautiful updates, spacious layout, fantastic amenities, and exceptional location, this one deserves to be at the TOP OF YOUR MUST-SEE LIST! OWNER FINANCING AVAILABLE — ASK FOR DETAILS! DON’T WAIT — THIS RARE OPPORTUNITY MAY NOT LAST
- Houzeo last checked: 13 minutes ago
- Listing updated: October 7, 2026 at 1:23 am
- Listing Provided by: Donna Rupnik (727) 260-1154 | COASTAL PROPERTIES GROUP INTERNATIONAL (727) 493-1555
- Source: Stellar MLS-FL | MLS#: TB8495375

Part of

Property Details
Status
Active
Type
Condominium
No. of Stories
3
County
City
Neighborhood
--
Year Built
1985
HOA Fees
$705/mo
Finished Area
1,190 sqft
Lot Size
1,190 sqft lot
Basement Area
- sqft
MLS Name
Stellar MLS
MLS Number
TB8495375
MLS Status
Active
Days on Market
181
Cumulative Days on Market
178

Continue Your Journey in App
Find your dream home, receive real-time updates, and many more!
Download App
Continue Your Journey in App
Find your dream home, receive real-time updates, and many more!
Location
HOA Management
Heather Kuhns
HOA Fees
$705/ Monthly
Amenities
 Amenities and services may be covered by one or multiple associations and service providers.
 Cable TV
 Pool
Pool
 Sewer
Sewer
 Club House
 Spa
Spa
 Insurance
 Trash Pickup
 Internet
 Maintenance
 Water
Water
 Pest Control
 Recreational Facilities
Private Road
Common Area Taxes
Management
Escrow Reserves Fund
Disclaimer: Amenities are based on third-party information and may vary; buyers must independently verify all amenities, as information is deemed reliable but not guaranteed.
Facts & Features
Rooms
Bedrooms & bathrooms
Bedrooms: 2
Bathrooms: 2
Living Room
Level: Second
Area: 208.00 Square Feet
Dimensions: 16x13
Kitchen
Level: Second
Area: 105.91 Square Feet
Dimensions: 11.9x8.9
Dining Room
Level: Second
Area: 105.00 Square Feet
Dimensions: 15x7
Primary Bedroom
Level: Third
Area: 175.00 Square Feet
Dimensions: 12.5x14
Bedroom 2
Level: Third
Area: 144.00 Square Feet
Dimensions: 12x12
Laundry
Level: First
Area: 115.00 Square Feet
Dimensions: 10x11.5
Florida Room
Level: Second
Area: 77.00 Square Feet
Dimensions: 11x7
Bathroom 2
Level: Second
Area: 45.00 Square Feet
Dimensions: 5x9
Bathroom 1
Level: Second
Area: 116.60 Square Feet
Dimensions: 11x10.6
Interior
Exterior Features
Balcony, Lighting, Private Entrance, Private Mailbox, Sidewalk
Flooring
Hardwood
Sewer
Public Sewer
Heating
Electric
Appliances
Dishwasher, Disposal, Electric Water Heater, Ice Maker, Microwave, Range, Refrigerator
Cooling
Central Air
Window Features
Skylight(s)
Interior Features
High Ceilings, Kitchen/family Room Combo, Living Room/dining Room Combo, Open Floorplan, Primary Bedroom Upstairs, Solid Wood Cabinets, Stone Counters, Thermostat
Construction
Year Built
Year Built: 1985
Home type
Condominium
Roof
Shingle
Property Condition
Completed
Foundation Details
Block, Crawlspace, Slab
Architectural Style
Coastal, Contemporary, Florida
Construction Materials
Block, Frame, Wood Siding
Utilities & Energy
Water Source
Public
Basement
Crawl Space
Association Amenities
Clubhouse, Maintenance, Pool, Spa/hot Tub
Laundry Features
Inside, Laundry Chute, Laundry Room
Parking Features
Driveway, Garage Door Opener, Ground Level, Guest
Utilities
Cable Connected, Electricity Connected, Public, Sewer Connected, Sprinkler Recycled, Water Connected
Pool Features
Deck, Gunite, Heated, In Ground, Outside Bath Access
Other Features
Subdivision Name
Lake Forest Condo
Community Features
Buyer Approval Required, Clubhouse, Irrigation Reclaimed Water, Pool, Sidewalks, Street Lights
Patio And Porch Features
Covered, Deck, Front Porch, Rear Porch, Screened
Vegetation
Trees/landscaped
Lot Features
City Limits, Level, Private, Sidewalk, Paved
Price History
| Date | Event | Price |
|---|---|---|
09/18/2026 Source: | Price Decreased | $199,000 -20.40% $167/sqft |
04/12/2026 Source: | Price Increased | $250,000 +8.70% $210/sqft |
04/12/2026 Source: | Listed for Sale | $230,000 $193/sqft |

Nearby Homes

Find Homes by Property Features in Pinellas Park, FL

Based on information from Stellar MLS® through Oct 10, 2026, 01:15PM as submitted to and distributed by MLS GRID. All data is obtained from various sources and may not have been verified by the broker or MLS GRID. Supplied Open House Information is subject to change without notice. All information should be independently reviewed and verified for accuracy. Properties may or may not be listed by the office/agent presenting the information. IDX information is provided exclusively for consumers’ personal non-commercial use. It may not be used for any purpose other than to identify prospective properties consumers may be interested in purchasing. The data is deemed reliable but is not guaranteed by MLS GRID. The use of the MLS GRID Data may be subject to an end-user license agreement prescribed by the Member Participant’s applicable MLS, if any, and as amended from time to time. © 2026 Stellar MLS. All Rights Reserved.
 Advertising Broker: Fred McGill | Simple Showing, Inc