- Overview
- Description
- Property Details
- Location
- Facts & Features
- Getting Around
- Nearby Homes



$715,000
Monthly Est:$3,559
 5 Beds
 4 Baths
3 full baths + 1 half bath
 2,831sqft
6462 E Bethany Pl, Denver, CO 80222
$715,000
$3,559/moEst:
Get Pre-Approved
Single Family Residence
Built in 1966
$-- HOA
9,630 sqft lot
$253/sq.ft
Description
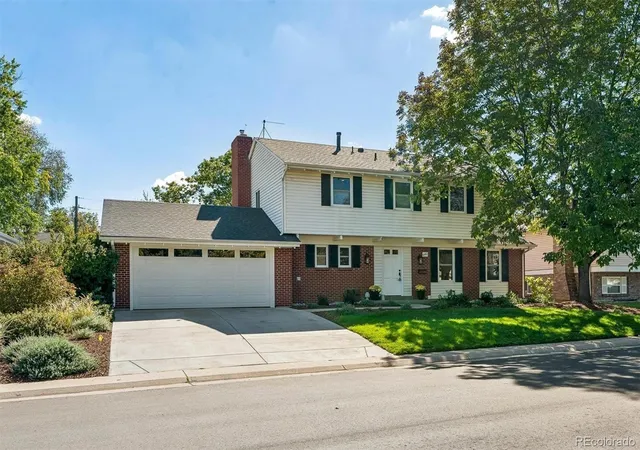
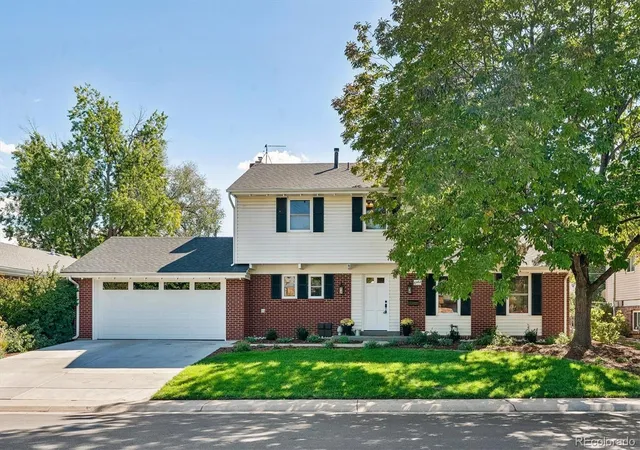
Some homes just feel easy to live in, and this is one of them. It sits on a big 9,630 sq ft lot shaded by mature trees, and it's been well cared for and thoughtfully updated.
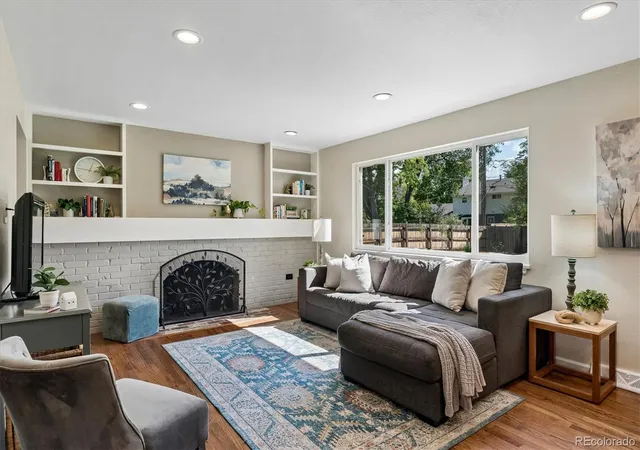
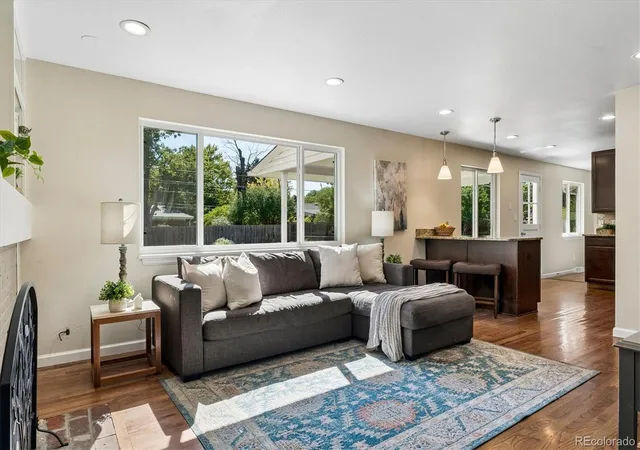
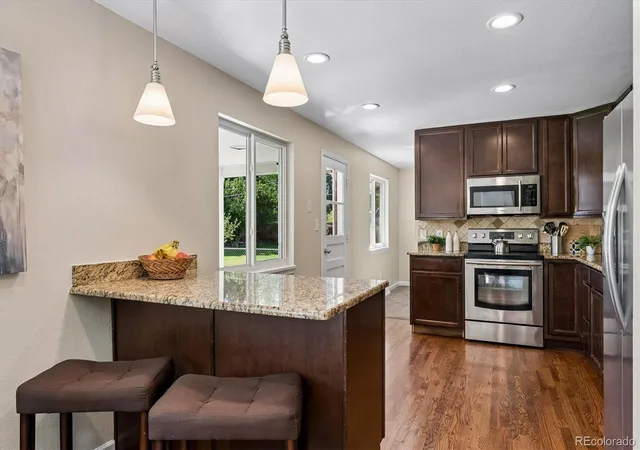
Walk in and you'll find warm hardwood floors and windows that let in plenty of sunshine. The family room is where everyone ends up, gathered around the brick fireplace with built-in shelves on each side, open to a kitchen made for real cooking: granite counters, stainless appliances, lots of storage, and a breakfast bar for morning coffee or homework. A separate living room and dining room give you room for holidays and dinner parties. Main-floor laundry and a charming powder room round it out.
Exceptional access to educational options is another advantage of this south-central Denver location. DPS is the home school option, but you can explore options across Cherry Creek Schools, Littleton Public Schools and a wide range of private and independent schools with the strong Choice In options in Colorado, giving you flexibility without giving up this highly convenient location.
Upstairs are three bedrooms, including a primary suite you'll look forward to at the end of the day. It has a walk-in closet and a 5 piece bath with a jetted tub, a glass-enclosed tile shower, and double sinks.
The finished basement gives you room to spread out. The large rec room works for a home gym, playroom, or movie nights, and there's a full bath plus two more bedrooms.
The backyard is the real showstopper. You can relax on the covered patio, gather around the fire pit on cool evenings, or let the kids and dogs run across the fully fenced lawn. Sprinklers and easy-care rock landscaping keep it low-maintenance. Sod is new along with the sprinkler system!
Central air, an attached 2-car garage, no HOA, and no metro district. You're also just minutes from Bible Park, light rail, I-25, and the DTC. Come see it and picture yourself here.
- Houzeo last checked: 3 hours ago
- Listing updated: October 6, 2026 at 9:47 pm
- Listing Provided by: Alexander Saldana (303) 552-4804 | Denver Property Team (720) 252-6888
- Source: DENVER (RE COLORADO) MLS-CO | MLS#: 3302086

Property Details
Status
Active
Type
Single Family Residence
No. of Stories
-
County
City
Neighborhood
Year Built
1966
HOA Fees
-
Finished Area
2,831 sqft
Lot Size
9,630 sqft lot
Basement Area
- sqft
MLS Name
DENVER (RE COLORADO) MLS
MLS Number
3302086
MLS Status
Active
Days on Market
6

Continue Your Journey in App
Find your dream home, receive real-time updates, and many more!
Download App
Continue Your Journey in App
Find your dream home, receive real-time updates, and many more!
Location
Facts & Features
Rooms
Bedrooms & bathrooms
Bedrooms: 5
Bathrooms: 4
Bedroom
Level: Upper
Area: Square Feet
Dimensions: 180.00
Bathroom Full
Level: Upper
Area: Square Feet
Dimensions: 96.00
Bedroom
Level: Upper
Area: Square Feet
Dimensions: 140.00
Bedroom
Level: Upper
Area: Square Feet
Dimensions: 140.00
Bathroom Full
Level: Upper
Area: Square Feet
Dimensions: 56.00
Dining Room
Level: Main
Area: Square Feet
Dimensions: 120.00
Family Room
Level: Main
Area: Square Feet
Dimensions: 192.00
Living Room
Level: Main
Area: Square Feet
Dimensions: 216.00
Kitchen
Level: Main
Area: Square Feet
Dimensions: 143.00
Laundry
Level: Main
Bathroom Half
Level: Main
Family Room
Level: Basement
Area: Square Feet
Dimensions: 345.00
Bathroom Full
Level: Basement
Area: Square Feet
Dimensions: 60.00
Bedroom
Level: Basement
Area: Square Feet
Dimensions: 126.00
Bedroom
Level: Basement
Area: Square Feet
Dimensions: 137.50
Interior
Sewer
Public Sewer
Interior Features
Eat In Kitchen, Five Piece Bath, Kitchen Island, Open Floorplan, Primary Suite, Walk In Closet(s)
Appliances
Dishwasher, Disposal, Dryer, Microwave, Oven, Range, Refrigerator, Washer
Window Features
Double Pane Windows
Exterior Features
Garden, Private Yard
Flooring
Carpet, Tile, Wood
Cooling
Central Air
Heating
Forced Air, Natural Gas
Construction
Year Built
Year Built: 1966
Home type
Single Family Residence
Property Condition
Updated/remodeled
Architectural Style
Traditional
Roof
Composition
Construction Materials
Brick, Frame, Vinyl Siding
Utilities & Energy
Security Features
Smoke Detector(s)
Water Source
Public
Laundry Features
In Unit
Fireplace Features
Family Room
Utilities
Electricity Connected, Natural Gas Connected
Basement
Finished, Full
Other Features
Patio And Porch Features
Covered, Patio
Lot Features
Landscaped, Level, Near Public Transit, Sprinklers In Front, Sprinklers In Rear
Subdivision Name
Gaiser Holly Ridge
Price History
| Date | Event | Price |
|---|---|---|
10/02/2026 Source: | Listed for Sale | $715,000 +51.32% $262/sqft |
10/23/2015 Source: | Sold | $472,500 $173/sqft |

Hampden Ranks #100 in Denver, CO

Homes

Rental Prices

Median Home Price
Nearby Homes
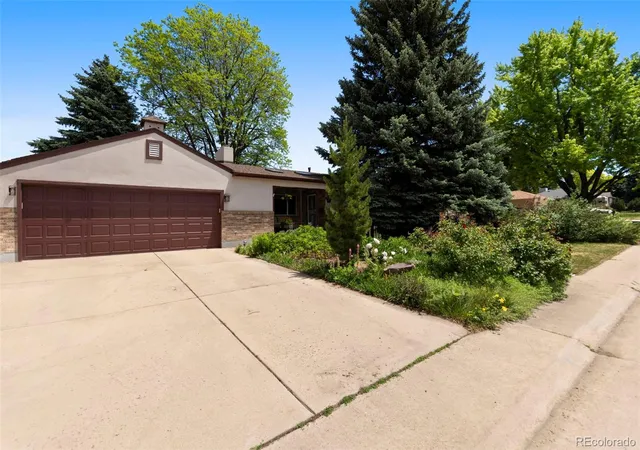
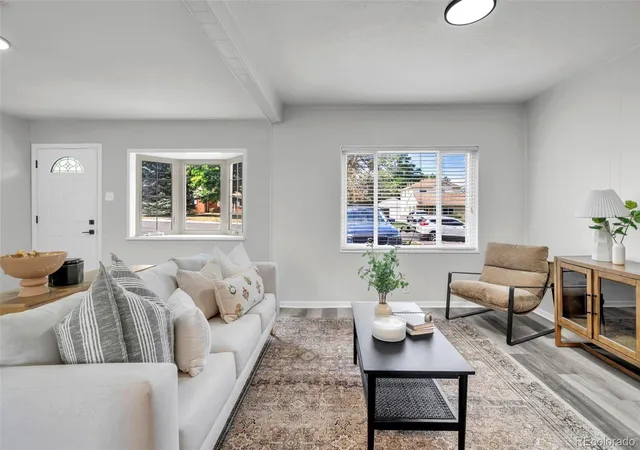
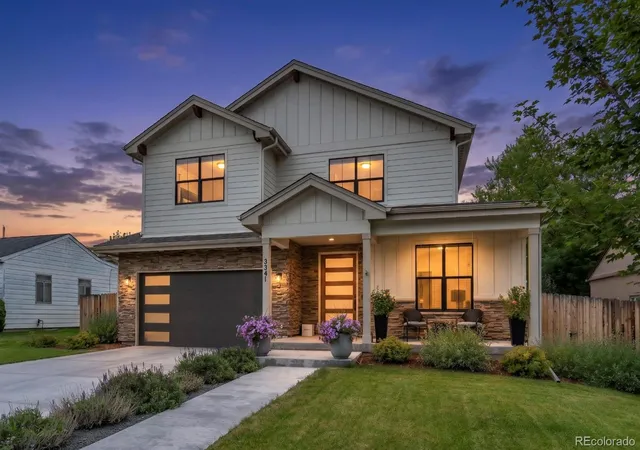
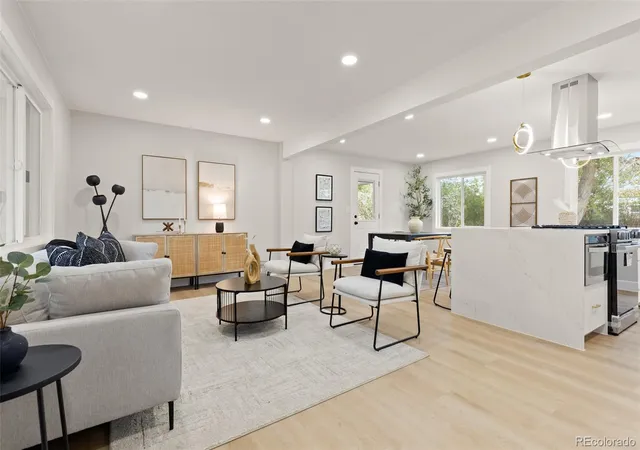
Find Homes by Property Features in Denver, CO

Based on information from REcolorado®, Inc.through Oct 09, 2026, 02:30PM. Not all properties were listed and/or closed by Company. This representation is based in whole or in part on content supplied by REcolorado®, Inc. REcolorado®, Inc. does not guarantee nor is it in any way responsible for its accuracy. Content maintained by REcolorado®, Inc. may not reflect all real estate activity in the market. Some IDX listings have been excluded from this website. Any use search of data on the website, other than by a consumer looking to purchase real estate, is prohibited. If Houzeo suspect “scraping” of the data has occurred, the suspicion and any evidence will be reported to the MLS. IDX information is provided exclusively for consumers' personal non-commercial use. It may not be used for any purpose other than to identify prospective properties consumers may be interested in purchasing. The data is deemed reliable but is not guaranteed by REcolorado®. The use of the IDX Data may be subject to an end user license agreement prescribed by REcolorado® as amended from time to time.
Based on information submitted to the MLS GRID as of Oct 09, 2026, 02:30PM. All data is obtained from various sources and may not have been verified by broker or MLS GRID. Supplied Open House information is subject to change without notice. All information should be independently reviewed and verified for accuracy. Properties may or may not be listed by the office/agent presenting the information. ©2026 REcolorado®, Inc. All Rights Reserved.
 Advertising Broker: Albert Gollas | Gollas and Company, Inc.