- Overview
- Description
- Property Details
- Location
- Facts & Features
- Getting Around
- Nearby Homes

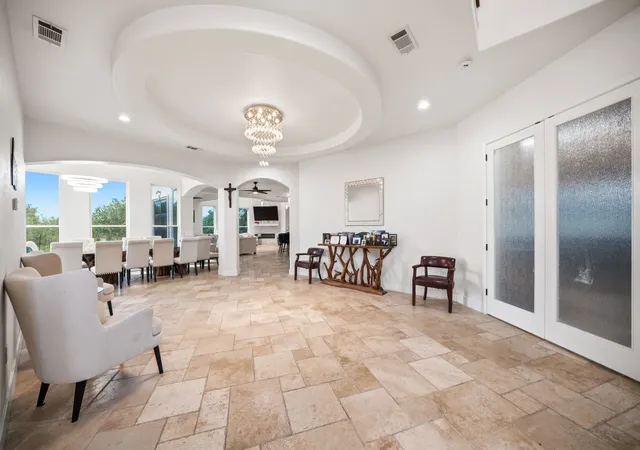


$2,000,000
Monthly Est:$9,955
 9 Beds
 8 Baths
7 full baths + 1 half bath
 7,439sqft
6467 Ne County Rd 1040, Rice, TX 75155
$2,000,000
$9,955/moEst:
Get Pre-Approved
Single Family Residence
Built in 2024
$-- HOA
6.83 acres lot
$269/sq.ft
Description
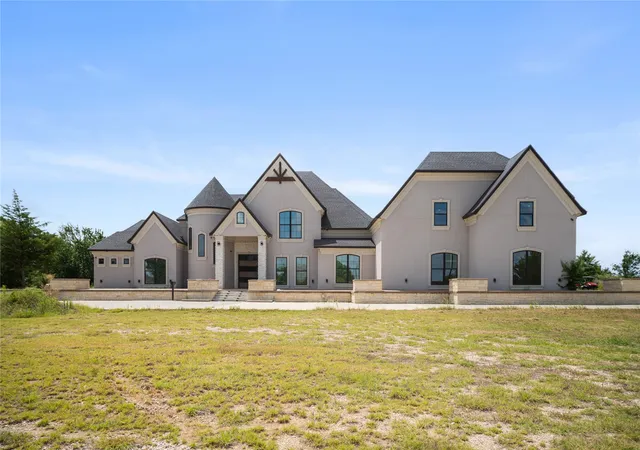
Luxury Country Estate on 6+ Acres + No Restrictions + Metal Pavilion + Open side metal garage
Welcome to a truly one-of-a-kind country estate that perfectly blends luxury, privacy, and peaceful country living. Situated on more than 6 beautiful acres with no restrictions, this exceptional property offers endless possibilities and the freedom to create the lifestyle you've always dreamed of.
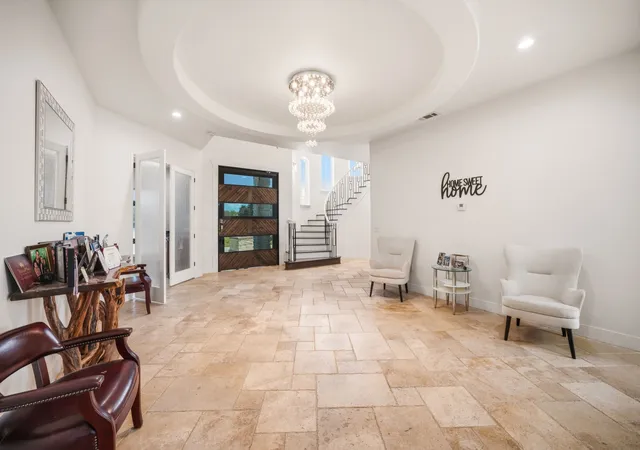
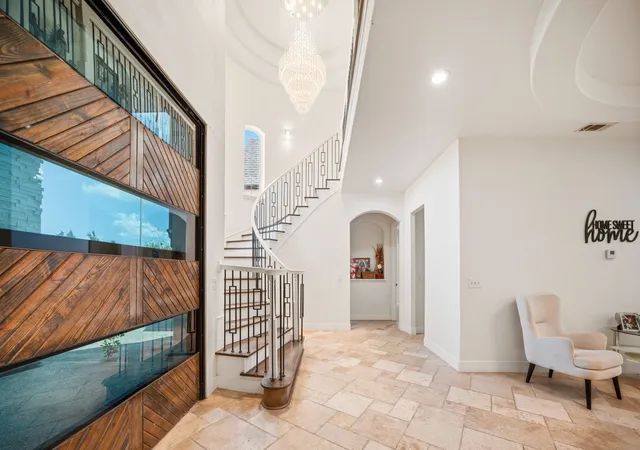
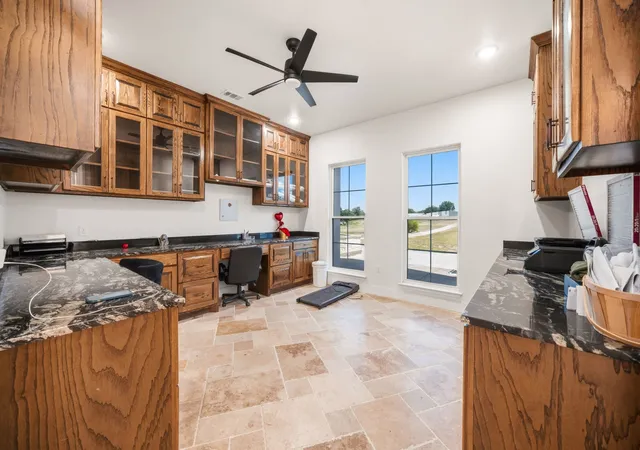
The stunning main home features 7 spacious bedrooms, 6 full bathrooms, a dedicated office, a gran living room and a breathtaking grand staircase that makes an unforgettable first impression. Designed with both comfort and elegance in mind, the home offers expansive living spaces perfect for entertaining, large families, or multi-generational living.
The property also includes a private mother-in-law suit with 2 bedrooms, 1 full bathroom, a full kitchen, and a comfortable living room, making it ideal for extended family, guests, or potential rental income.
Equestrian lovers will appreciate the horse stables, while the 2 carports provide plenty of covered parking and storage. Surrounded by the beauty of the countryside, this property offers incredible privacy, wide-open views, and room to enjoy the outdoors.
Whether you're looking for a private family estate, a horse property, or a luxury country retreat, this rare offering combines space, elegance, and freedom in one extraordinary package.Don't miss the opportunity to own this incredible slice of country paradise!
- Houzeo last checked: 12 hours ago
- Listing updated: July 8, 2026 at 3:58 pm
- Listing Provided by: Jackie Aguilar | Keller Williams Lonestar (817) 795-2500
- Source: NTREIS MLS-TX | MLS#: 21324410

Property Details
Status
Active
Type
Single Family Residence
No. of Stories
2
County
City
Neighborhood
--
Year Built
2024
HOA Fees
-
Finished Area
7,439 sqft
Lot Size
6.83 acres lot
Basement Area
- sqft
MLS Name
NTREIS MLS
MLS Number
21324410
MLS Status
Active
Cumulative Days on Market
1

Continue Your Journey in App
Find your dream home, receive real-time updates, and many more!
Download App
Continue Your Journey in App
Find your dream home, receive real-time updates, and many more!
Location
Facts & Features
Rooms
Bedrooms & bathrooms
Bedrooms: 9
Bathrooms: 8
Bedroom
Level: Second
Area: 204.00 Square Feet
Dimensions: 12 x 17
Kitchen
Level: Second
Area: 437.00 Square Feet
Dimensions: 19 x 23
Bedroom
Level: First
Area: 187.00 Square Feet
Dimensions: 11 x 17
LivingRoom
Level: First
Area: 437.00 Square Feet
Dimensions: 19 x 23
FullBath
Level: First
Area: 81.00 Square Feet
Dimensions: 9 x 9
LivingRoom
Level: Second
Area: 390.00 Square Feet
Dimensions: 15 x 26
Bedroom
Level: Second
Area: 253.00 Square Feet
Dimensions: 23 x 11
Bedroom
Level: Second
Area: 276.00 Square Feet
Dimensions: 23 x 12
FullBath
Level: Second
Area: 40.00 Square Feet
Dimensions: 5 x 8
Bedroom
Level: Second
Area: 126.00 Square Feet
Dimensions: 9 x 14
FullBath
Level: Second
Area: 84.00 Square Feet
Dimensions: 12 x 7
Bedroom
Level: Second
Area: 210.00 Square Feet
Dimensions: 14 x 15
FullBath
Level: Second
Area: 63.00 Square Feet
Dimensions: 7 x 9
Bedroom
Level: Second
Area: 276.00 Square Feet
Dimensions: 12 x 23
Office
Level: First
Area: 196.00 Square Feet
Dimensions: 14 x 14
FullBath
Level: First
Area: 64.00 Square Feet
Dimensions: 8 x 8
Bedroom
Level: First
Area: 325.00 Square Feet
Dimensions: 13 x 25
Laundry
Level: First
Area: 72.00 Square Feet
Dimensions: 9 x 8
BreakfastRoomNook
Level: First
Area: 224.00 Square Feet
Dimensions: 14 x 16
Kitchen
Level: First
Area: 195.00 Square Feet
Dimensions: 13 x 15
FamilyRoom
Level: First
Area: 620.00 Square Feet
Dimensions: 31 x 20
LivingRoom
Level: First
Area: 224.00 Square Feet
Dimensions: 16 x 14
DiningRoom
Level: First
Area: 162.00 Square Feet
Dimensions: 18 x 9
FullBath
Level: First
Area: 66.00 Square Feet
Dimensions: 6 x 11
HalfBath
Level: First
Area: 24.00 Square Feet
Dimensions: 8 x 3
BonusRoom
Level: First
Area: 154.00 Square Feet
Dimensions: 11 x 14
PrimaryBedroom
Level: First
Area: 360.00 Square Feet
Dimensions: 20 x 18
PrimaryBathroom
Level: First
Area: 192.00 Square Feet
Dimensions: 12 x 16
Interior
Interior Features
Chandelier, Cathedral Ceilings, Decorative Designer Lighting Fixtures, High Speed Internet, In Law Floorplan, Kitchen Island, Open Floorplan, Pantry, Walk In Closets
Construction
Year Built
Year Built: 2024
Home type
Single Family Residence
Architectural Style
Detached
Utilities & Energy
Laundry Features
Washer Hookup, Electric Dryer Hookup
Parking Features
Circular Driveway, Concrete, Driveway, Garage
Pool Features
None
Water Source
Public
Utilities
Electricity Connected, Water Available
Other Features
Subdivision Name
No
Price History
| Date | Event | Price |
|---|---|---|
07/07/2026 Source: #21324410 | Listed for Sale | $2,000,000 $269/sqft |
Nearby Homes


Find Homes by Property Features in Rice, TX
Nearby New Homes For Sale
Nearby Pre-Owned Homes For Sale

Based on information from the North Texas Real Estate Information Systems, Inc., through Oct 07, 2026, 06:00AM. Information is provided exclusively for consumers’ personal, non-commercial use. It may not be used for any purpose other than to identify prospective properties consumers may be interested in purchasing. Data is deemed reliable but is not guaranteed accurate. This website may not include listings or property addresses of sellers who have directed their listing brokers to withhold their listing or their property address from display on the Internet. ©2026 North Texas Real Estate Information Systems, Inc. All Rights Reserved.
 Advertising Broker: Michelle Brecker | Pathway To Home Realty