Realty Solution
Powered by 
- 16
- Overview
- Description
- Property Details
- Location
- Facts & Features
- Getting Around
- Nearby Homes




Listed by: Amanda Jacobellis (310) 497-8385 DRE #02119805 | Bayside (310) 545-9595
$2,299,900
Monthly Est:$11,447
 3 Beds
 3 Baths
2 full baths + 1 half bath
 2,160sqft
647 1st Place, Hermosa Beach, CA 90254
$2,299,900
$11,447/moEst:
Get Pre-Approved
Townhouse
Built in 1988
$-- HOA
4,613 sqft lot
$1,065/sq.ft
Description
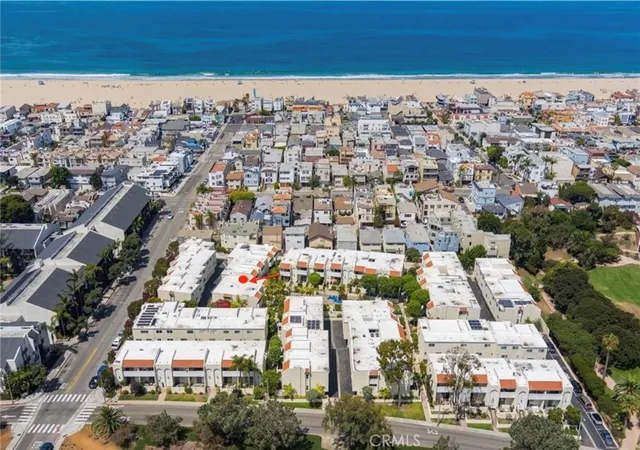
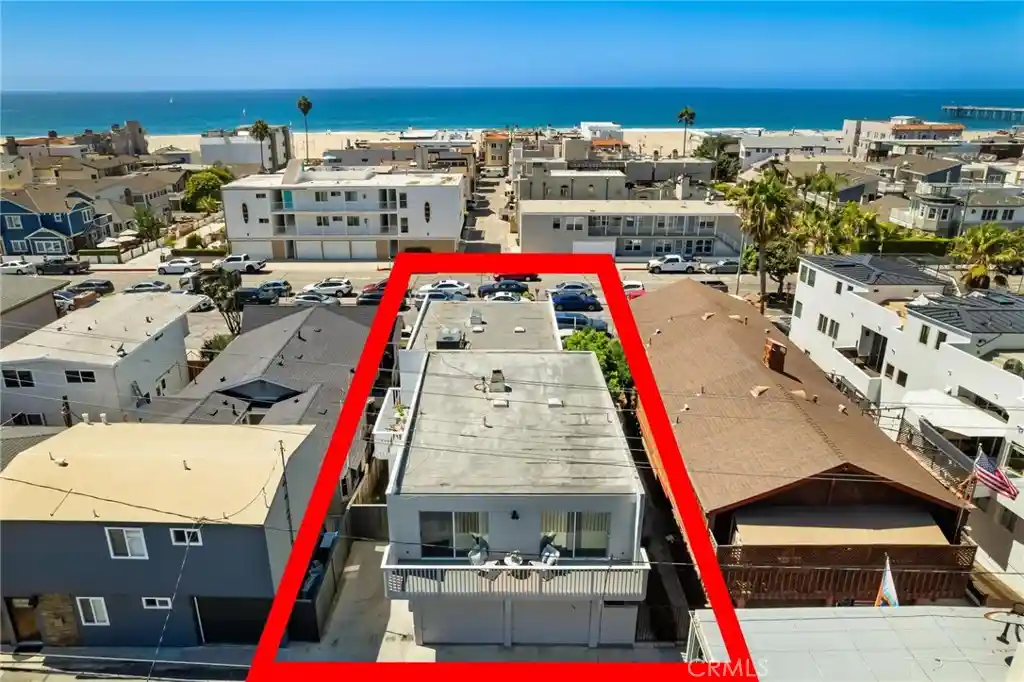
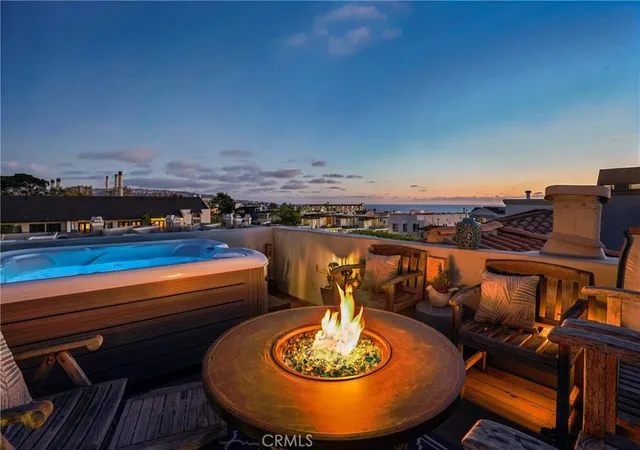
Ocean views, abundant natural light, proximity to the beach, and a rare four-car garage come together in this thoughtfully updated South Hermosa home. Positioned west of PCH, just a few blocks from the beach, the Greenbelt, and South Park, the property offers a balance of coastal setting, everyday functionality, and low-maintenance living.
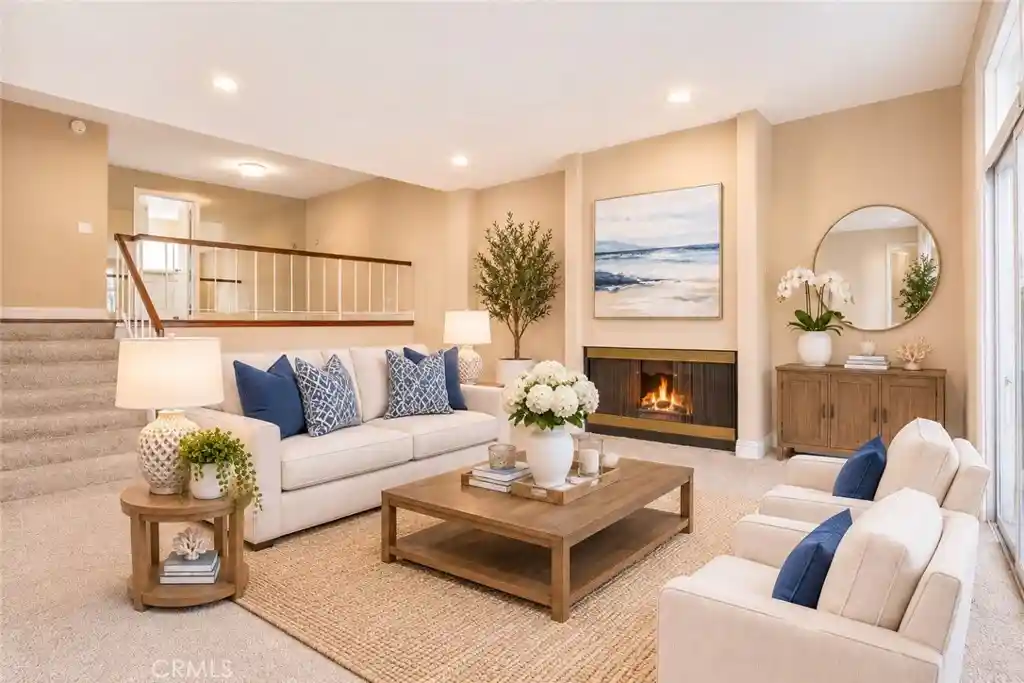
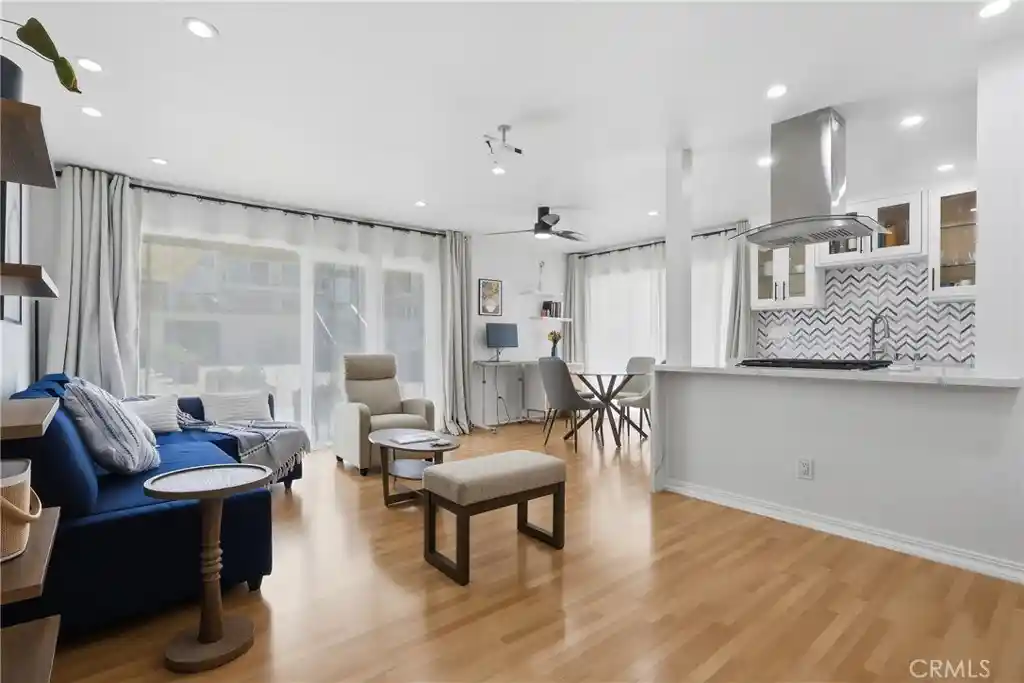
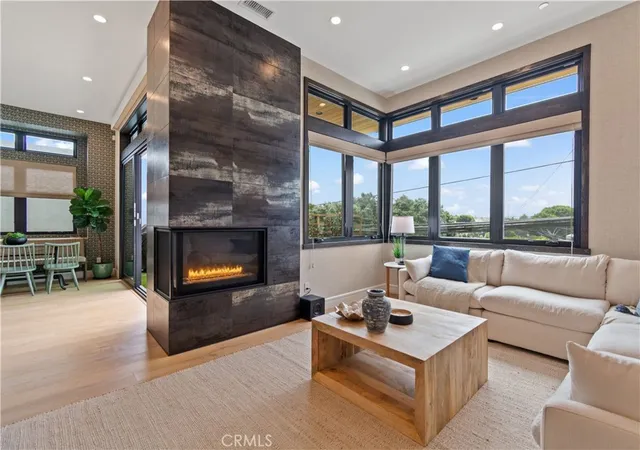
Spanning 2,160 square feet, the floor plan places the main living spaces on the upper level, where expansive windows capture ocean views stretching from Palos Verdes to Manhattan Beach. Throughout the day, sailboats move across the horizon while natural light fills the living room, dining area, and kitchen, creating bright, comfortable spaces for both everyday living and an open flow ideal for entertaining.
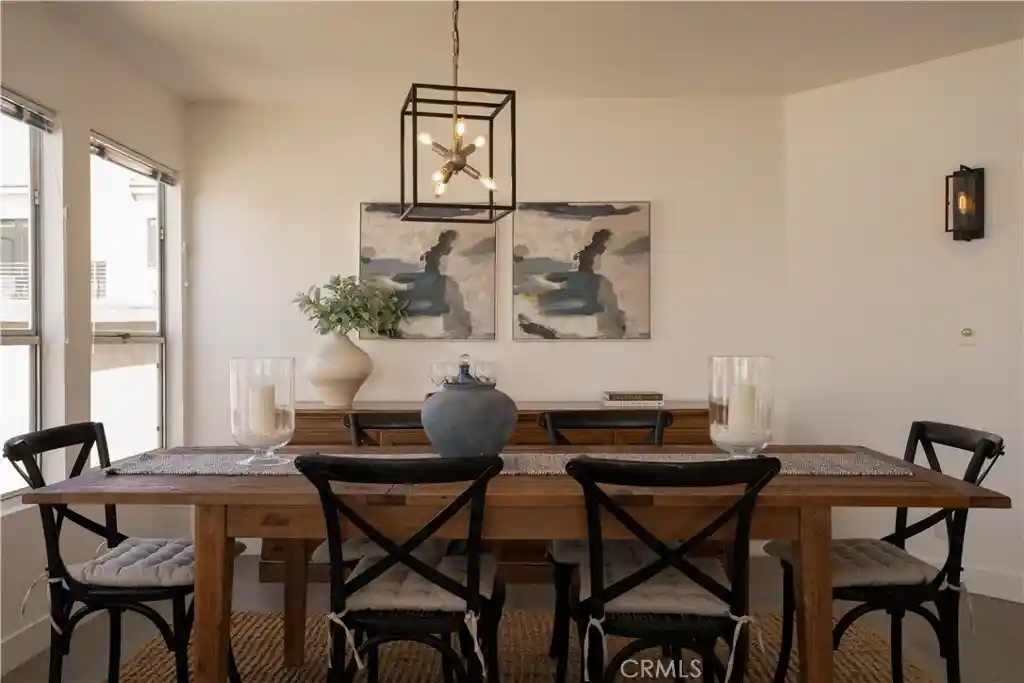
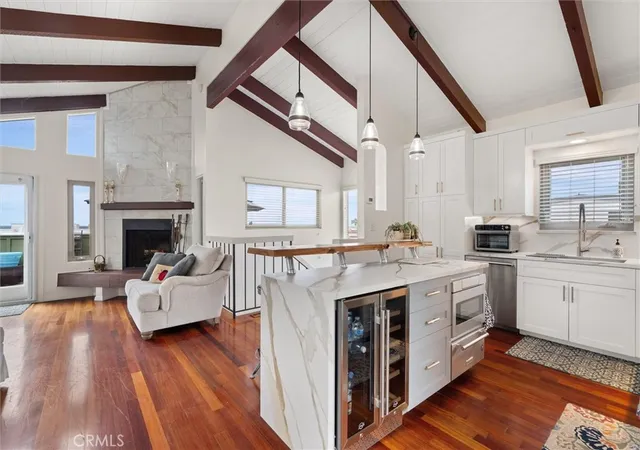
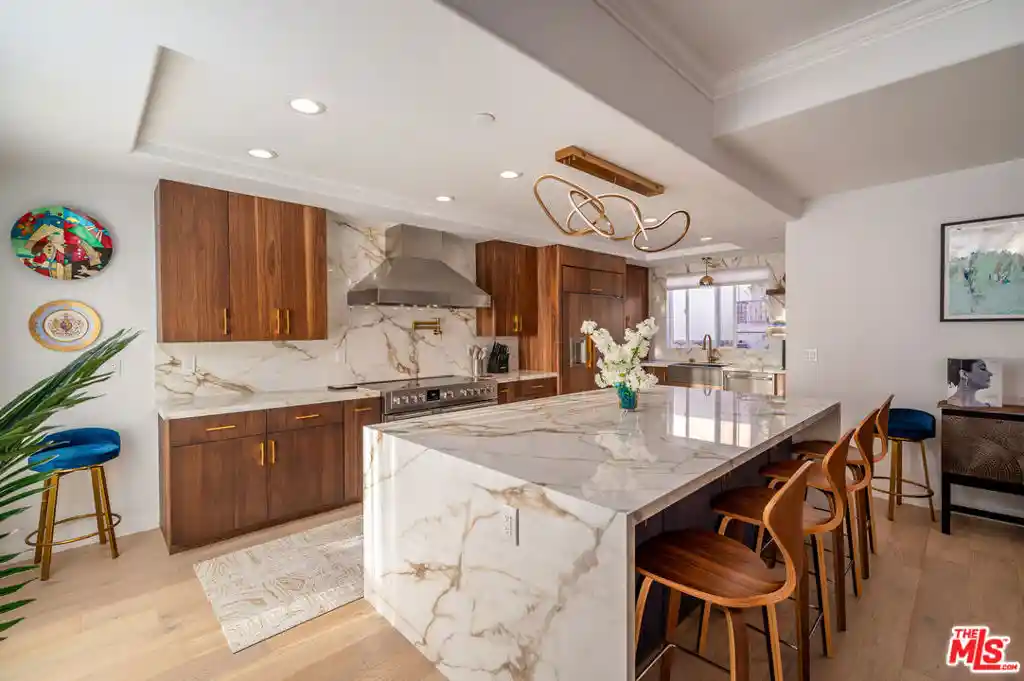
The kitchen has been thoughtfully remodeled with JennAir appliances, a Bosch dishwasher, quartzite stone countertops, a 10-foot island, custom cabinetry, and generous pantry storage. It opens seamlessly to the dining and living areas, where hardwood flooring, glass railings, custom lighting, and a Crystallo stone fireplace create a clean, timeless aesthetic.
All three bedrooms are located on the main level, each with direct access to a balcony. Separated from the entertaining spaces above, they provide a quiet retreat with ocean breezes and the sound of the surf often carrying in from nearby.
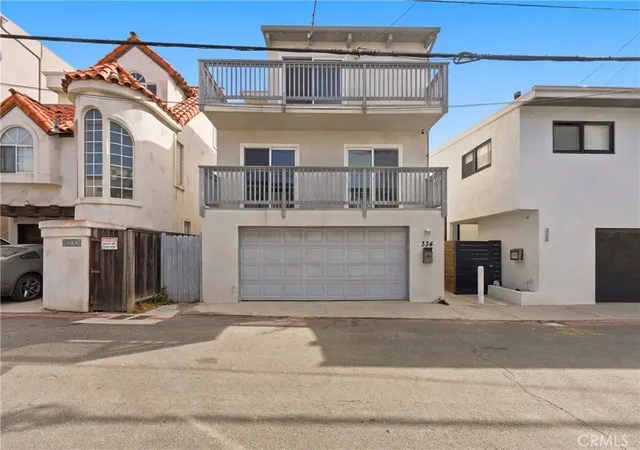
The lower level is designed with practicality in mind, offering a mudroom, laundry room, dedicated storage, and a rare four-car garage. Whether used for vehicles, surfboards, bikes, a golf cart, a home gym, or additional storage, the space offers a level of flexibility that is difficult to find this close to the beach. A shared guest parking space in the driveway and a small backyard area suitable for pets or young children complete the property.
Additional owner improvements include fully remodeled kitchen and primary bath with carefully selected finishes, hardwood flooring and tile throughout, designer lighting, glass railings, a coffee bar.
Located within the Hermosa Beach School District, the home has no HOA and no attached walls, offering the privacy and feel of a single-family residence with minimal exterior maintenance. The property may also be offered partially furnished.
- Houzeo last checked: 5 minutes ago
- Listing updated: October 22, 2026 at 5:18 pm
- Source: California Regional MLS-CA | MLS#: SB26180236

Property Details
Status
Active Under Contract
Type
Townhouse
No. of Stories
3
County
City
Neighborhood
--
Year Built
1988
HOA Fees
-
Finished Area
2,160 sqft
Lot Size
4,613 sqft lot
Basement Area
- sqft
MLS Name
California Regional MLS
MLS Number
SB26180236
MLS Status
ActiveUnderContract
Days on Market
83
Cumulative Days on Market
66

Continue Your Journey in App
Find your dream home, receive real-time updates, and many more!
Continue Your Journey in App
Find your dream home, receive real-time updates, and many more!
Location
Facts & Features
Rooms
Bedrooms & bathrooms
Bedrooms: 3
Bathrooms: 3
Interior
Heating
Central, Forced Air, Fireplaces, Natural Gas
Flooring
Tile, Wood
Interior Features
Balcony, Ceiling Fans, Cathedral Ceilings, Dry Bar, Separate Formal Dining Room, Eat In Kitchen, Furnished, High Ceilings, Open Floorplan, Pantry, Stone Counters, Storage, Two Story Ceilings, All Bedrooms Down, Entrance Foyer, Primary Suite, Walk In Closets
Window Features
Blinds, Screens
Sewer
Public Sewer
Cooling
None
Appliances
Convection Oven, Dishwasher, Gas Oven, Gas Range, Ice Maker, Microwave, Water To Refrigerator, Dryer, Washer
Construction
Year Built
Year Built: 1988
Home type
Townhouse
Architectural Style
Modern
Foundation Details
Concrete Perimeter
Construction Materials
Copper Plumbing
Property Condition
Turnkey
Roof
Asphalt, Flat
Utilities & Energy
Pool Features
None
Security Features
Prewired, Carbon Monoxide Detectors, Smoke Detectors, Security Lights
Parking Features
Driveway Level, Electric Vehicle Charging Stations, Garage Faces Front, Garage, Garage Door Opener, Guest, Paved, Private, Shared Driveway, Side By Side, Tandem
Electric
Electricity On Property, Volts220in Garage
Utilities
Cable Available, Electricity Connected, Natural Gas Connected, Phone Available, Sewer Connected, Water Connected, Overhead Utilities
Water Source
Public
Fireplace Features
Family Room, Gas
Laundry Features
Washer Hookup, Gas Dryer Hookup, Inside
Other Features
Lot Features
Back Yard, Greenbelt, Sprinklers In Front, Near Park, Near Public Transit, Sprinklers Timer, Sprinkler System, Yard
Community Features
Biking, Curbs, Fishing, Street Lights, Valley, Water Sports, Park
Patio And Porch Features
Wrap Around
Disclosures
Covenants Restrictions Disclosure, Principal Is Real Estate Licensed
Price History
| Date | Event | Price |
|---|---|---|
10/22/2026 Source: | Contingent (Active Under Contract) | $2,299,900 $1,065/sqft |
10/07/2026 Source: | Price Decreased | $2,299,900 -2.13% $1,065/sqft |
08/17/2026 Source: | Price Change | $2,349,900 $1,088/sqft |
05/27/2026 Source: | Off Market | $2,350,000 $1,088/sqft |
05/27/2026 Source: | Listed for Sale | $2,350,000 -2.08% $1,088/sqft |

Show more
Nearby Homes
Find Homes by Property Features in Hermosa Beach, CA


Based on information from California Regional Multiple Listing Service, Inc. as of Nov 09, 2026, 10:00AM and /or other sources. All data, including all measurements and calculations of area, is obtained from various sources and has not been, and will not be, verified by broker or MLS. All information should be independently reviewed and verified for accuracy. Properties may or may not be listed by the office/agent presenting the information. Information being provided is for consumers’ personal, non-commercial use and may not be used for any purpose other than to identify prospective properties consumers may be interested in purchasing. This website may not include listings or property addresses of sellers who have directed their listing brokers to withhold their listing or their property address from display on the Internet. © 2026 California Regional Multiple Listing Service. All Rights Reserved.
 Advertising Broker: William Johnson DRE #01463271 | William Johnson Brokerage
