- Overview
- Description
- Property Details
- Location
- HOA Management
- Facts & Features
- Getting Around
- Nearby Homes



$515,000
Monthly Est:$2,563
 3 Beds
 2 Baths
2 full baths
 1,655sqft
647 Bonnie Blvd, Palm Harbor, FL 34684
$515,000
$2,563/moEst:
Get Pre-Approved
Single Family Residence
Built in 1986
$33/mo HOA
6,473 sqft lot
$311/sq.ft
Description
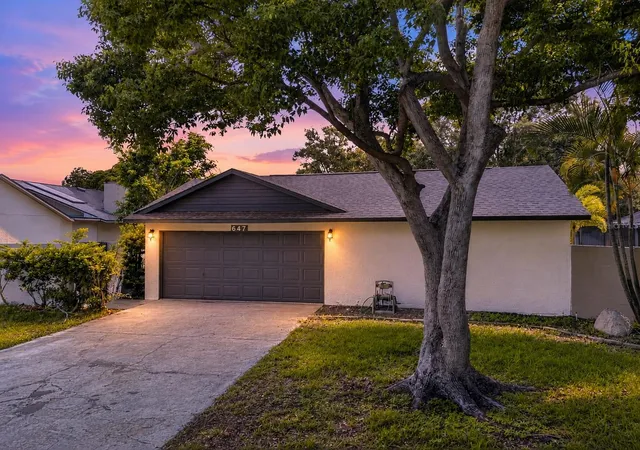
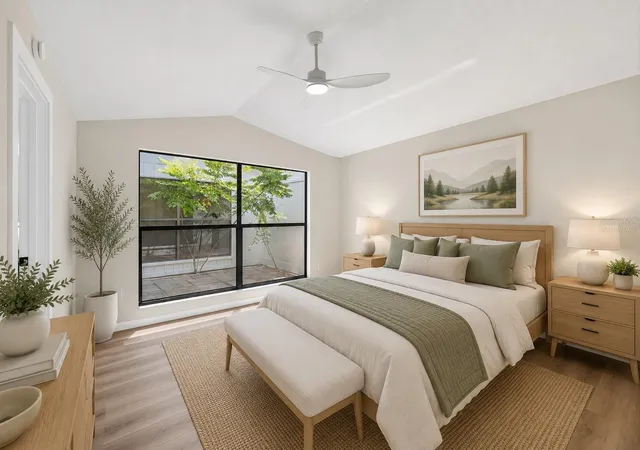
AMAZING HOME IN PALM HARBOR! Nestled on a quiet street in the highly sought-after Hidden Grove community of Palm Harbor, this beautifully renovated 3-bedroom, 2-bathroom, 2 car garage home offers the perfect blend of modern design, comfort, and privacy. The property provides a serene setting that's difficult to find, creating a relaxing retreat just minutes from everything you need.
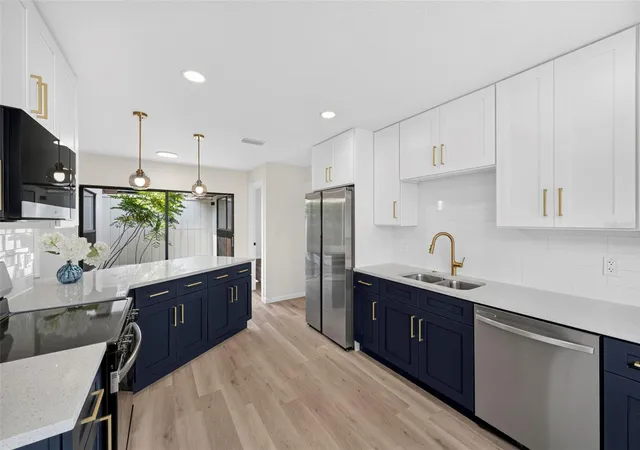
Extensively RENOVATED from top to bottom, nearly every major component of this home has been replaced, offering true peace of mind and the feel of a brand-new home. Recent updates include a NEW ROOF, NEW HVAC system, NEW WATER HEATER, premium waterproof FLOORING throughout, completely remodeled NEW KITCHEN and BATHROOMS, new baseboards, interior doors, custom closet systems, modern lighting, ceiling fans, fresh interior and exterior paint. Every detail has been thoughtfully selected, allowing you to move in and enjoy without the worry of future renovations.
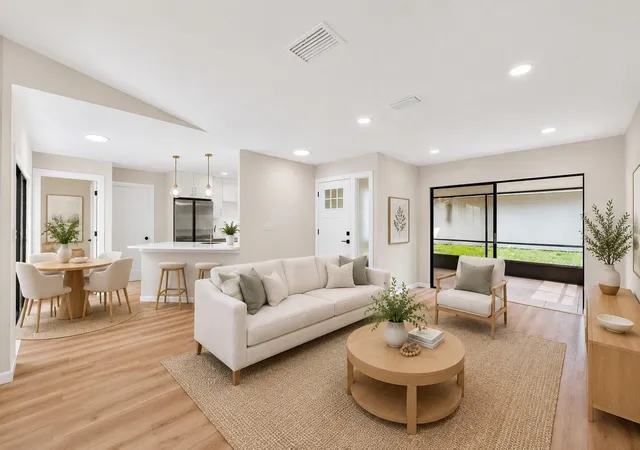
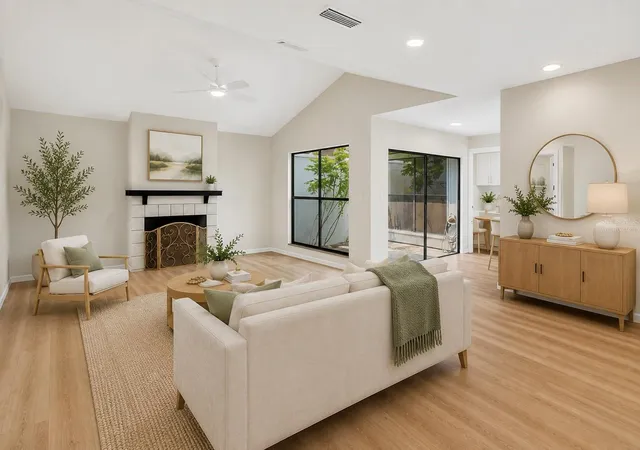
Inside, the bright, open floor plan is enhanced by soaring vaulted ceilings, abundant natural light, and a spacious split-bedroom layout designed for both everyday living and entertaining. The inviting living room features a beautiful wood-burning FIREPLACE, creating a warm and welcoming focal point.
The DESIGNER kitchen is a true centerpiece, showcasing elegant countertops with a full-height backsplash, custom soft-close cabinetry, a large pantry, and a complete suite of brand-new premium stainless steel appliances. Additional highlights include an oversized 32-inch undermount stainless steel sink, a commercial-style pull-down faucet, and garbage disposal. Just outside, the private paver courtyard provides the perfect place to enjoy your morning coffee or dine outdoors.
The spacious primary suite offers vaulted ceilings, a custom walk-in closet, and a spa-inspired ensuite featuring a floating vanity, rainfall shower, and skylight that fills the space with natural light. The guest bathroom has also been completely remodeled with contemporary finishes, continuing the home's cohesive, upscale design.
Designed to embrace Florida living, this home features multiple outdoor spaces, including a screened lanai and a private courtyard. The fully fenced backyard provides exceptional privacy.
Ideally located just minutes from the Gulf beaches, parks, shopping, dining, and entertainment, this home is zoned for Lake St. George Elementary, Palm Harbor Middle, and Countryside High School. Located in Flood Zone X, NO FLOOD INSURANCE is required, offering significant annual savings.
With extensive renovations, high-end finishes, major system upgrades, and an unbeatable LOCATION this truly move-in-ready home offers an exceptional opportunity to enjoy the very best of Palm Harbor living. Everything has already been done—simply move in and enjoy. Schedule your private showing today before this one is gone!
- Houzeo last checked: 0 minutes ago
- Listing updated: October 16, 2026 at 9:26 pm
- Listing Provided by: Nataliya Fillers (813) 755-0182 | FUTURE HOME REALTY INC (813) 855-4982
- Source: Stellar MLS-FL as distributed by MLS GRID | MLS#: TB8532414

Property Details
Status
Active
Type
Single Family Residence
No. of Stories
1
County
City
Neighborhood
--
Year Built
1986
HOA Fees
$33/mo
Finished Area
1,655 sqft
Lot Size
6,473 sqft lot
Basement Area
- sqft
MLS Name
Stellar MLS
MLS Number
TB8532414
MLS Status
Active
Days on Market
99
Cumulative Days on Market
78

Continue Your Journey in App
Find your dream home, receive real-time updates, and many more!
Continue Your Journey in App
Find your dream home, receive real-time updates, and many more!
Location
HOA Management
Diane Bloom
HOA Fees
$32.92/ Monthly
Disclaimer: Amenities are based on third-party information and may vary; buyers must independently verify all amenities, as information is deemed reliable but not guaranteed.
Facts & Features
Rooms
Bedrooms & bathrooms
Bedrooms: 3
Bathrooms: 2
Primary Bedroom
Level: First
Bedroom 2
Level: First
Bedroom 3
Level: First
Kitchen
Level: First
Living Room
Level: First
Interior
Heating
Central
Exterior Features
Courtyard, Private Mailbox, Private Yard
Cooling
Central Air
Appliances
Dishwasher, Disposal, Electric Water Heater, Microwave, Range, Refrigerator
Sewer
Public Sewer
Interior Features
Cathedral Ceiling(s), Ceiling Fans(s), High Ceilings, Living Room/dining Room Combo, Open Floorplan, Primary Bedroom Main Floor, Split Bedroom, Thermostat, Walk In Closet(s)
Flooring
Vinyl
Construction
Year Built
Year Built: 1986
Home type
Single Family Residence
Construction Materials
Stucco
Property Condition
Completed
Roof
Shingle
Foundation Details
Block, Slab
Utilities & Energy
Water Source
Public
Laundry Features
Inside
Fireplace Features
Family Room
Utilities
Public, Water Available
Other Features
Community Features
Sidewalks
Subdivision Name
Hidden Grove Sub
Price History
| Date | Event | Price |
|---|---|---|
09/26/2026 Source: | Price Decreased | $519,000 -0.17% $314/sqft |
08/25/2026 Source: | Price Decreased | $519,900 -1.89% $314/sqft |
07/30/2026 Source: | Listed for Sale | $529,900 +2.89% $320/sqft |
07/30/2026 Source: | Price Decreased | $515,000 -2.81% $311/sqft |
07/30/2026 Source: | Price Increased | $529,900 +57.24% $320/sqft |

Show more
Nearby Homes
Find Homes by Property Features in Palm Harbor, FL

Based on information from Stellar MLS® through Nov 07, 2026, 09:30AM as submitted to and distributed by MLS GRID. All data is obtained from various sources and may not have been verified by the broker or MLS GRID. Supplied Open House Information is subject to change without notice. All information should be independently reviewed and verified for accuracy. Properties may or may not be listed by the office/agent presenting the information. IDX information is provided exclusively for consumers’ personal non-commercial use. It may not be used for any purpose other than to identify prospective properties consumers may be interested in purchasing. The data is deemed reliable but is not guaranteed by MLS GRID. The use of the MLS GRID Data may be subject to an end-user license agreement prescribed by the Member Participant’s applicable MLS, if any, and as amended from time to time. © 2026 Stellar MLS. All Rights Reserved.
 Advertising Broker: Fred McGill | Simple Showing, Inc
