- Overview
- Description
- Property Details
- Location
- HOA Management
- Facts & Features
- Getting Around
- Nearby Homes
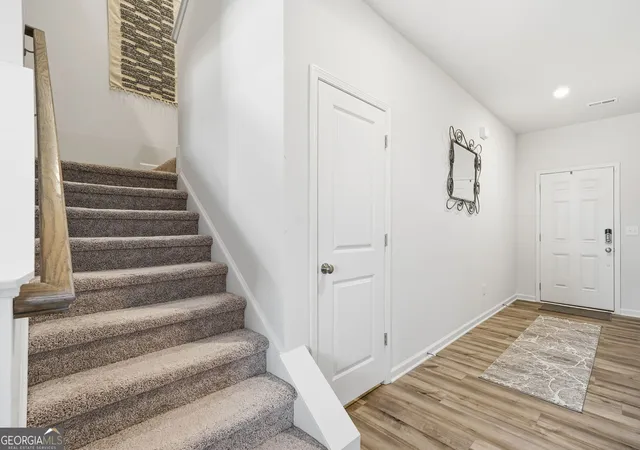

Street View
$475,000
Monthly Est:$2,364
 4 Beds
 3 Baths
3 full baths
 2,410sqft
647 Cayenne Way, Lawrenceville, GA 30045
$475,000
$2,364/moEst:
Get Pre-Approved
Single Family Residence
Built in 2024
$-- HOA
10,454.4 sqft lot
$197/sq.ft
Description
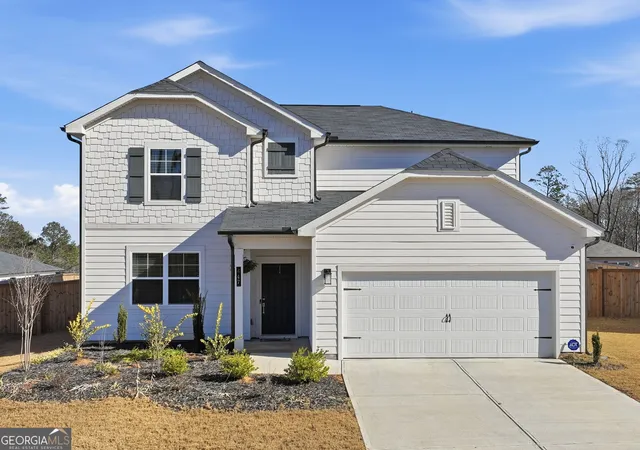
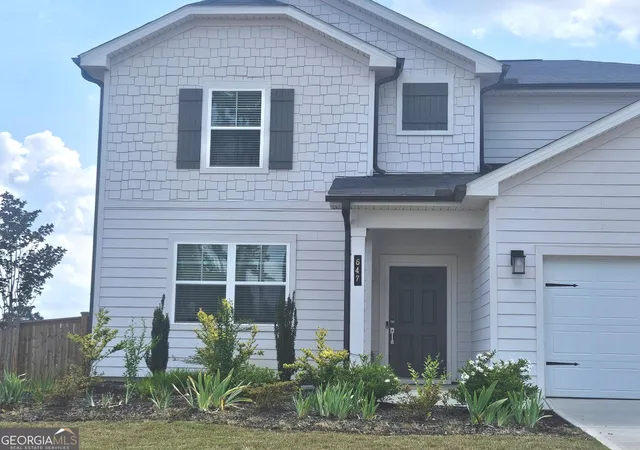
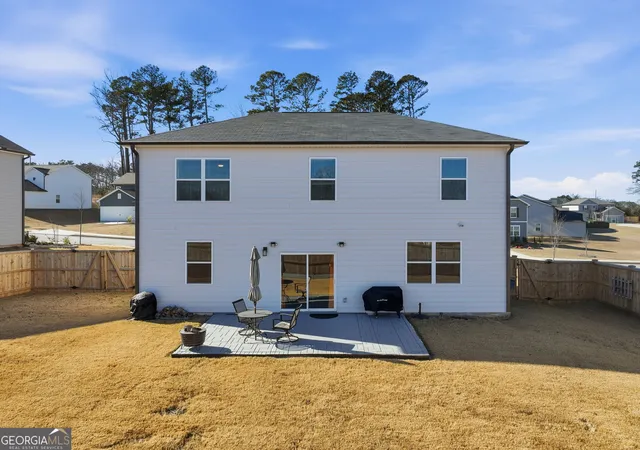
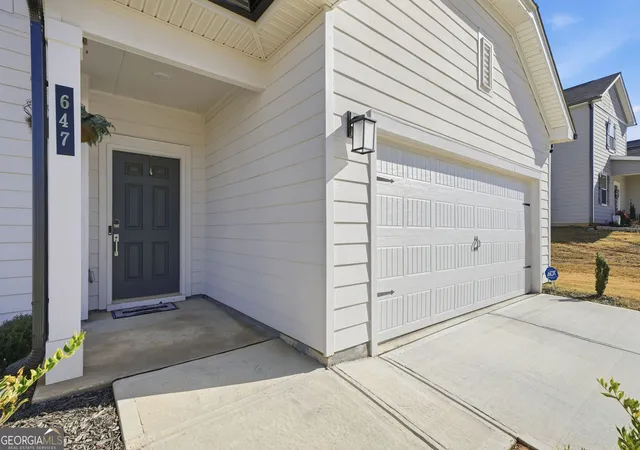
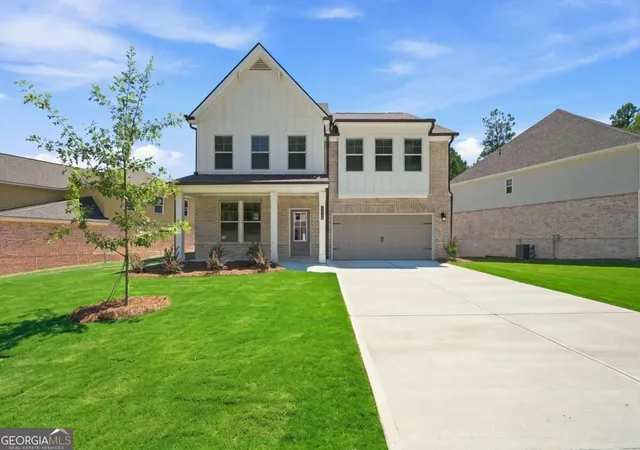
Welcome to Alcovy Trace, a new community perfectly situated between downtown Lawrenceville and the Mall of Georgia. Enjoy quick access to Gwinnett Northside Hospital, Georgia Gwinnett College, and Jordan Rhodes Park with its pool, giant water slide, and multiple sports facilities. Built in 2024, this home features an inviting open concept layout designed for modern living. A welcoming foyer leads into a spacious great room with a sleek linear fireplace and abundant natural light. The room opens to a private, fenced backyard with two side gates, an established lawn and a 12.5' x 20' porch-perfect for outdoor relaxation and entertaining. The great room with ample space for a dining area, flows seamlessly into a beautifully appointed kitchen with stainless steel appliances, a large central island, white cabinetry, granite countertops, and a full backsplash. Soft close drawers and cabinets add a premium touch, and the walk-in pantry provides exceptional storage. A main level guest bedroom with access to a full bathroom, plus a mudroom off the garage, complete the first floor. Upstairs, you will find two generously sized secondary bedrooms (one with a walk-in closet), a full hall bathroom, and a versatile loft ideal for a second living area, office, or play space. The oversized laundry room adds everyday convenience. The owner's suite offers a peaceful retreat with a deluxe bathroom featuring a double vanity and a walk-in shower with customizable lighting and built-in music. A huge walk-in closet provides ample storage. Additional highlights include a two-car garage with extra storage, plus smart home features such as an ADT security system (transferable), sensors on all downstairs exterior doors and windows, a doorbell and driveway camera, smart thermostats, and a smart outlet adapter-all controllable from your phone or the central panel. Nat Knowles of Ameris Bank is offering lender financing information and up to $2000.00 lender credit.
- Houzeo last checked: 8 minutes ago
- Listing updated: June 5, 2026 at 4:02 pm
- Listing Provided by: | Realty Bureau (678) 350-3408
- Source: Georgia MLS-GA | MLS#: 10676699

Property Details
Status
Active Under Contract
Type
Single Family Residence
No. of Stories
-
County
City
Neighborhood
--
Year Built
2024
HOA Fees
-
Finished Area
2,410 sqft
Lot Size
10,454.4 sqft lot
Basement Area
- sqft
MLS Name
Georgia MLS
MLS Number
10676699
MLS Status
Active Under Contract
Days on Market
287
Cumulative Days on Market
135

Continue Your Journey in App
Find your dream home, receive real-time updates, and many more!
Continue Your Journey in App
Find your dream home, receive real-time updates, and many more!
Location
HOA Management
N/A
HOA Fees
$450/
Amenities
 Amenities and services may be covered by one or multiple associations and service providers.
 Maintenance
 Other
Disclaimer: Amenities are based on third-party information and may vary; buyers must independently verify all amenities, as information is deemed reliable but not guaranteed.
Facts & Features
Rooms
Bedrooms & bathrooms
Bedrooms: 4
Bathrooms: 3
Interior
Flooring
Vinyl
Sewer
Public Sewer
Interior Features
Double Vanity, Separate Shower
Appliances
Convection Oven, Cooktop, Dishwasher, Disposal, Electric Water Heater, Microwave, Range, Refrigerator, Stainless Steel Appliance(s)
Cooling
Ceiling Fan(s), Central Air, Electric
Exterior Features
Garden
Heating
Central, Electric
Construction
Year Built
Year Built: 2024
Home type
Single Family Residence
Construction Materials
Concrete
Property Condition
Resale
Architectural Style
Contemporary
Roof
Composition
Utilities & Energy
Utilities
Cable Available, Electricity Available, High Speed Internet, Sewer Connected, Underground Utilities, Water Available
Security Features
Carbon Monoxide Detector(s), Security System, Smoke Detector(s)
Fireplace Features
Family Room
Water Source
Public
Electric
220 Volts
Basement
None
Laundry Features
Upper Level
Parking Features
Garage, Attached, Kitchen Level, Garage Door Opener
Other Features
Subdivision Name
Alcovy Trace
Community Features
Sidewalks, Street Lights
Patio And Porch Features
Patio
Lot Features
City Lot, Level
Price History
| Date | Event | Price |
|---|---|---|
06/05/2026 Source: | Contingent (Active Under Contract) | $475,000 $197/sqft |
05/27/2026 Source: | Price Decreased | $475,000 -1.02% $197/sqft |
04/28/2026 Source: | Price Decreased | $479,900 -2.04% $199/sqft |
01/21/2026 Source: | Listed for Sale | $489,900 $203/sqft |

Nearby Homes
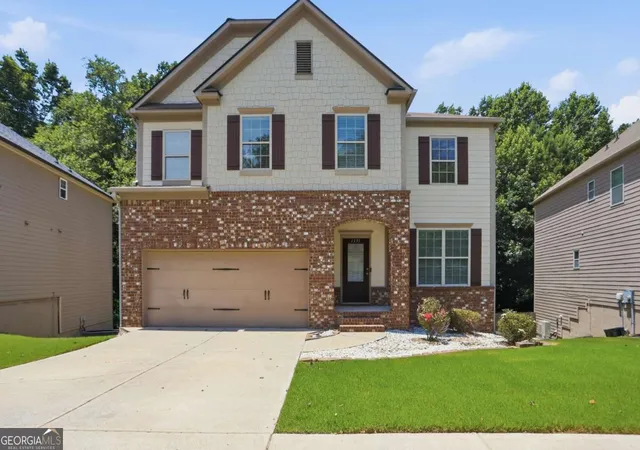
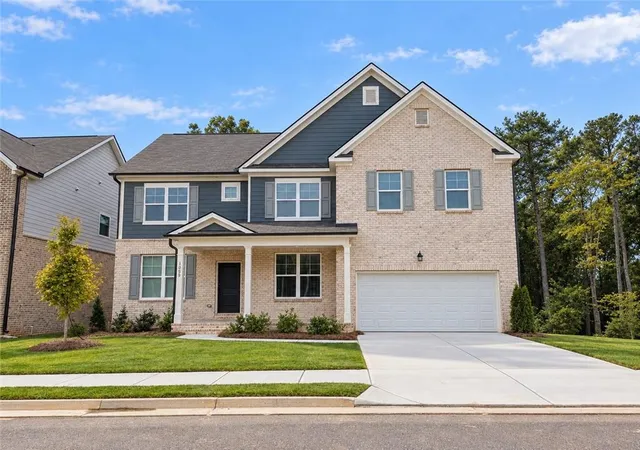

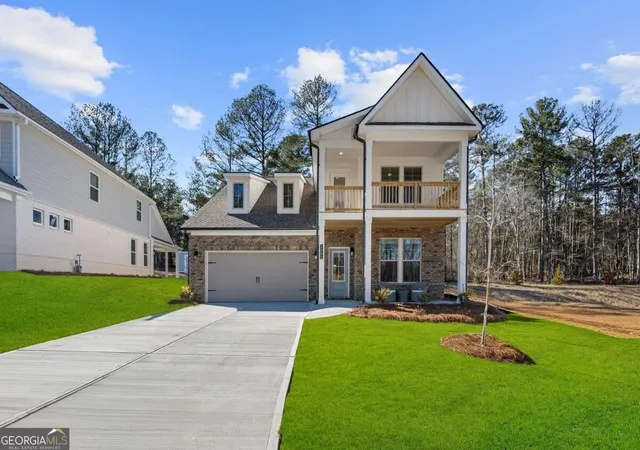
Find Homes by Property Features in Lawrenceville, GA
Nearby New Homes For Sale


Information Deemed Reliable But Not Guaranteed. © 2026 Georgia Multiple Listing Service. All Rights Reserved.
 Advertising Broker: Fred McGill | Simple Showing, Inc
