- Overview
- Description
- Property Details
- Location
- HOA Management
- Facts & Features
- Getting Around
- Nearby Homes

Street View
$434,900
Monthly Est:$2,165
 4 Beds
 3 Baths
2 full baths + 1 half bath
 1,897sqft
647 S 2315 West, Rexburg, ID 83440
$434,900
$2,165/moEst:
Get Pre-Approved
Single Family Residence
Built in 2026
$57/mo HOA
6,098.4 sqft lot
$229/sq.ft
Description
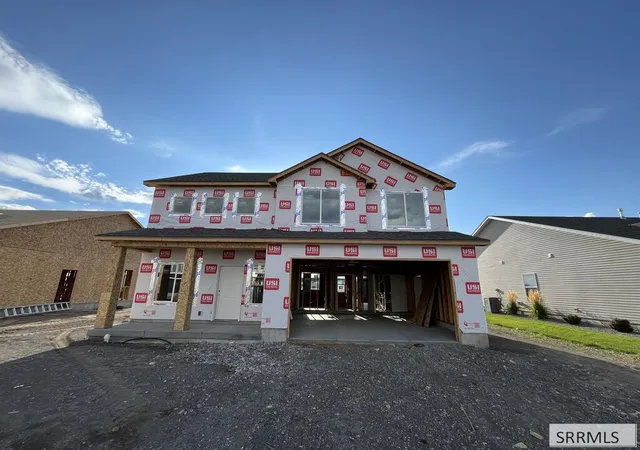
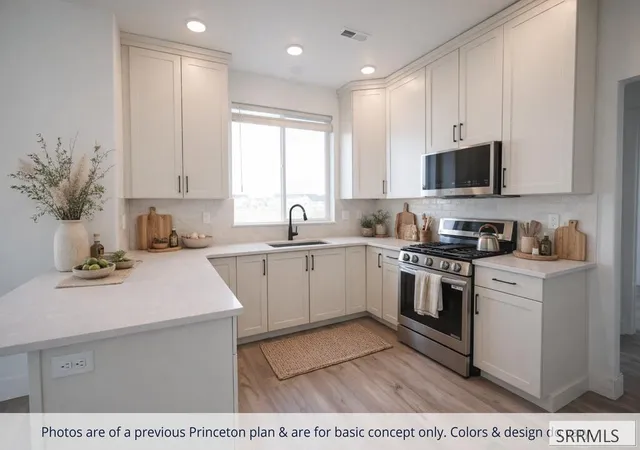
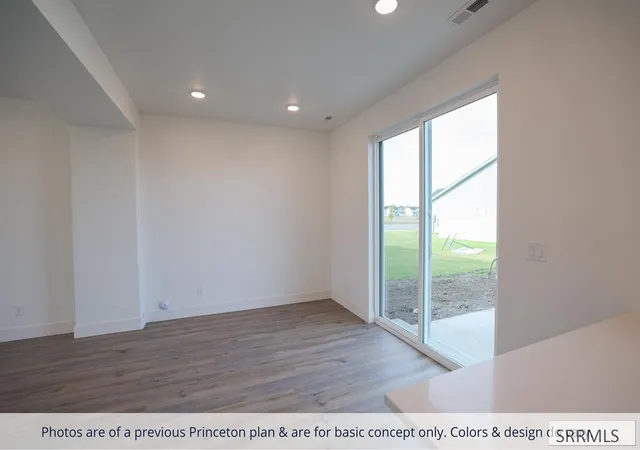
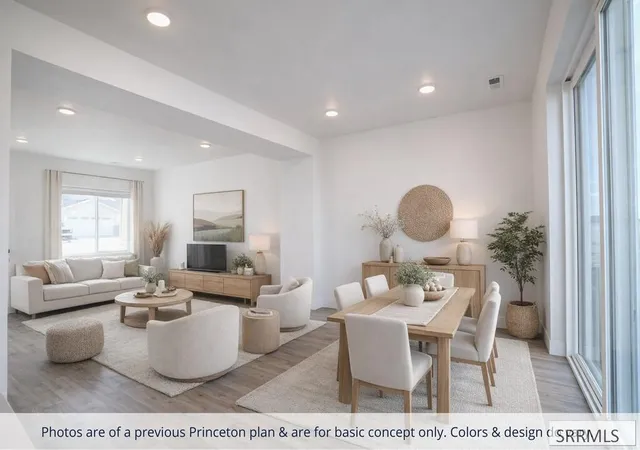
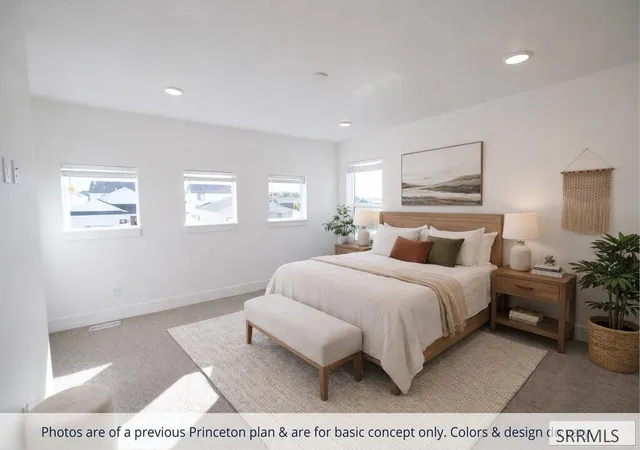
Introducing the Princeton: a beautifully designed two-story home perfect for modern living. The main level welcomes you with an open kitchen and dining area, featuring stunning quartz countertops. A dedicated office space provides a quiet retreat for work or study. Ascend to the second level, where a versatile loft awaits, alongside four spacious bedrooms. The primary suite is a true sanctuary, boasting a spacious bathroom with a double vanity, a luxurious soaking tub, a separate walk-in shower, and a generous walk-in closet. Large windows throughout the home flood each space with natural light, creating a bright and airy atmosphere. Enjoy the comfort of 8lb carpet padding underfoot, and the peace of mind that comes with an energy-efficient design and a 2-year builder warranty. HOME IS UNDER CONSTRUCTION WITH COMPLETION DATE OF NOVEMBER 2026.
- Houzeo last checked: 12 minutes ago
- Listing updated: October 2, 2026 at 8:34 pm
- Listing Provided by: Bruce Jolley (208) 529-2116 | Kartchner Homes Inc (208) 529-2116
- Source: Snake River MLS-ID | MLS#: 2189126

Property Details
Status
Active
Type
Single Family Residence
No. of Stories
-
County
City
Neighborhood
--
Year Built
2026
HOA Fees
$57/mo
Finished Area
1,897 sqft
Lot Size
6,098.4 sqft lot
Basement Area
- sqft
MLS Name
Snake River MLS
MLS Number
2189126
MLS Status
Active
Days on Market
45

Continue Your Journey in App
Find your dream home, receive real-time updates, and many more!
Download App
Continue Your Journey in App
Find your dream home, receive real-time updates, and many more!
Location
HOA Management
N/A
HOA Fees
$57/ Monthly
Amenities
 Amenities and services may be covered by one or multiple associations and service providers.
 Common Area
 Bike Trails
 Club House
Disclaimer: Amenities are based on third-party information and may vary; buyers must independently verify all amenities, as information is deemed reliable but not guaranteed.
Facts & Features
Rooms
Bedrooms & bathrooms
Bedrooms: 4
Bathrooms: 3
Interior
Sewer
Public Sewer
Interior Features
Loft, Master Bath, Office, Garage Door Opener, New Paint Full, Walk In Closet(s)
Appliances
Plumbed For Water Softener, Dishwasher, Disposal, Microwave, Gas Range, Gas Water Heater
Heating
Natural Gas, Forced Air
Flooring
New Floor Coverings Full
Cooling
Central Air
Construction
Year Built
Year Built: 2026
Home type
Single Family Residence
Construction Materials
Frame, Stone, Vinyl Siding
Foundation Details
Slab
Architectural Style
Other
Roof
Asphalt Shingle
Utilities & Energy
Pool Features
Association
Fireplace Features
None
Laundry Features
Upper Level, Laundry Room
Water Source
Public
Basement
None
Electric
Rocky Mountain Power
Parking Features
2 Stalls, Garage Door Opener, Concrete
Association Amenities
Clubhouse, Common Area, Trail(s)
Other Features
Subdivision Name
Summerfield Mad
Patio And Porch Features
1, Patio
Lot Features
None, Near Schools
Price History
| Date | Event | Price |
|---|---|---|
10/02/2026 Source: | Listed for Sale | $434,900 $229/sqft |


Nearby Homes


Find Homes by Property Features in Rexburg, ID


Based on information from the Snake River Regional MLS through Oct 26, 2026, 11:30AM. IDX information is provided exclusively for consumers(U+0027) personal, non-commercial use and may not be used for any purpose other than to identify prospective properties consumers may be interested in purchasing. While the data is considered reliable, it is not guaranteed by the MLS and should be independently verified for accuracy. © 2026 Snake River Regional Multiple Listing Service (owned and operated by the Greater Idaho Falls Association of REALTORS®, the Greater Blackfoot Association of REALTORS®, and the Upper Valley Association of REALTORS® . All Rights Reserved.
 Advertising Broker: Michael Heslop | Jupidoor LLC
