- Overview
- Description
- Property Details
- Location
- HOA Management
- Facts & Features
- Getting Around
- Nearby Homes

 No HOA

Street View
$2,700,000
Monthly Est:$13,439
 6 Beds
 7 Baths
4 full baths + 3 half baths
 5,470sqft
6470 Ellenwood Ave, Saint Louis, MO 63105
$2,700,000
$13,439/moEst:
Get Pre-Approved
Single Family Residence
Built in 1922
$-- HOA
33,105.6 sqft lot
$494/sq.ft
Description
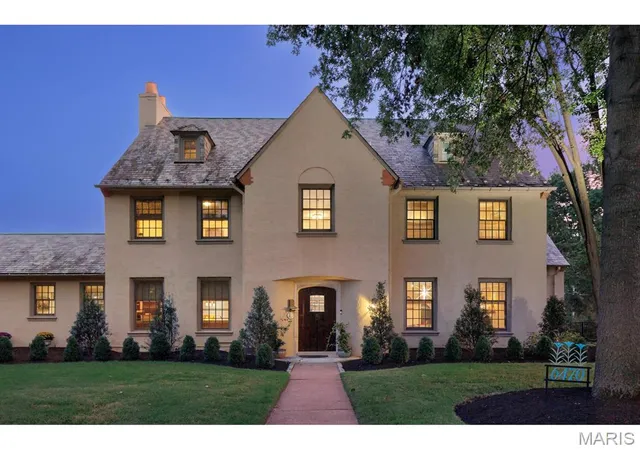
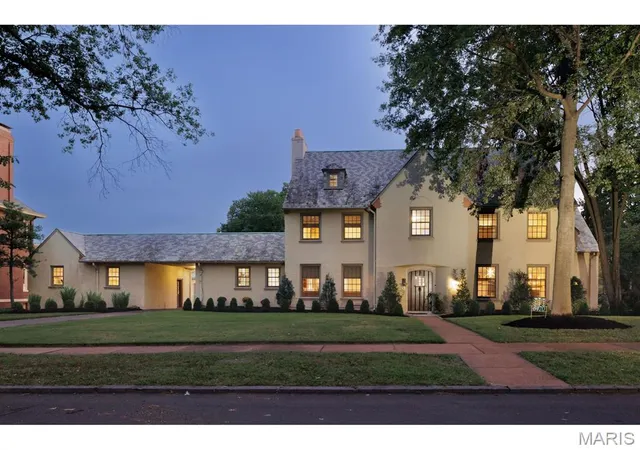
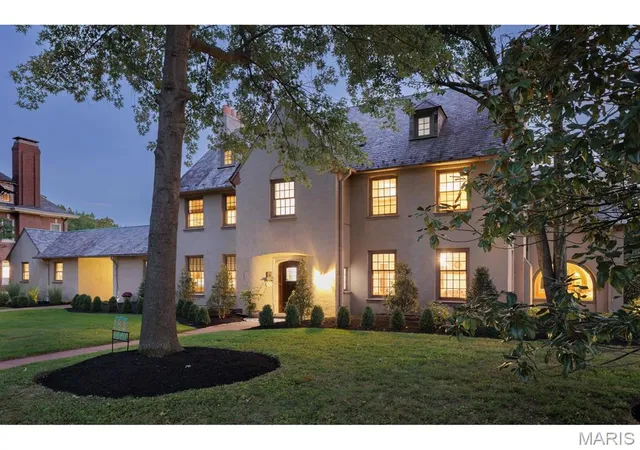
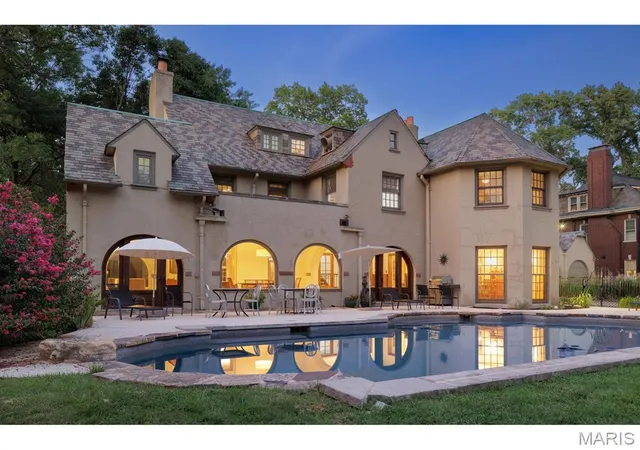
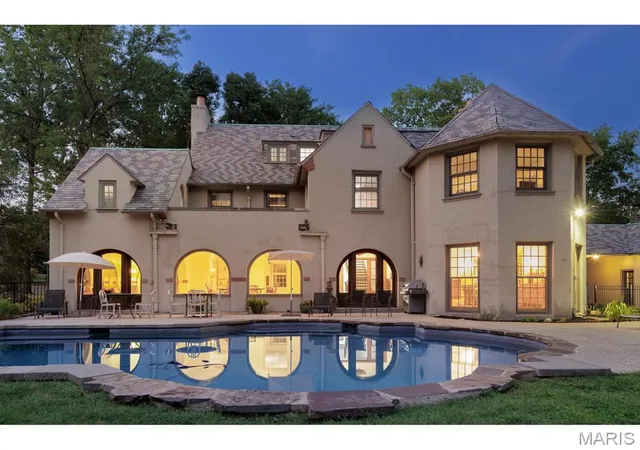
Nothing will impress you more than this Study & Farrar-designed home, built in 1922 for Globe-Democrat executive Douglas Houser. This 5,470 sq. ft. English country-style home sits on one of Skinker Heights' largest lots, just under .80 acres. The current owners have preserved and maintained this mansion for 30 years. This 6-bedroom, 4 full and 3 half-bath home offers 3 levels that support everyday living and entertaining. The first-floor living areas include a black walnut-trimmed front-entry vestibule with a powder room. A long gallery hall runs from the front vestibule, with sightlines through to a back vestibule that opens to the rear pool and yard areas. This long gallery hallway features American black walnut and open entries to the living room, dining room, family room, sunroom, large kitchen, breakfast area, and mudroom with an additional half bath. The wide front staircase is also trimmed in black walnut with wrought-iron spindles and a walnut banister. The staircase has a brief turn at a landing on the way to the 2nd-floor gallery hallway. The 2nd-floor primary suite has a large bedroom, a spa-style bathroom, and a walk-in closet with a door to an outside sitting area. A second bedroom is a guest suite with a full bath; 2 other nice-sized bedrooms and 1 full bath round out the 2nd floor. NOTE: A closet next to this bathroom could possibly be used for a stackable w/d. A separate back staircase leads down to the kitchen area. A separate set of stairs leads up to the 3rd floor, which has two additional bedrooms, a full bathroom, a cedar closet, and a storage area with an additional air conditioner. The lower level has a finished media & recreation space, storage, laundry, and a half bathroom. A special feature is the connected drive-through passageway on the east wing, which also provides access to the bonus area/original garage. Black fencing surrounds the pool, hot tub, and large grass backyard. The oversized three-car garage finishes this extraordinary estate. Sidewalks, beautiful trees, and minutes from Forest Park & Washington University's main campus.
- Houzeo last checked: 13 minutes ago
- Listing updated: October 19, 2026 at 3:49 pm
- Listing Provided by: Lawrence Levy (314) 520-5668 | Compass Realty Group (314) 347-1658
- Source: MARIS MLS-MO | MLS#: MIS26062084

Property Details
Status
Pending
Type
Single Family Residence
No. of Stories
-
County
City
Neighborhood
--
Year Built
1922
HOA Fees
-
Finished Area
5,470 sqft
Lot Size
33,105.6 sqft lot
Basement Area
- sqft
MLS Name
MARIS MLS
MLS Number
MIS26062084
MLS Status
Pending
Days on Market
16
Cumulative Days on Market
2

Continue Your Journey in App
Find your dream home, receive real-time updates, and many more!
Download App
Continue Your Journey in App
Find your dream home, receive real-time updates, and many more!
Location
HOA Management
Skinker Heights
HOA Fees
$-/ None
Disclaimer: Amenities are based on third-party information and may vary; buyers must independently verify all amenities, as information is deemed reliable but not guaranteed.
Facts & Features
Rooms
Bedrooms & bathrooms
Bedrooms: 6
Bathrooms: 7
Living Room
Level: First
Area: 408.00 Square Feet
Dimensions: 24x17
Dining Room
Level: First
Area: 280.00 Square Feet
Dimensions: 20x14
Sunroom
Level: First
Area: 198.00 Square Feet
Dimensions: 18x11
Family Room
Level: First
Area: 160.00 Square Feet
Dimensions: 16x10
Breakfast Room
Level: First
Area: 80.00 Square Feet
Dimensions: 10x8
Kitchen
Level: First
Area: 224.00 Square Feet
Dimensions: 16x14
Mud Room
Level: First
Area: 35.00 Square Feet
Dimensions: 7x5
Bathroom
Level: First
Area: 15.00 Square Feet
Dimensions: 5x3
Bathroom
Level: First
Primary Bedroom
Level: Second
Area: 288.00 Square Feet
Dimensions: 18x16
Primary Bathroom
Level: Second
Area: 128.00 Square Feet
Dimensions: 16x8
Bedroom 2
Level: Second
Area: 210.00 Square Feet
Dimensions: 15x14
Bathroom 2
Level: Second
Area: 56.00 Square Feet
Dimensions: 8x7
Bedroom 3
Level: Second
Area: 216.00 Square Feet
Dimensions: 18x12
Bedroom 4
Level: Second
Area: 225.00 Square Feet
Dimensions: 15x15
Bathroom 3
Level: Second
Area: 48.00 Square Feet
Dimensions: 8x6
Bedroom 5
Level: Third
Area: 224.00 Square Feet
Dimensions: 16x14
Bedroom
Level: Third
Area: 224.00 Square Feet
Dimensions: 16x14
Bathroom 4
Level: Third
Area: 64.00 Square Feet
Dimensions: 8x8
Laundry
Level: Basement
Area: 210.00 Square Feet
Dimensions: 15x14
Media Room
Level: Basement
Area: 247.00 Square Feet
Dimensions: 19x13
Recreation Room
Level: Basement
Area: 408.00 Square Feet
Dimensions: 24x17
Storage
Level: Basement
Area: 90.00 Square Feet
Dimensions: 10x9
Bonus Room
Level: First
Area: 396.00 Square Feet
Dimensions: 22x18
Interior
Appliances
Gas Cooktop, Dishwasher, Disposal, Freezer, Humidifier, Ice Maker, Microwave, Double Oven, Range Hood, Refrigerator, Vented Exhaust Fan, Washer/dryer, Gas Water Heater
Heating
Hot Water, Radiant Floor, Zoned
Interior Features
Bookcases, Breakfast Bar, Breakfast Room, Built In Features, Butler Pantry, Cedar Closet(s), Ceiling Fan(s), Chandelier, Coffered Ceiling(s), Crown Molding, Custom Cabinetry, Double Vanity, Entrance Foyer, Granite Counters, High Ceilings, High Speed Internet, Historic Millwork, Kitchen Island, Natural Woodwork, Recessed Lighting, Separate Dining, Separate Shower, Soaking Tub, Special Millwork, Storage, Walk In Closet(s), Wet Bar
Window Features
Bay Window(s), Blinds, Double Pane Windows, Drapes, Insulated Windows, Screens, Storm Window(s), Wood Frames
Cooling
Ceiling Fan(s), Central Air, Humidity Control, Zoned
Flooring
Hardwood, Laminate, Marble, Slate, Stone, Tile
Exterior Features
Garden, Lighting
Sewer
Public Sewer
Construction
Year Built
Year Built: 1922
Home type
Single Family Residence
Architectural Style
English, Historic, Manse
Roof
Flat, Membrane, Pitched/sloped, Slate
Foundation Details
Stone
Construction Materials
Brick, Glass, Plaster, Stone, Stucco
Utilities & Energy
Parking Features
Additional Parking, Aggregate, Detached, Garage, Garage Door Opener, Off Street
Fireplace Features
Gas Log, Insert, Living Room, Masonry, Wood Burning
Utilities
Cable Connected, Electricity Connected, Natural Gas Connected, Phone Available, Sewer Connected, Underground Utilities, Water Connected
Basement
8 Ft + Pour, Bathroom, Crawl Space, Partially Finished, Storage Space, Sump Pump, Walk Up Access
Water Source
Public
Laundry Features
In Basement
Security Features
Fire Alarm, Smoke Detector(s)
Electric
220 Volts, Ameren, Other
Pool Features
Fenced, Filtered, Gas Heat, Heated, In Ground, Outdoor Pool, Pool Cover, Pool Sweep
Association Amenities
None
Other Features
Subdivision Name
Skinker Heights
Disclosures
Agent Owned, Lead Paint, Seller Property Disclosure
Patio And Porch Features
Patio
Lot Features
Back Yard, Corner Lot, Few Trees, Front Yard, Garden, Gentle Sloping, Landscaped, Level, Near Golf Course, Near Park, Near Public Transit, Sprinklers In Front, Sprinklers In Rear
Price History
| Date | Event | Price |
|---|---|---|
10/19/2026 Source: | Pending | $2,700,000 $494/sqft |
10/16/2026 Source: | Listed for Sale | $2,700,000 $494/sqft |
10/04/2026 Source: | Coming Soon | $2,700,000 $494/sqft |

Nearby Homes
Find Homes by Property Features in Saint Louis, MO
Nearby New Homes For Sale


Based on information from Mid America Regional Information Systems, Inc. through Oct 21, 2026, 04:16PM. All data is obtained from various sources and may not have been verified by broker or MLS GRID. Supplied Open House Information is
subject to change without notice. All information should be independently reviewed and verified for accuracy. Properties may or may not be listed by the office/agent presenting the information. Some IDX listings have been excluded from this website.
Properties displayed may be listed or sold by various participants in the MLS. Property data presented reflect information otherwise available from public records. The REALTOR® providing this information may not have represented the buyer or seller
in some or all of the transactions.
IDX information is provided exclusively for consumers’ personal noncommercial use, that it may not be used for any purpose other than to identify prospective properties consumers may be interested in purchasing, that the data is deemed reliable but is not guaranteed by MLS GRID, and that the use of the MLS GRID Data may be subject to an end user license agreement prescribed by the Member Participant’s applicable MLS if any and as amended from time to time. © 2026 Mid America Regional Information Systems, Inc. All Rights Reserved.
 Advertising Broker: Nicholas Huscroft | Chosen Realty
