- Overview
- Description
- Property Details
- Location
- Facts & Features
- Getting Around
- Nearby Homes


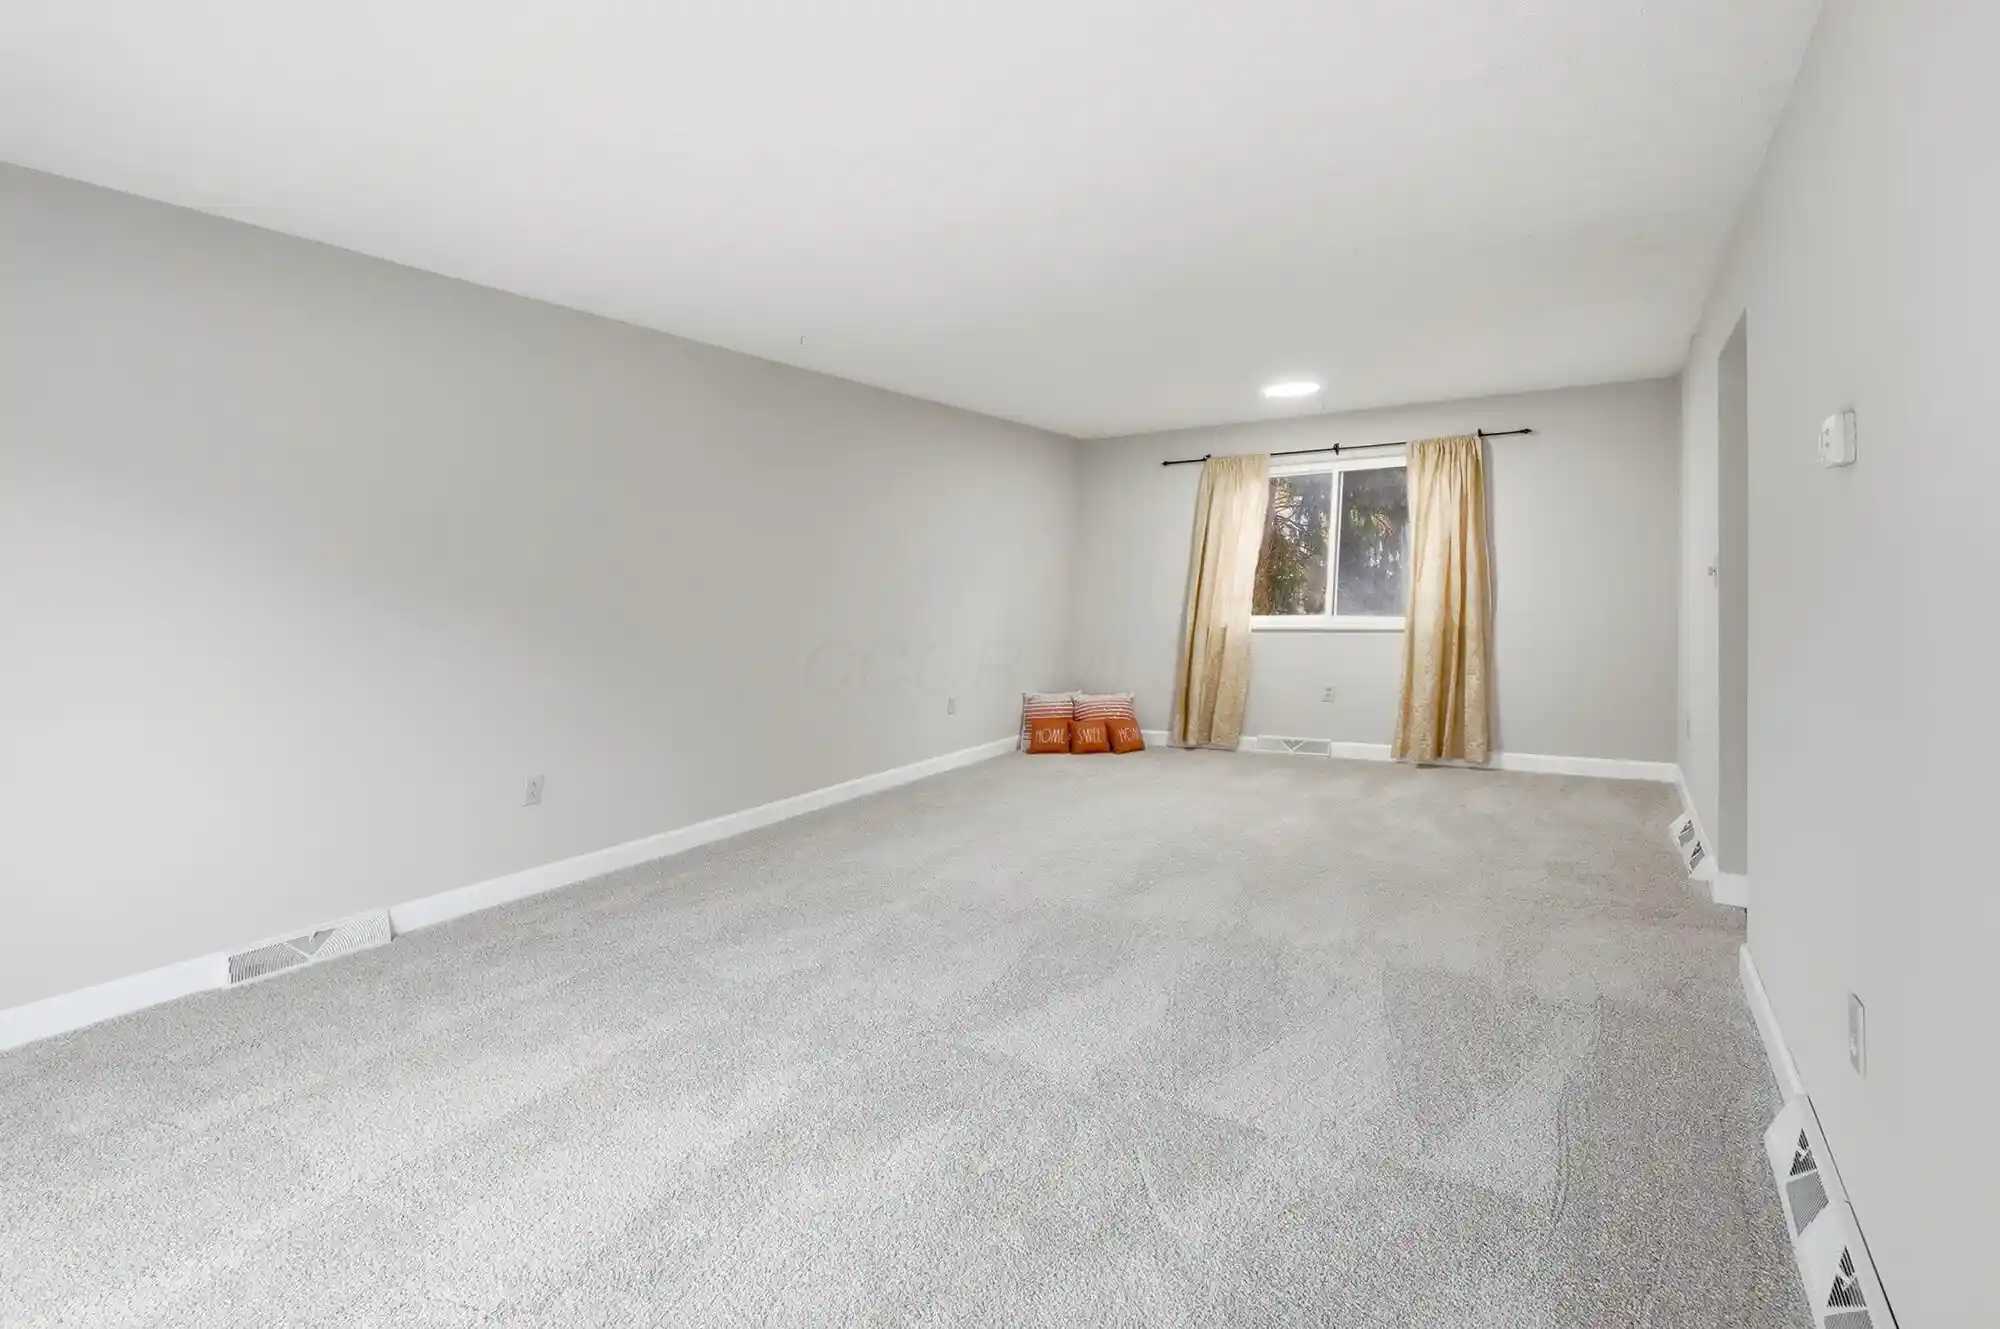


$349,900
Monthly Est:$1,742
 4 Beds
 2 Baths
1 full bath + 1 half bath
 1,584sqft
6471 Tassel Ct, Westerville, OH 43081
$349,900
$1,742/moEst:
Get Pre-Approved
Single Family Residence
Built in 1974
$-- HOA
7,840.8 sqft lot
$221/sq.ft
Description
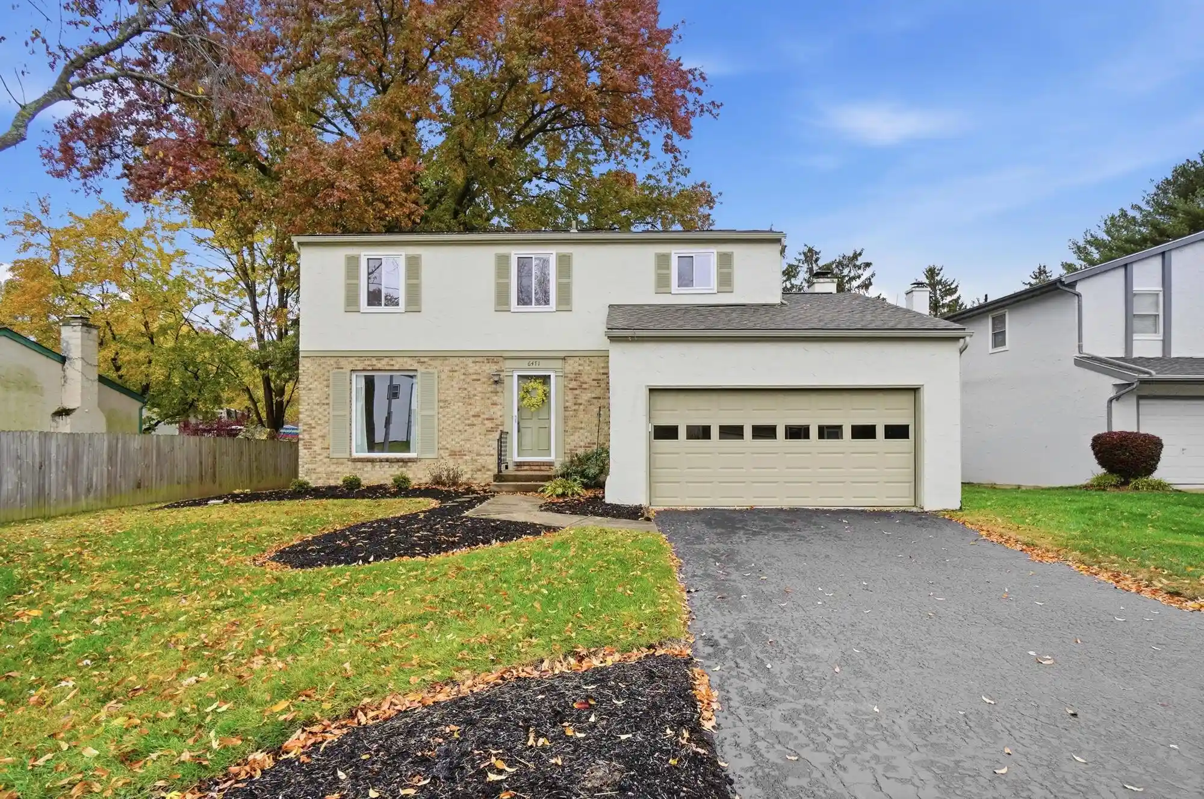
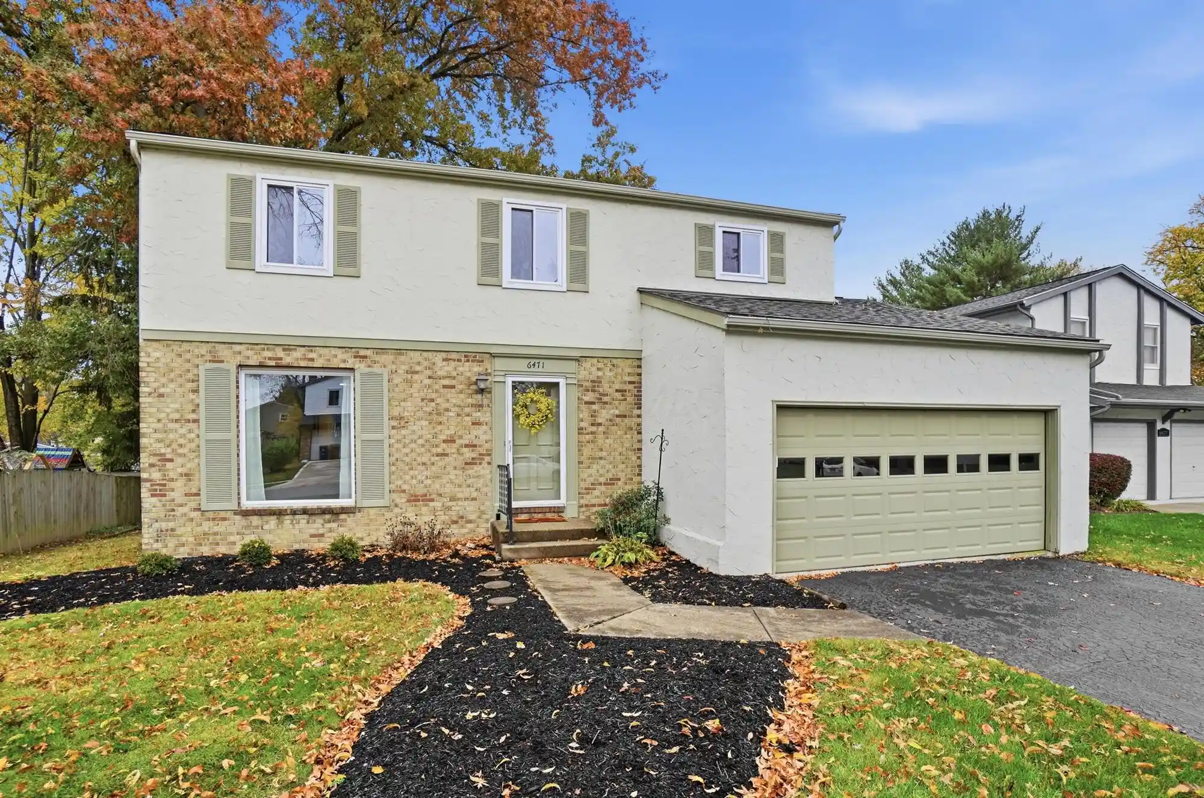
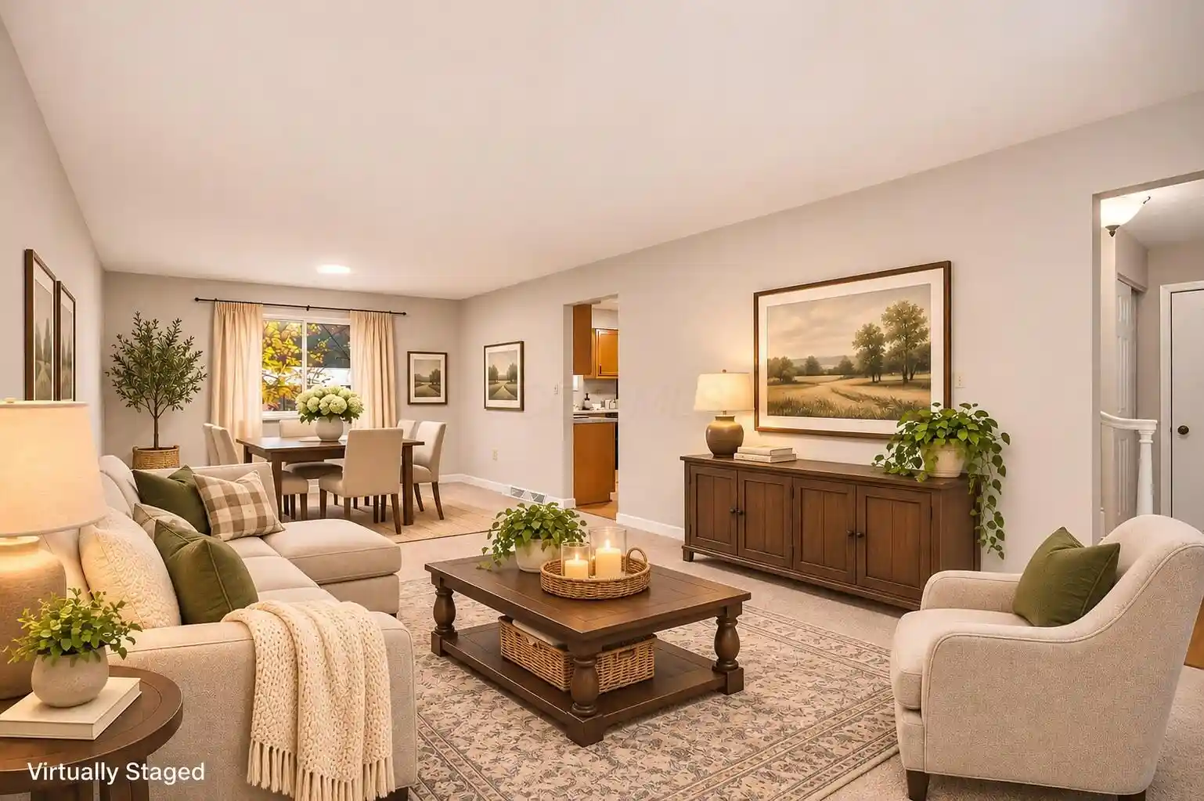
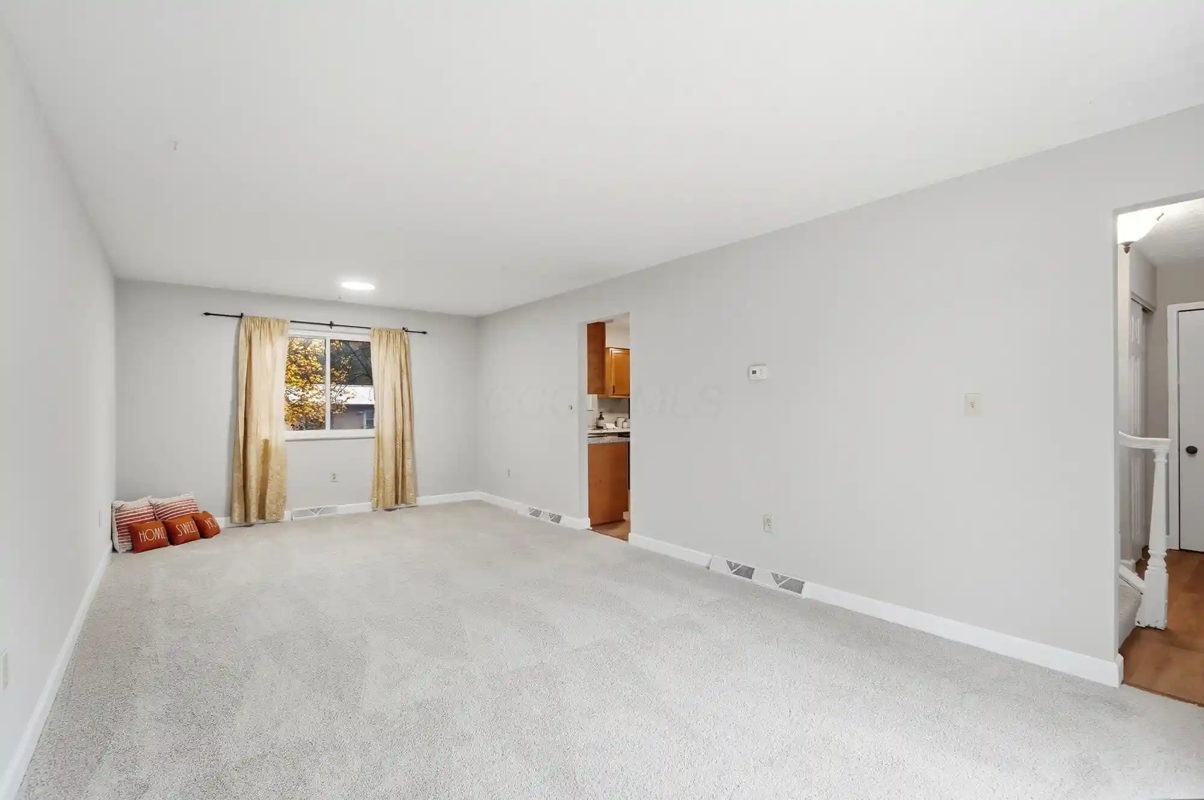
Welcome to this inviting four-bedroom, two-story home in Westerville, tucked away on a cul-de-sac lot with a spacious, fenced backyard framed by mature trees. Newer flooring throughout creates a fresh, updated feel and provides a welcoming first impression. Natural light and a practical layout add to the appeal. The fully applianced kitchen opens to the family room, keeping everyone connected whether you're preparing meals, relaxing at home, or entertaining guests. A sliding glass door leads from the main living area to the deck, where you can enjoy outdoor dining, morning coffee, or simply take in the peaceful backyard setting. Just off the foyer, a formal living room and dining room offer even more versatility. Use these spaces for traditional entertaining, a home office, a reading room, or whatever best fits your lifestyle. Upstairs, you'll find four bedrooms, providing options for family, guests, or a dedicated workspace, along with an updated full continental bath. Looking for even more room? The unfinished basement offers excellent potential to expand your living space in the future. Imagine creating a recreation room, home gym, hobby area, media room, or additional gathering space tailored to your needs. The combination of indoor and outdoor space makes it easy to adapt as your needs change. The location is another standout feature, with convenient access to Hoover Reservoir parks, nearby schools, shopping, dining, and freeways, making daily errands and commuting easier. Enjoy the charm of a cul-de-sac setting while staying close to the conveniences Westerville has to offer. Additional highlights include a newer roof (2023), HVAC approximately 2013, and hot water tank approximately 2018. With four bedrooms, multiple gathering spaces, a private-feeling fenced yard, and an unfinished basement ready for your ideas, this home offers space to enjoy today and possibilities for tomorrow!
- Houzeo last checked: 11 minutes ago
- Listing updated: November 4, 2026 at 6:07 pm
- Listing Provided by: Monica L Cook (614) 975-0808 , Gary J Cook | Coldwell Banker Realty (614) 880-0808
- Source: Columbus and Central Ohio Regional MLS-OH | MLS#: 226041853

Property Details
Status
Active
Type
Single Family Residence
No. of Stories
-
County
City
Neighborhood
--
Year Built
1974
HOA Fees
-
Finished Area
1,584 sqft
Lot Size
7,840.8 sqft lot
Basement Area
- sqft
MLS Name
Columbus and Central Ohio Regional MLS
MLS Number
226041853
MLS Status
Active
Days on Market
1

Continue Your Journey in App
Find your dream home, receive real-time updates, and many more!
Continue Your Journey in App
Find your dream home, receive real-time updates, and many more!
Location
Facts & Features
Rooms
Bedrooms & bathrooms
Bedrooms: 4
Bathrooms: 2
Interior
Flooring
Carpet, Vinyl
Sewer
Public Sewer
Appliances
Dishwasher, Electric Range, Electric Water Heater, Refrigerator
Cooling
Central Air
Heating
Electric, Heat Pump
Window Features
Insulated All
Construction
Year Built
Year Built: 1974
Home type
Single Family Residence
Architectural Style
Traditional
Foundation Details
Block
Utilities & Energy
Laundry Features
Electric Dryer Hookup
Association Amenities
Sidewalk
Water Source
Public
Fireplace Features
One, Decorative
Parking Features
Garage Door Opener, Attached Garage
Other Features
Subdivision Name
Sunbury Woods
Patio And Porch Features
Deck
Price History
| Date | Event | Price |
|---|---|---|
11/04/2026 Source: | Listed for Sale | $349,900 $221/sqft |

Nearby Homes

Find Homes by Property Features in Westerville, OH

Based on information from the Columbus Association of REALTORS (alternatively, from Multiple Listing Service of the Columbus Association of Realtors, Inc.) through Nov 04, 2026, 09:30PM. Information is provided exclusively for consumers’ personal, non-commercial use. It may not be used for any purpose other than to identify prospective properties that consumers may be interested in purchasing. The data is deemed reliable but is not guaranteed accurate by the MLS. No guarantee, warranty or representation of any kind is made regarding the completeness or accuracy of property information; such should be independently verified. Columbus Association of REALTORS expressly disclaims any liability in connection therewith. This website may not include listings or property addresses of sellers who have directed their listing brokers to withhold their listing or their property address from display on the Internet. © 2026 Copyright Columbus Association of REALTORS. All rights reserved.
 Advertising Broker: Nicholas Huscroft | Chosen Realty
