- Overview
- Description
- Property Details
- Location
- HOA Management
- Facts & Features
- Getting Around
- Nearby Homes




$550,000
Monthly Est:$2,738
 -- Bed
 2 Baths
1 full bath + 1 half bath
 1,728sqft
6472 W Plano Pkwy #B03, Plano, TX 75093
$550,000
$2,738/moEst:
Get Pre-Approved
Condominium
Built in 2015
$215/mo HOA
-- sqft lot
$318/sq.ft
Description
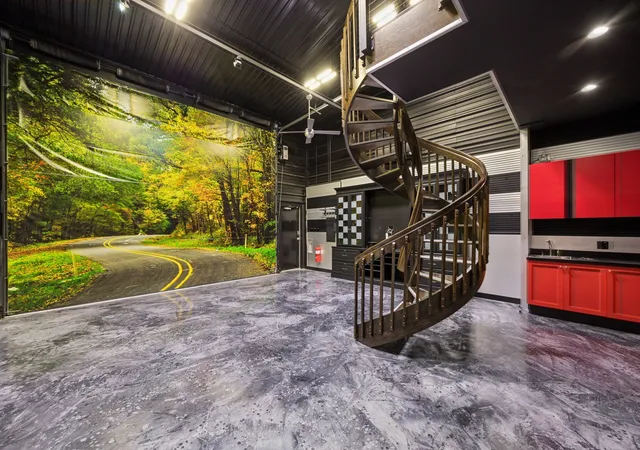
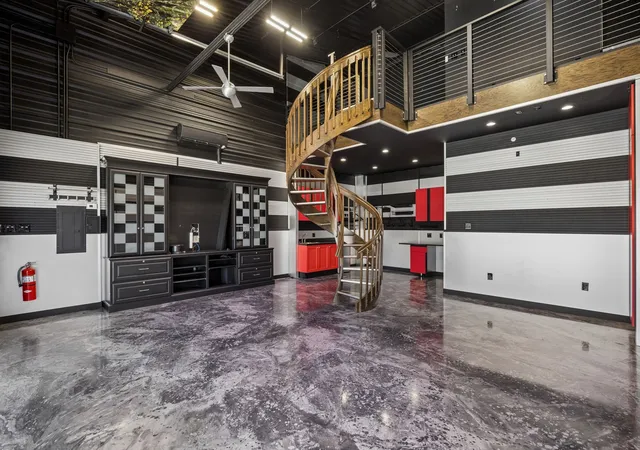
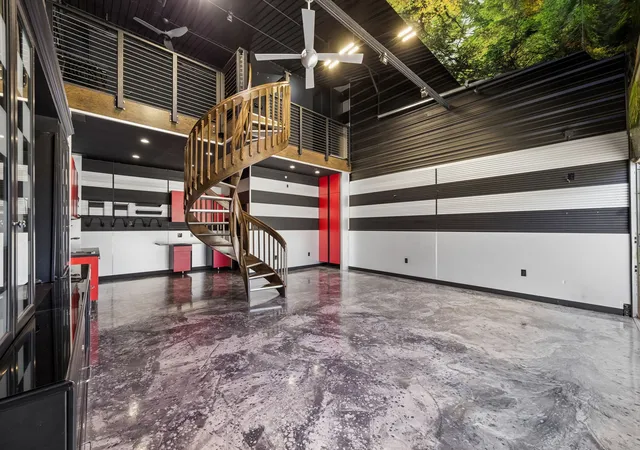
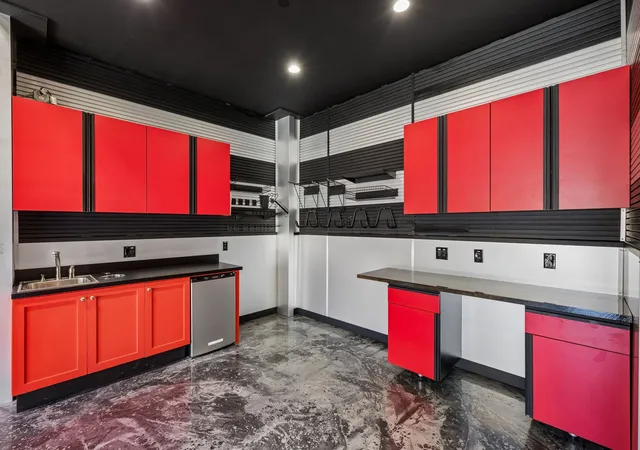
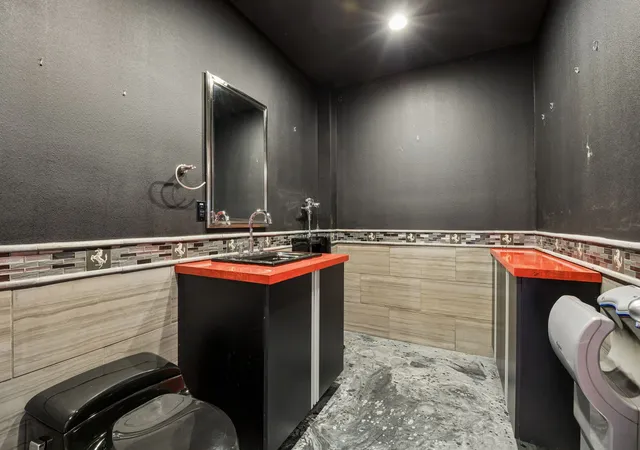
Welcome to Garages of Willow Bend, where the traditional garage is reimagined as a luxury garage suite—and its purpose is limited only by your imagination. Complete with a spacious mezzanine, this premium gated garage condo is designed to take your collector cars, favorite hobbies, or entertaining to the next level. The first floor features a built-in media area, sink, storage room, and half bath. Upstairs, the loft offers a full bath with shower and a stylish space to kick back and relax. Whether you envision showcasing a prized automobile, creating the ultimate personal retreat, or entertaining friends in unforgettable style, this exceptional suite offers unmatched versatility in one of the area’s most sought-after garage communities. Also located within the gates is a community clubhouse. Call for your tour.
- Houzeo last checked: 4 minutes ago
- Listing updated: July 28, 2026 at 9:11 pm
- Listing Provided by: Patti Winchester , Maureen Steitle | Compass RE Texas, LLC (469) 210-8288
- Source: NTREIS MLS-TX | MLS#: 21340580

This condo is in:
Property Details
Status
Active
Type
Condominium
No. of Stories
2
County
City
Neighborhood
--
Year Built
2015
HOA Fees
$215/mo
Finished Area
1,728 sqft
Lot Size
-- sqft lot
Basement Area
- sqft
MLS Name
NTREIS MLS
MLS Number
21340580
MLS Status
Active
Cumulative Days on Market
17

Continue Your Journey in App
Find your dream home, receive real-time updates, and many more!
Continue Your Journey in App
Find your dream home, receive real-time updates, and many more!
Location
HOA Management
SNL Associates, LLC
HOA Fees
$215/ Monthly
Amenities
 Amenities and services may be covered by one or multiple associations and service providers.
 AllFacilities
Disclaimer: Amenities are based on third-party information and may vary; buyers must independently verify all amenities, as information is deemed reliable but not guaranteed.
Facts & Features
Rooms
Bedrooms & bathrooms
Bedroom: --
Bathrooms: 2
HalfBath
Level: First
Area: 0.00 Square Feet
Dimensions: 0 x 0
FullBath
Level: Second
Area: 0.00 Square Feet
Dimensions: 0 x 0
Loft
Level: Second
Area: 264.00 Square Feet
Dimensions: 11 x 24
LivingRoom
Level: First
Area: 768.00 Square Feet
Dimensions: 32 x 24
Interior
Heating
Central
Flooring
Concrete
Sewer
Public Sewer
Cooling
Electric
Interior Features
Built In Features, High Speed Internet, Loft, Cable Tv, Wired For Sound
Construction
Year Built
Year Built: 2015
Home type
Condominium
Foundation Details
Slab
Architectural Style
Contemporary Modern, Loft, Other, Studio
Construction Materials
Metal Siding, Concrete
Roof
Metal
Utilities & Energy
Utilities
Sewer Available, Water Available, Cable Available
Security Features
Security Gate
Parking Features
Door Multi, Garage, Garage Door Opener, Gated, Heated Garage, Lighted, Oversized, Private
Water Source
Public
Pool Features
None
Other Features
Community Features
Clubhouse, Curbs, Gated
Subdivision Name
Garages Of Texas At Willow Bend
Price History
| Date | Event | Price |
|---|---|---|
07/28/2026 Source: #21340580 | Listed for Sale | $550,000 $318/sqft |
Nearby Homes

Find Homes by Property Features in Plano, TX

Based on information from the North Texas Real Estate Information Systems, Inc., through Nov 11, 2026, 03:15AM. Information is provided exclusively for consumers’ personal, non-commercial use. It may not be used for any purpose other than to identify prospective properties consumers may be interested in purchasing. Data is deemed reliable but is not guaranteed accurate. This website may not include listings or property addresses of sellers who have directed their listing brokers to withhold their listing or their property address from display on the Internet. ©2026 North Texas Real Estate Information Systems, Inc. All Rights Reserved.
 Advertising Broker: Michelle Brecker | Pathway To Home Realty
