Andover RE
Powered by 
- 0
- 5
- Overview
- Description
- Property Details
- Location
- HOA Management
- Facts & Features
- Getting Around
- Nearby Homes


$409,900
Monthly Est:$2,040
 4 Beds
 3 Baths
2 full baths + 1 half bath
 2,333sqft
6474 Bradenwood Dr, Hudsonville, MI 49426
$409,900
$2,040/moEst:
Get Pre-Approved
Single Family Residence
Built in 2008
$9.17/mo HOA
12,196.8 sqft lot
$176/sq.ft
Description
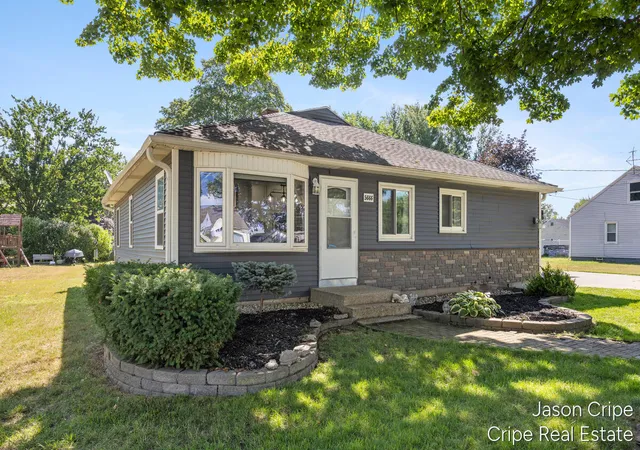
Set in a fantastic Hudsonville neighborhood with sidewalks and a welcoming community feel, this spacious four-bedroom home offers an ideal blend of location, updates, and everyday livability. Enjoy easy access to Rush Creek Park, Hudsonville's sports fields, nearby schools and parks, plus local favorites like Licari's and What's the Scoop. Adding even more peace of mind, the roof was replaced in 2026. Inside, the large open floor plan is bright and inviting, with cathedral ceilings, fresh paint, a shiplap accent wall, and new vinyl plank flooring extending throughout the main living spaces for a clean, cohesive look. The dining area flows naturally from the living room and opens directly out onto a newer Trex deck, creating an easy connection between indoor and outdoor living. Stairs lead from the deck to the backyard, making it a great setup for entertaining, grilling, or simply relaxing outside. The kitchen offers warm maple cabinetry, Corian countertops, stainless steel appliances,and plenty of workspace for everyday meals and gatherings. Just off the garage, a convenient main-floor laundry area and half bath add functionality right where you need it. Two spacious bedrooms are located on the main level, including a comfortable primary bedroom featuring a decorative transom window above the bed that brings in additional natural light, along with windows overlooking the backyard. The second bedroom is equally bright and generously sized. The main full bath offers double sinks and plenty of room to make busy mornings easier. Downstairs, the finished walkout lower level adds even more flexible living space with a family room, two additional bedrooms, and an updated modern full bathroom. Walkout access leads directly to a concrete patio and the backyard, making the lower level ideal for guests, teens, a home office, or extended living space. Outside, the large backyard offers room to play, garden, or gather, with privacy fencing along one side and a backdrop of mature trees that creates a more tucked-away feel. Whe
- Houzeo last checked: 12 hours ago
- Listing updated: October 2, 2026 at 6:35 pm
- Listing Provided by: Lindsay J VanDuinen-Scully (616) 516-1684 | RE/MAX of Grand Rapids (Grandville) (616) 957-0700
- Source: Realcomp MLS-MI | MLS#: 65026051157

- Originating MLS: Greater Regional Alliance of REALTORS
Property Details
Status
Pending
Type
Single Family Residence
No. of Stories
1
County
City
Neighborhood
--
Year Built
2008
HOA Fees
$9.17/mo
Finished Area
2,333 sqft
Lot Size
12,196.8 sqft lot
Basement Area
- sqft
MLS Name
Realcomp MLS
MLS Number
65026051157
MLS Status
Pending
Days on Market
12
Cumulative Days on Market
4

Continue Your Journey in App
Find your dream home, receive real-time updates, and many more!
Download App
Continue Your Journey in App
Find your dream home, receive real-time updates, and many more!
Location
HOA Management
N/A
HOA Fees
$110/ Annually
Amenities
 Amenities and services may be covered by one or multiple associations and service providers.
 Other
Other
Disclaimer: Amenities are based on third-party information and may vary; buyers must independently verify all amenities, as information is deemed reliable but not guaranteed.
Facts & Features
Rooms
Bedrooms & bathrooms
Bedrooms: 4
Bathrooms: 3
Interior
Sewer
Public Sewer
Heating
Forced Air, Natural Gas
Flooring
Carpet, Laminate, Tile, Wood
Window Features
Garden Windows, Insulated Windows, Screens
Cooling
Ceiling Fans, Central Air
Interior Features
Vaulted Ceilings
Appliances
Dishwasher, Dryer, Microwave, Refrigerator, Range, Washer
Construction
Year Built
Year Built: 2008
Home type
Single Family Residence
Construction Materials
Vinyl Siding
Architectural Style
Ranch
Roof
Composition, Shingle
Utilities & Energy
Basement
Finished, Walk Out Access
Laundry Features
In Bathroom, Laundry Room, Main Level
Parking Features
Attached, Garage Door Opener, Paved
Water Source
Public
Utilities
Cable Connected, Natural Gas Connected, Phone Available
Other Features
Community Features
Sidewalks
Patio And Porch Features
Deck, Patio
Lot Features
Cul De Sac, Landscaped Ground Cover, Sprinklers
Disclosures
Mineral Rights Excluded
Price History
| Date | Event | Price |
|---|---|---|
09/30/2026 Source: | Pending | $409,900 $176/sqft |
09/25/2026 Source: | Listed for Sale | $409,900 $176/sqft |

Nearby Homes



Find Homes by Property Features in Hudsonville, MI
Nearby New Homes For Sale


Based on information from the Board/Association of REALTORS® (alternatively, from the Realcomp II Ltd. MLS) through Oct 07, 2026, 06:00AM. All information provided is deemed reliable, but is not guaranteed to be accurate and should be independently verified. IDX provided courtesy of Realcomp II Ltd. via Andover Real Estate & Houzeo, Copyright 2026 Realcomp II Ltd. Shareholders Any use of search facilities of data on the site, other than by a consumer looking to purchase real estate, is prohibited. IDX information is provided exclusively for consumers' personal, noncommercial use and may not be used for any purpose other than to identify prospective properties consumers may be interested in purchasing. The accuracy of all information, regardless of source, is not guaranteed or warranted. All information should be independently verified. Listing Information presented by local MLS brokerage: Andover Real Estate, local REALTOR®- Scott Rubin - (248)206-3666 . Any use of search facilities of data on the site, other than by a consumer looking to purchase real estate, is prohibited. © 2024 Realcomp II Ltd. MLS. All Rights Reserved.
 Advertising Broker: Andover Real Estate | Andover Real Estate