- Overview
- Description
- Property Details
- Location
- HOA Management
- Facts & Features
- Getting Around
- Nearby Homes
 New Construction


Street View
$293,490
Monthly Est:$1,461
 4 Beds
 2 Baths
2 full baths
 1,732sqft
6478 Buckthorn Cir, Milton, FL 32571
$293,490
$1,461/moEst:
Get Pre-Approved
Single Family Residence
Built in 2026
$32.92/mo HOA
0.2 acre lot
$169/sq.ft
Description
Welcome to Stonechase, one of Santa Rosa County's most sought-after communities, now introducing a brand-new phase of beautifully crafted cottage-style homes in the heart of Pace. Combining timeless curb appeal with modern finishes, Stonechase offers an exceptional lifestyle just minutes from shopping, dining, top-rated schools, and everyday conveniences. The Gehrig floor plan showcases a thoughtfully designed single-story layout with 4 bedrooms, blending comfort, functionality, and contemporary style. Three spacious secondary bedrooms are located near the front of the home, offering flexibility for family, guests, or a dedicated home office while maintaining privacy from the owner's suite. The heart of the home features an inviting open-concept design where the kitchen, dining area, and family room flow seamlessly together, creating the perfect space for entertaining or everyday living. The well-appointed kitchen is complete with quartz countertops, stainless steel appliances, 42-inch cabinetry, and ample prep space to make cooking and gathering effortless. Privately situated at the rear of the home, the owner's suite offers a peaceful retreat with a spacious en-suite bath and a generous walk-in closet designed for comfort and convenience. This home is currently under construction. Photos, floor plan layouts, and elevation renderings are for illustrative purposes only. Actual colors, finishes, features, options, and layout may vary. Don't miss your opportunity to own one of the first homes in Stonechase's newest phase. Contact us today to schedule your private tour and learn about current builder incentives. Information is deemed reliable but not guaranteed. Buyer or buyer's agent is responsible for verifying all information. Prices, specifications, features, and availability are subject to change without notice.
- Houzeo last checked: 29 minutes ago
- Listing updated: September 28, 2026 at 3:40 pm
- Listing Provided by: Andrew Biegalski | Lennar Realty, Inc. (813) 917-7401
- Source: Pensacola AOR MLS-FL | MLS#: 689608

Property Details
Status
Pending
Type
Single Family Residence
No. of Stories
2
County
City
Neighborhood
--
Year Built
2026
HOA Fees
$32.92/mo
Finished Area
1,732 sqft
Lot Size
0.2 acre lot
Basement Area
- sqft
MLS Name
Pensacola AOR MLS
MLS Number
689608
MLS Status
Pending
Days on Market
10

Continue Your Journey in App
Find your dream home, receive real-time updates, and many more!
Download App
Continue Your Journey in App
Find your dream home, receive real-time updates, and many more!
Location
HOA Management
N/A
HOA Fees
$395/ Annually
Amenities
 Amenities and services may be covered by one or multiple associations and service providers.
 Association
Disclaimer: Amenities are based on third-party information and may vary; buyers must independently verify all amenities, as information is deemed reliable but not guaranteed.
Facts & Features
Rooms
Bedrooms & bathrooms
Bedrooms: 4
Bathrooms: 2
Interior
Cooling
Heat Pump
Sewer
Public Sewer
Window Features
Double Pane Windows, Shutters
Heating
Heat Pump
Appliances
Electric Water Heater, Built In Microwave, Dishwasher, Energy Star Qualified Dishwasher
Construction
Year Built
Year Built: 2026
Home type
Single Family Residence
Property Condition
Under Construction
Construction Materials
Frame
Architectural Style
Craftsman
Foundation Details
Slab
Roof
Shingle
Utilities & Energy
Laundry Features
W/d Hookups
Parking Features
2 Car Garage, Garage Door Opener
Security Features
Smoke Detector(s)
Pool Features
None
Electric
Copper Wiring
Utilities
Underground Utilities
Water Source
Public
Other Features
Subdivision Name
Stonechase
Lot Features
Central Access
Price History
| Date | Event | Price |
|---|---|---|
09/28/2026 Source: | Pending | $293,490 $169/sqft |

Nearby Homes


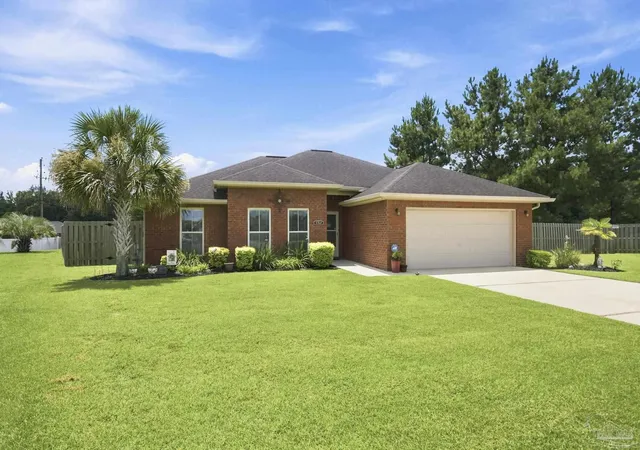
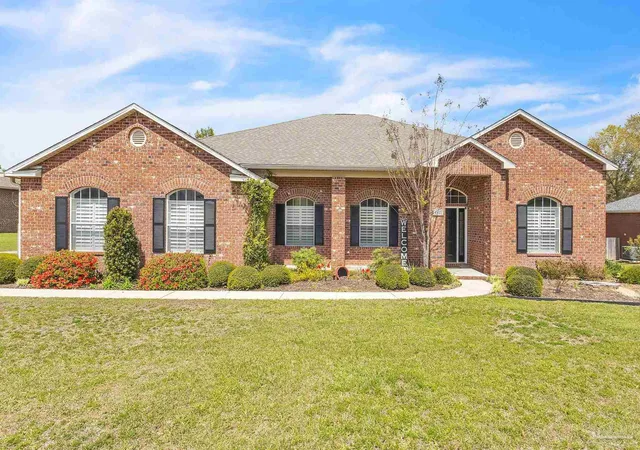
Find Homes by Property Features in Milton, FL
Nearby New Homes For Sale

Based on information from the Pensacola Association of REALTORS (alternatively, from the Pensacola MLS) through (date). This information is believed to be accurate but is not guaranteed. Subject to verification by all parties. This data is copyrighted and may not be transmitted, retransmitted, copied, framed, repurposed, or altered in any way for any other site, individual and/or purpose without the express written permission of the Multiple Listing Service of the Pensacola Association of REALTORS®. Florida recognizes single and transaction agency relationships. Information deemed reliable but not guaranteed. Any use of search facilities of data on this site, other than by a consumer looking to purchase real estate, is prohibited. IDX information is provided exclusively for personal, non-commercial use, and may not be used for any purpose other than to identify prospective properties consumers may be interested in purchasing. © 2026 Multiple Listing Service of the Pensacola Association of REALTORS®. All Rights Reserved.
 Advertising Broker: Moe Mossa (Savvy Avenue) | Savvy Avenue, LLC