- Overview
- Description
- Property Details
- Location
- Facts & Features
- Getting Around
- Nearby Homes


Street View
$267,000
Monthly Est:$1,329
 3 Beds
 2 Baths
2 full baths
 1,276sqft
648 Izard St, Rock Hill, SC 29730
$267,000
$1,329/moEst:
Get Pre-Approved
Single Family Residence
Built in 1945
$-- HOA
0.1 acre lot
$209/sq.ft
Description
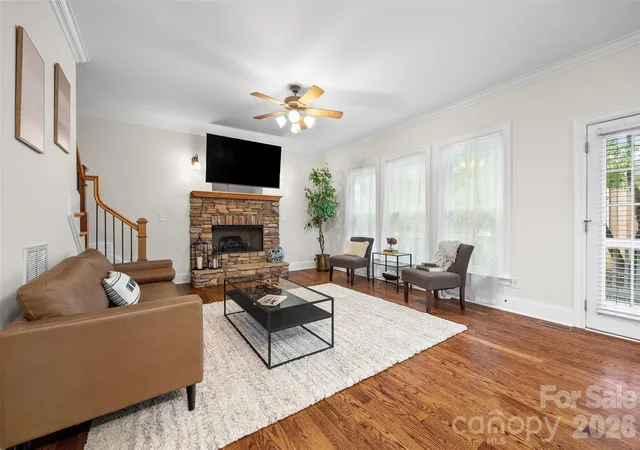
Experience the perfect blend of timeless character and contemporary sophistication in this fully updated, move-in-ready home. Located in the heart of Rock Hill’s coveted historic downtown, this 3-bedroom, 2-bathroom home offers the urban lifestyle you’ve been dreaming of paired with the peace of mind that comes with major recent upgrades, including a new roof and new siding installed in 2024. As you step from the classic covered front porch into the stunning open-concept interior, you are greeted by high ceilings, rich hardwood floors, and elegant crown molding throughout. The chef-inspired kitchen is a true centerpiece, boasting sleek granite countertops, a deep farmhouse sink, stainless steel appliances, and under-cabinet lighting.
The primary suite serves as a private sanctuary, featuring a generous walk-in closet and a spa-like ensuite bathroom equipped with a double-sink vanity and a large walk-in shower with a luxurious rainshower head. Beyond the interior, the home extends into a backyard oasis where a raised deck overlooks a fully privacy-fenced yard complete with a cozy firepit. The home has two large but connected sideyards perfect for pets, entertaining, or gardening. Modern convenience is at your fingertips with updated plumbing and a full suite of smart technology, including a smart door lock, doorbell, and A/C system. With too many features to mention and an unbeatable location near local shops and dining, this is a rare opportunity to own a piece of Rock Hill history with all the comforts of a newer remodel—you must come see all this home has to offer!
- Houzeo last checked: 12 minutes ago
- Listing updated: October 1, 2026 at 2:50 pm
- Listing Provided by: Lee Strait (803) 517-1519 | Howard Hanna Allen Tate Rock Hill (803) 324-1185
- Source: Canopy MLS as distributed by MLS GRID | MLS#: 4373448

Property Details
Status
Active
Type
Single Family Residence
No. of Stories
-
County
City
Neighborhood
--
Year Built
1945
HOA Fees
-
Finished Area
1,276 sqft
Lot Size
0.1 acre lot
Basement Area
- sqft
MLS Name
Canopy MLS as distributed by MLS GRID
MLS Number
4373448
MLS Status
Active
Days on Market
188
Cumulative Days on Market
173

Continue Your Journey in App
Find your dream home, receive real-time updates, and many more!
Continue Your Journey in App
Find your dream home, receive real-time updates, and many more!
Location
Facts & Features
Rooms
Bedrooms & bathrooms
Bedrooms: 3
Bathrooms: 2
Interior
Cooling
Ceiling Fan(s), Central Air
Interior Features
Attic Stairs Pulldown, Walk In Closet(s)
Appliances
Convection Microwave, Dishwasher, Disposal, Electric Range, Microwave
Heating
Forced Air, Natural Gas
Flooring
Carpet, Wood
Sewer
Public Sewer
Construction
Year Built
Year Built: 1945
Home type
Single Family Residence
Construction Materials
Vinyl
Roof
Architectural Shingle
Foundation Details
Crawl Space
Utilities & Energy
Utilities
Electricity Connected, Natural Gas
Water Source
City
Parking Features
Driveway
Laundry Features
Inside, Laundry Room, Main Level
Other Features
Lot Features
Level
Patio And Porch Features
Covered, Front Porch
Subdivision Name
None
Price History
| Date | Event | Price |
|---|---|---|
09/01/2026 Source: | Listing Removed | $267,000 $209/sqft |
09/01/2026 Source: | Listed for Sale | $267,000 $209/sqft |
06/08/2026 Source: | Price Decreased | $267,000 -1.11% $209/sqft |
04/25/2026 Source: | Listed for Sale | $270,000 $212/sqft |
04/25/2026 Source: | Price Decreased | $270,000 -1.82% $212/sqft |

Show more
Nearby Homes
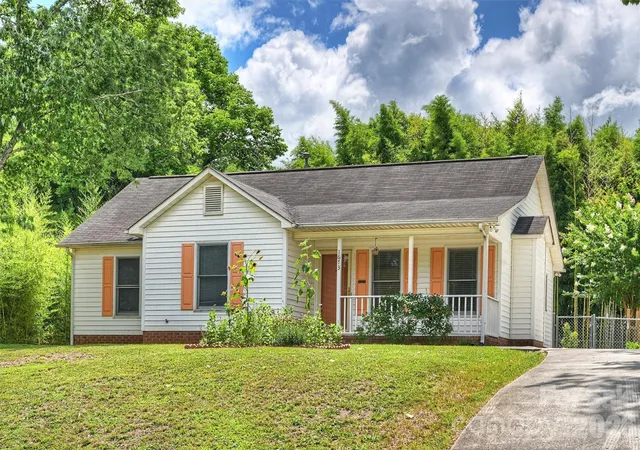
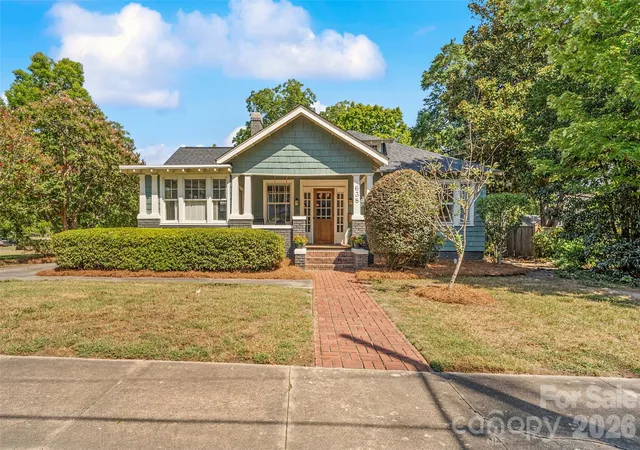
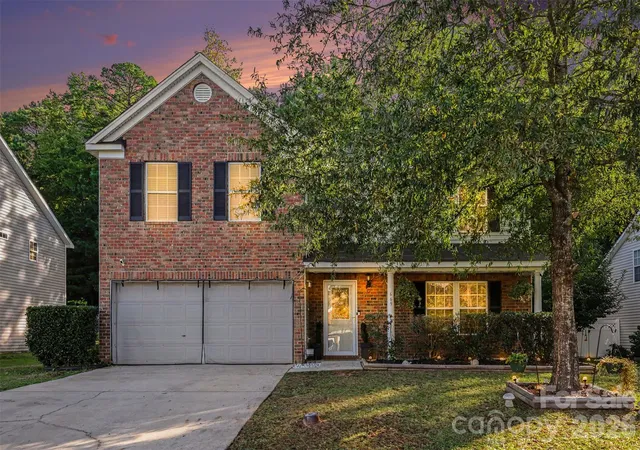
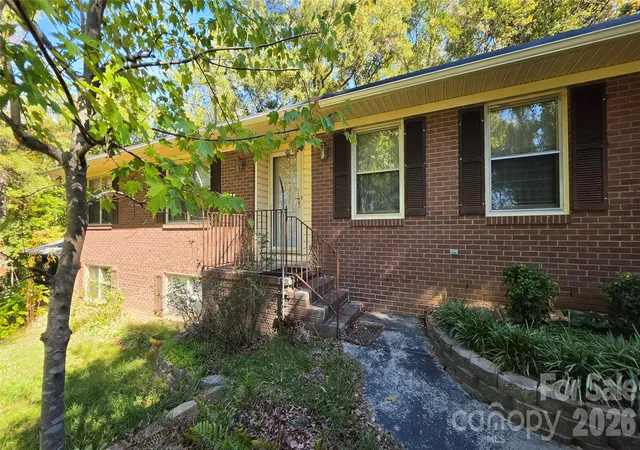
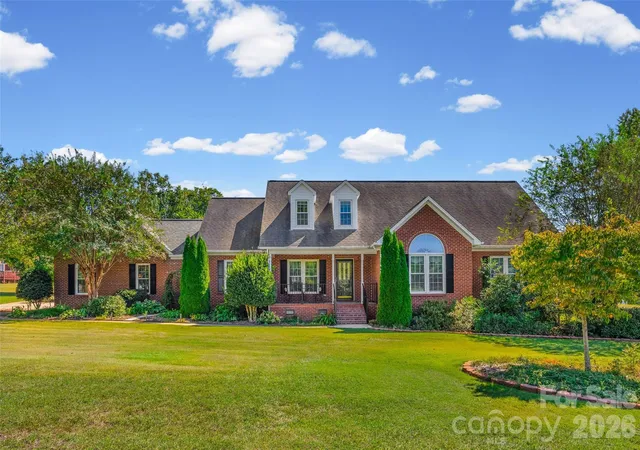
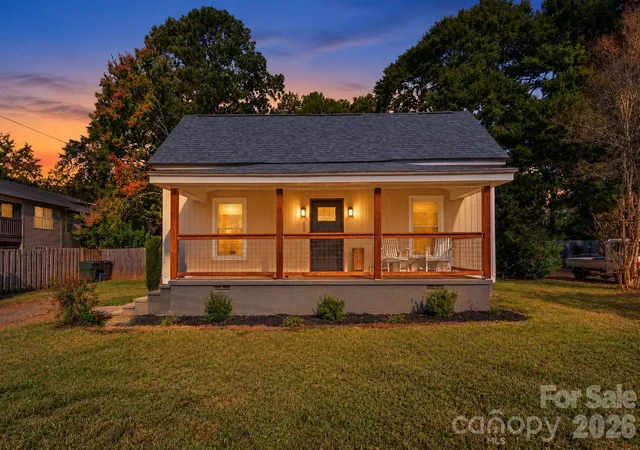
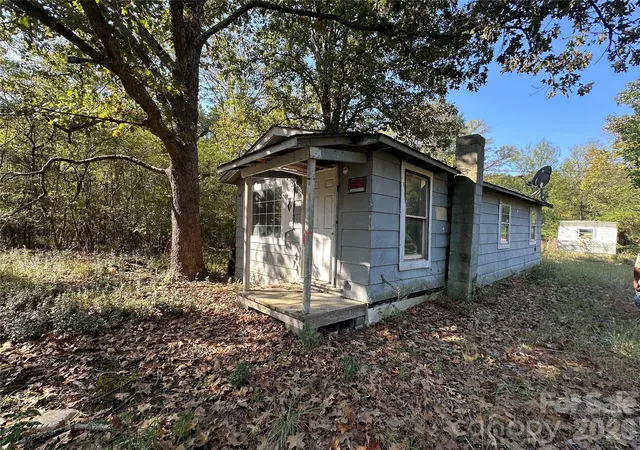
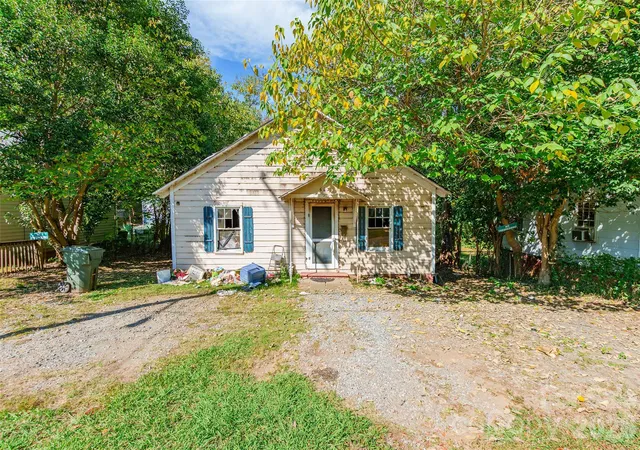
Find Homes by Property Features in Rock Hill, SC
Nearby New Homes For Sale

Based on information submitted to the MLS GRID from Canopy MLS through Oct 30, 2026, 11:45PM. All data is obtained from various sources and may not have been verified by the broker or MLS GRID. Supplied Open House Information is subject to change without notice. All information should be independently reviewed and verified for accuracy. Properties may or may not be listed by the office/agent presenting the information. IDX information is provided exclusively for consumers’ personal, noncommercial use. It may not be used for any purpose other than to identify prospective properties which the consumers may be interested in purchasing. The data is deemed reliable but is not guaranteed by MLS GRID. The use of the MLS GRID Data may be subject to an end-user license agreement prescribed by the Member Participant’s applicable MLS, if any, and as amended from time to time. ©2026 Canopy MLS. All Rights Reserved.
 Advertising Broker: Nicholas Huscroft | Chosen Realty
