- Overview
- Description
- Property Details
- Location
- Facts & Features
- Getting Around
- Nearby Homes



Street View
$425,000
Monthly Est:$2,115
 4 Beds
 3 Baths
2 full baths + 1 half bath
 2,357sqft
648 N Maple Hl Dr, Gwinn, MI 49841
$425,000
$2,115/moEst:
Get Pre-Approved
Single Family Residence
Built in 2004
$-- HOA
40,510.8 sqft lot
$180/sq.ft
Description
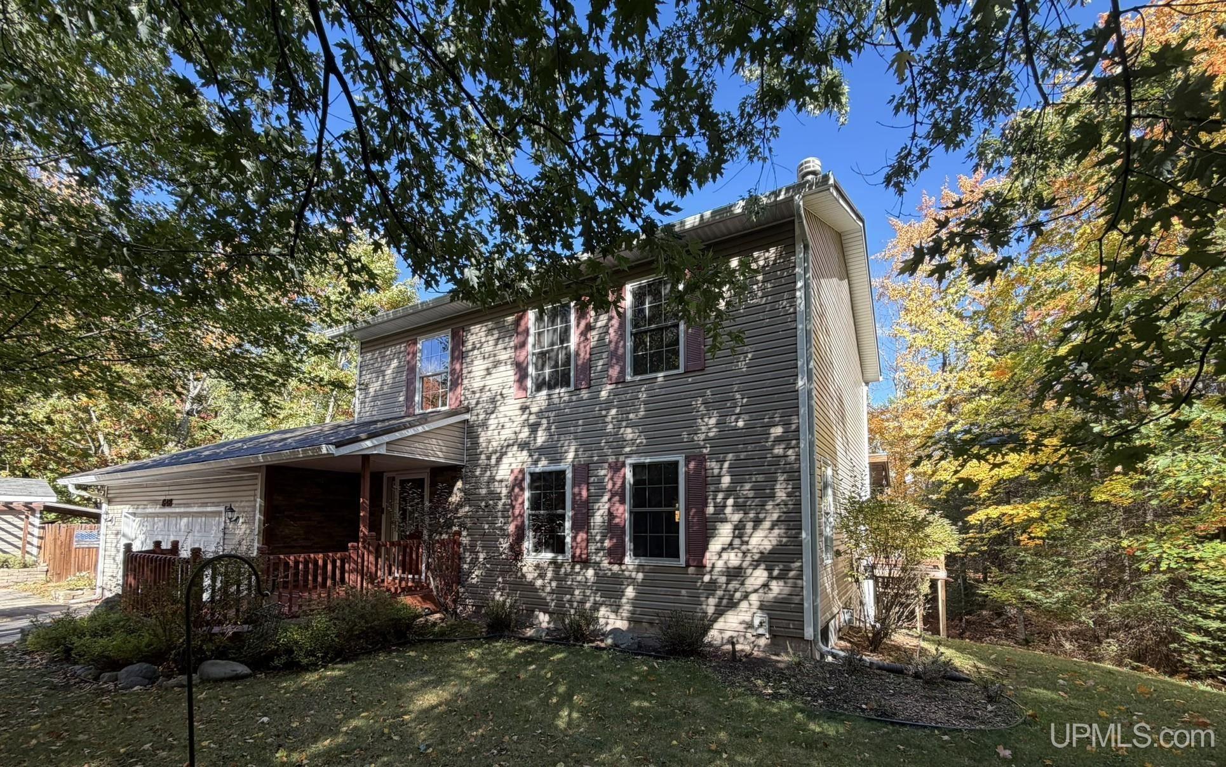
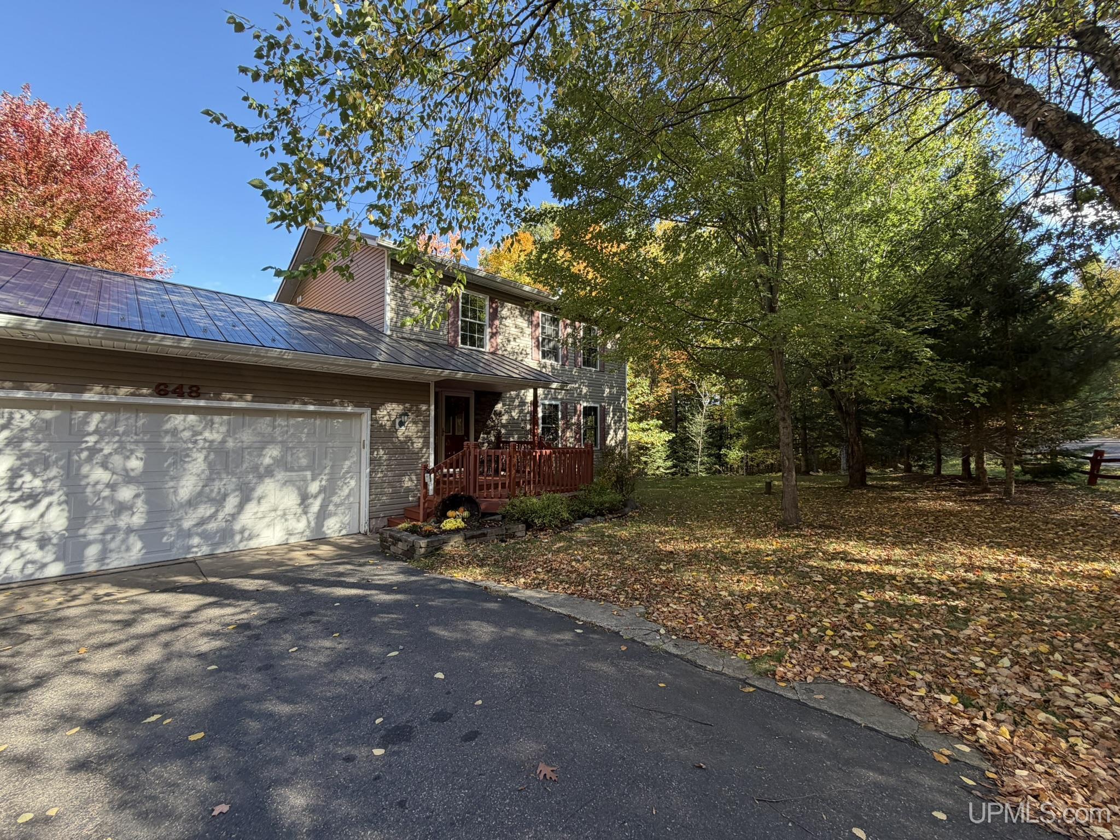
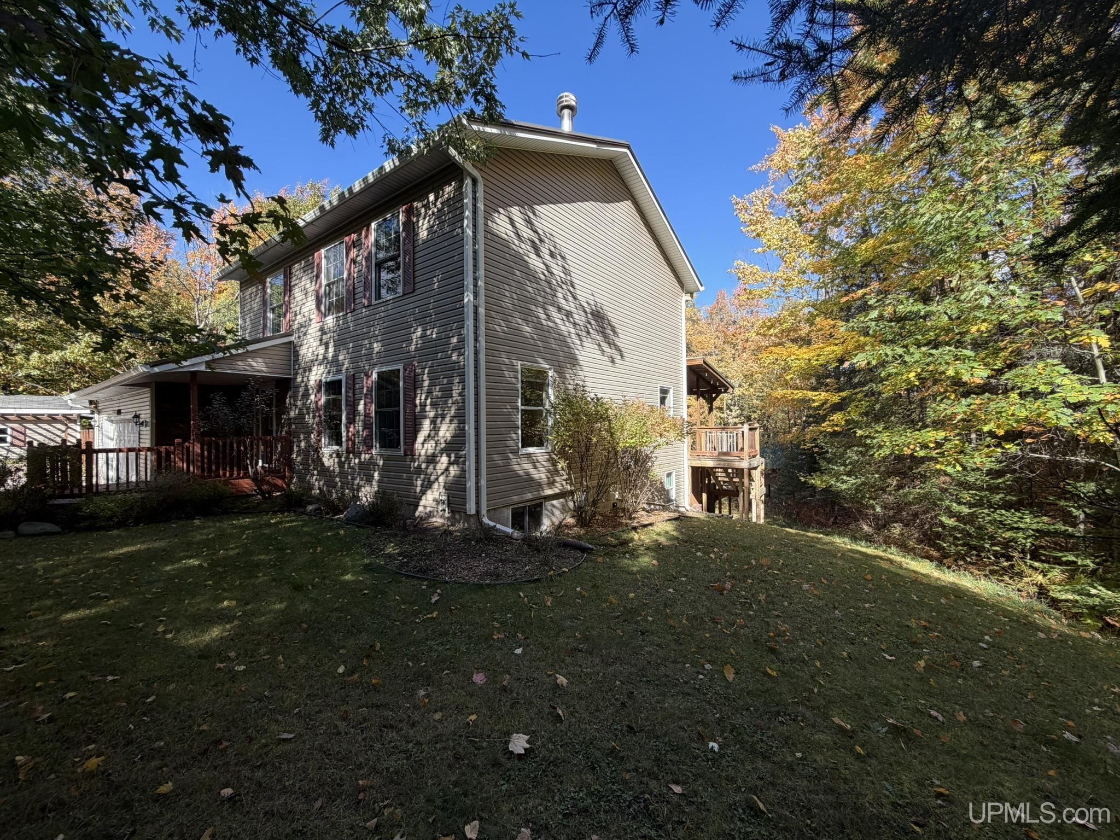
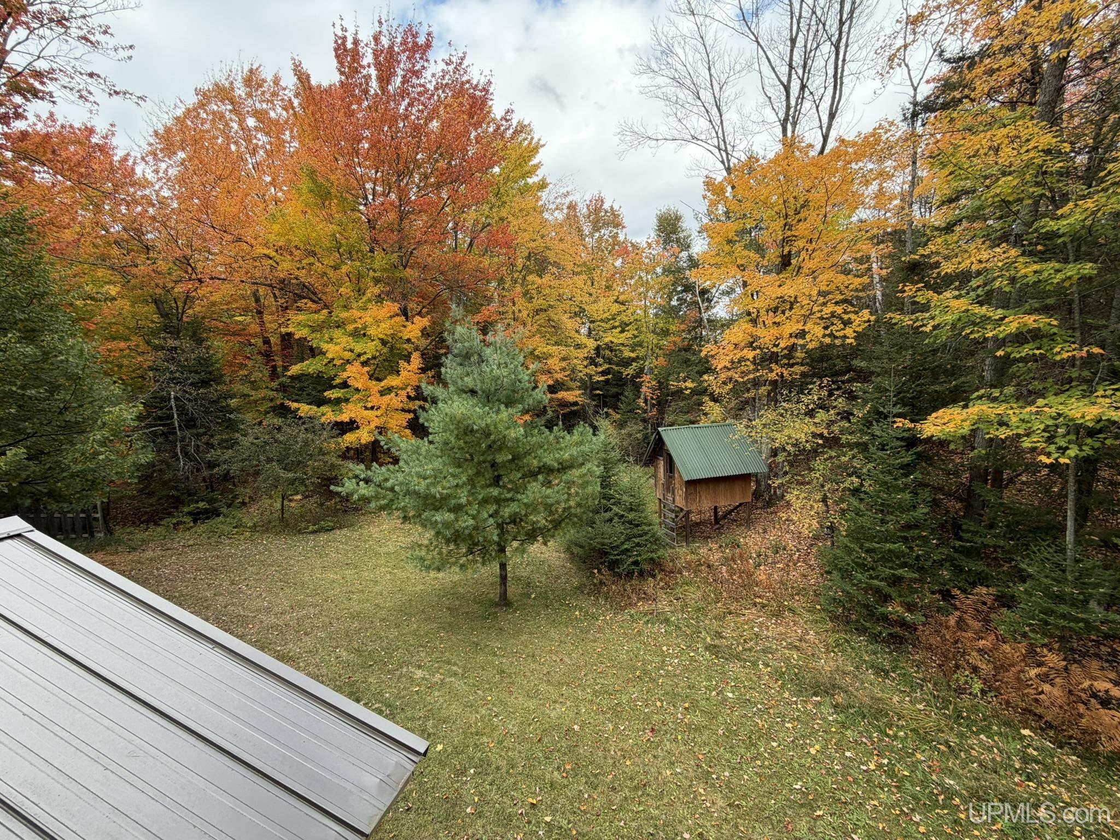
Tucked among mature trees in Gwinn’s Maple Hill neighborhood, this inviting home offers a peaceful setting with approximately 2,357 finished square feet across three levels, four bedrooms, and two and a half bathrooms. A covered front porch and stone-accented entry provide a warm welcome, opening to a spacious foyer with an oversized coat closet and plenty of room for a bench. A separate mudroom entry from the attached garage features tongue-and-groove wood walls, creating a convenient place for coats, boots, and outdoor gear. The inviting living room features a large fireplace and abundant windows and flows into the kitchen and dining space, making it easy to gather and entertain. The kitchen offers hardwood floors, granite countertops, a center island, and ample cabinet storage. The window above the kitchen sink overlooks the beautiful backyard. Step onto the covered back deck to enjoy morning coffee surrounded by trees or unwind beneath the glow of string lights. Mature landscaping creates a wonderfully private outdoor setting, with a covered patio, fire pit area, and charming tree house offering even more ways to enjoy the yard. Upstairs, three bedrooms include a spacious primary suite with wooded views, a walk-in closet, and a private bathroom featuring a soaking tub and separate shower. A second full bathroom serves the additional bedrooms, while a convenient half bath is located on the main floor. Storage is plentiful throughout the home, with several large closets, a linen closet, and a generous storage closet with extensive shelving near the main-floor half bath. Distinctive stairway lighting, an octagonal window, and wood accents add character throughout. The finished walkout lower level offers a comfortable family room with warm wood finishes and a built-in bar—an inviting spot for movie nights or entertaining. The fourth bedroom features a wood ceiling, a window, and a cedar-lined closet, with convenient outdoor access through the adjoining hallway. A laundry and utility room completes this level. The attached garage features built-in overhead storage cabinets, providing additional space for seasonal items while keeping the floor area available for parking. A paved driveway and two storage sheds add everyday convenience. Recent improvements include a new well pump and pressure tank. With welcoming indoor spaces and a private, tree-filled backyard that feels like a little escape to Narnia, this Maple Hill home offers a special place to settle in and make your own. All offer due by October 12th by 4 p.m.
- Houzeo last checked: 3 hours ago
- Listing updated: October 5, 2026 at 12:02 pm
- Listing Provided by: AVIS MEYERS-KETOLA (906) 361-0123 | CENTURY 21 PRIME REALTY (906) 228-5230
- Source: MiRealSource MLS-MI | MLS#: 50223818

Property Details
Status
Active
Type
Single Family Residence
No. of Stories
2
County
City
Neighborhood
--
Year Built
2004
HOA Fees
-
Finished Area
2,357 sqft
Lot Size
40,510.8 sqft lot
Basement Area
- sqft
MLS Name
MiRealSource MLS
MLS Number
50223818
MLS Status
Active
Days on Market
2
Cumulative Days on Market
2

Continue Your Journey in App
Find your dream home, receive real-time updates, and many more!
Download App
Continue Your Journey in App
Find your dream home, receive real-time updates, and many more!
Location
Facts & Features
Rooms
Bedrooms & bathrooms
Bedrooms: 4
Bathrooms: 3
Interior
Sewer
Septic Tank
Exterior Features
Sidewalks, Street Lights
Interior Features
Cable/internet Avail., Sump Pump, Walk In Closet(s)
Flooring
Hardwood
Heating
Natural Gas, Forced Air
Cooling
Ceiling Fan(s)
Appliances
Dishwasher, Dryer, Microwave, Range/oven, Refrigerator, Washer, Water Softener Owned, Gas Water Heater
Construction
Year Built
Year Built: 2004
Home type
Single Family Residence
Architectural Style
Traditional
Construction Materials
Vinyl Siding, Vinyl Trim
Foundation Details
Basement
Utilities & Energy
Basement
Daylight, Finished, Full, Sump Pump
Parking Features
3 Or More Spaces, Garage
Fireplace Features
Living Room, Natural Fireplace
Electric
200+ Amp Service, Circuit Breakers
Laundry Features
Concrete, Lower Level
Water Source
Private Well
Utilities
Cable Connected, Electricity Connected, Natural Gas Connected, Phone Available, Water Connected
Other Features
Patio And Porch Features
Deck, Porch
Lot Features
Deep Lot 150+ Ft., Rolling Slope, Rural, Subdivision, Wooded
Disclosures
Signed Disclosure
Subdivision Name
Maple Hills
Price History
| Date | Event | Price |
|---|---|---|
10/05/2026 Source: | Listed for Sale | $425,000 $180/sqft |

Nearby Homes

Find Homes by Property Features in Gwinn, MI


Based on information from MiRealSource through Oct 08, 2026, 11:00AM . All information is provided exclusively for personal, non-commercial use, and may not be used for any purpose other than to identify prospective properties consumers may be interested in purchasing. The accuracy of all information, regardless of source, is not guaranteed or warranted. All information should be independently verified. Provided through IDX via MiRealSource, Inc. Courtesy of MiRealSource Shareholder. © 2026 MiRealSource. All Rights Reserved.
 Advertising Broker: Andover Real Estate | Andover Real Estate