Realty Solution
Powered by 
- 0
- 8
- Overview
- Description
- Property Details
- Location
- Facts & Features
- Getting Around
- Nearby Homes
 No HOA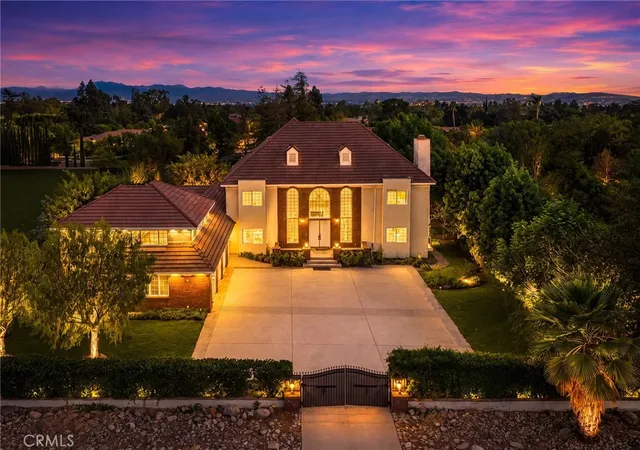

Street View
Listed by: Chaoyan Wang (909) 456-0540 DRE #01956830 | PINNACLE REAL ESTATE GROUP (310) 800-0086
$2,860,000
Monthly Est:$14,235
 4 Beds
 8 Baths
6 full baths + 1 half bath
 5,950sqft
648 Pomello Dr, Claremont, CA 91711
$2,860,000
$14,235/moEst:
Get Pre-Approved
Single Family Residence
Built in 1982
$-- HOA
36,389 sqft lot
$481/sq.ft
Description
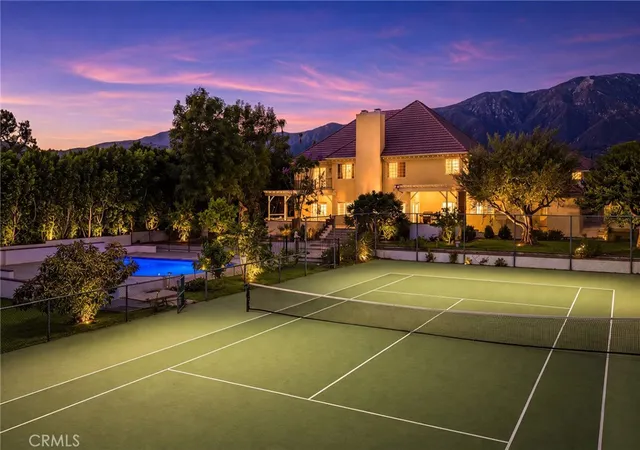
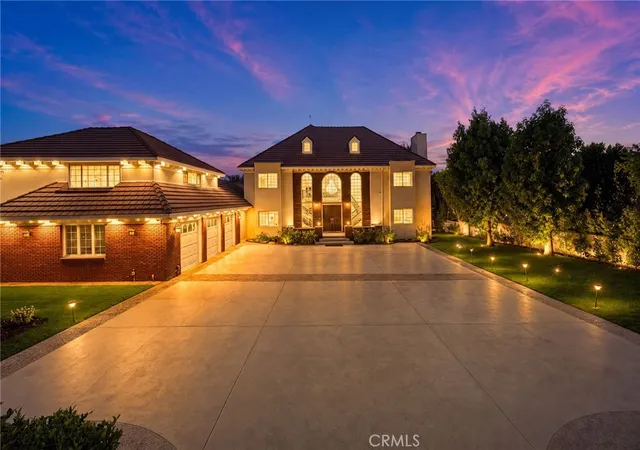
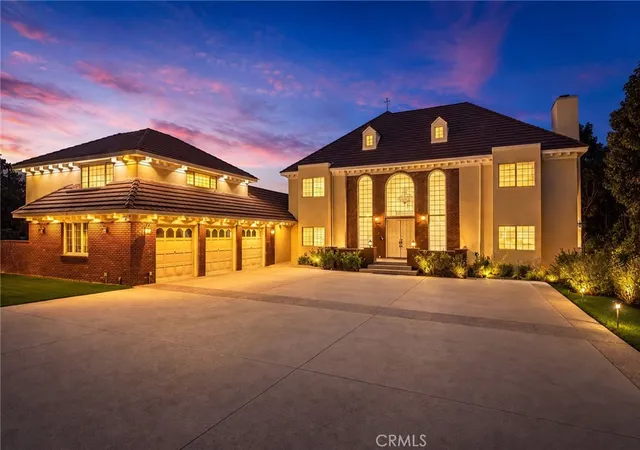
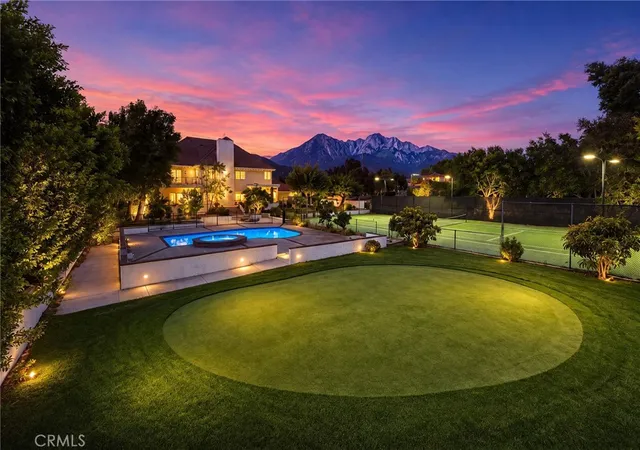
Privately gated and set on nearly an acre in North Claremont, this exceptional estate offers an extraordinary combination of grand-scale living, resort-style amenities, and versatile spaces rarely found in the area. A dramatic entry with soaring ceilings and sweeping dual staircases immediately sets the tone, leading to expansive formal and casual living areas designed for both everyday comfort and impressive entertaining. At the heart of the home is a spacious chef’s kitchen with a large center island, generous cabinetry, and professional-grade appliances, opening naturally to the surrounding gathering spaces. The expansive primary suite is a private retreat featuring a fireplace, generous closet space, a luxurious bath, and an adjoining office with balcony—ideal for working from home or creating a private sitting room. Two additional ensuite bedrooms provide exceptional privacy and comfort. The lower level offers approximately 900 square feet of dedicated entertainment space with a wet bar, built-ins, bathroom, sauna, and plenty of room for a private cinema, game room, or additional lounge. A separate gym adds to the home’s resort-like lifestyle. Above the garage, fully independent guest quarters feature a private entrance, living room, bedroom, full kitchen, and bathroom—perfect for extended family, guests, or live-in assistance. Outdoors, the property transforms into a private recreational retreat with a swimming pool and spa, regulation-size north/south-facing tennis court, multiple patios, mature landscaping, fruit trees, and generous areas for entertaining. An additional flat portion of the grounds offers exciting possibilities for a future ADU, private golf practice area, basketball or sport court, or other customized outdoor space, subject to applicable approvals. Ideally situated near The Webb Schools, the Claremont Colleges, Thompson Creek Trail, and Claremont Wilderness Park, this distinctive estate offers the space, privacy, flexibility, and amenities to create a truly exceptional Southern California lifestyle.
- Houzeo last checked: 12 hours ago
- Listing updated: October 10, 2026 at 12:03 am
- Source: California Regional MLS-CA | MLS#: CV26181464

Property Details
Status
Active Under Contract
Type
Single Family Residence
No. of Stories
3
County
City
Neighborhood
--
Year Built
1982
HOA Fees
-
Finished Area
5,950 sqft
Lot Size
36,389 sqft lot
Basement Area
- sqft
MLS Name
California Regional MLS
MLS Number
CV26181464
MLS Status
ActiveUnderContract
Days on Market
54
Cumulative Days on Market
52

Continue Your Journey in App
Find your dream home, receive real-time updates, and many more!
Download App
Continue Your Journey in App
Find your dream home, receive real-time updates, and many more!
Location
Facts & Features
Rooms
Bedrooms & bathrooms
Bedrooms: 4
Bathrooms: 8
Interior
Interior Features
Primary Suite, Walk In Pantry, Walk In Closets
Sewer
Public Sewer
Cooling
Central Air
Heating
Central
Utilities & Energy
Pool Features
Private
Laundry Features
Laundry Room
Fireplace Features
Family Room, Living Room
Water Source
Public
Other Features
Lot Features
Back Yard, Landscaped
Community Features
Street Lights
Price History
| Date | Event | Price |
|---|---|---|
10/09/2026 Source: | Contingent (Active Under Contract) | $2,860,000 $481/sqft |
08/18/2026 Source: | Listed for Sale | $2,860,000 +31.19% $481/sqft |
11/08/2022 Source: | Price Increased | $2,180,000 +98.18% $366/sqft |
08/31/2012 Source: | Sold | $1,100,000 $185/sqft |

Nearby Homes




Find Homes by Property Features in Claremont, CA


Based on information from California Regional Multiple Listing Service, Inc. as of Oct 12, 2026, 10:30AM and /or other sources. All data, including all measurements and calculations of area, is obtained from various sources and has not been, and will not be, verified by broker or MLS. All information should be independently reviewed and verified for accuracy. Properties may or may not be listed by the office/agent presenting the information. Information being provided is for consumers’ personal, non-commercial use and may not be used for any purpose other than to identify prospective properties consumers may be interested in purchasing. This website may not include listings or property addresses of sellers who have directed their listing brokers to withhold their listing or their property address from display on the Internet. © 2026 California Regional Multiple Listing Service. All Rights Reserved.
 Advertising Broker: William Johnson DRE #01463271 | William Johnson Brokerage