- Overview
- Description
- Property Details
- Location
- HOA Management
- Facts & Features
- Getting Around
- Nearby Homes




$371,860
Monthly Est:$1,851
 3 Beds
 3 Baths
2 full baths + 1 half bath
 1,721sqft
648 Silver Strm Ct, Brandon, FL 33511
$371,860
$1,851/moEst:
Get Pre-Approved
Townhouse
Built in 2026
$380/mo HOA
3,485 sqft lot
$216/sq.ft
Description
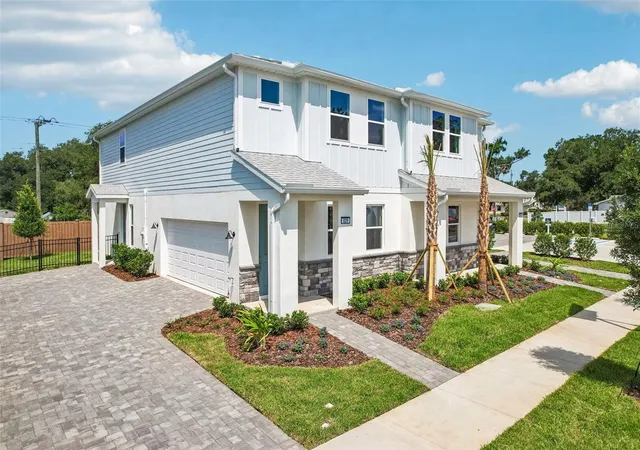
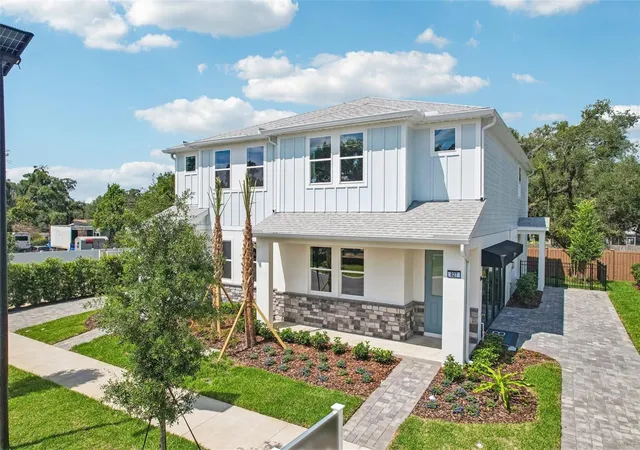
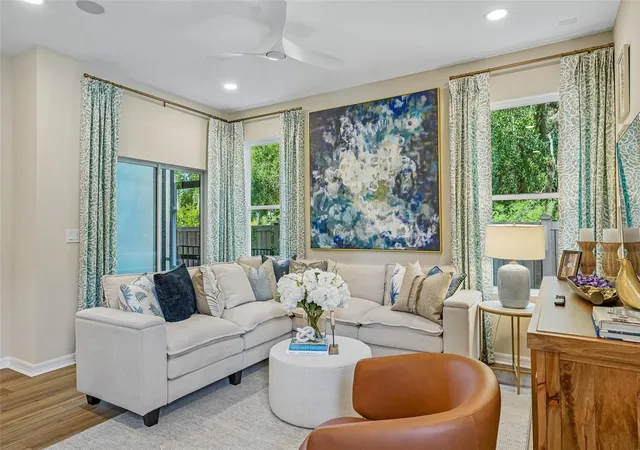
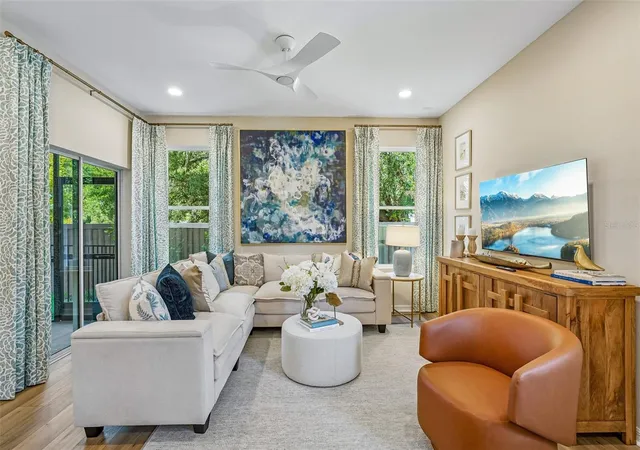
Pre-Construction. To be built. The Brooke Town Homes in Brandon – Spacious, Low-Maintenance Living with Exceptional Value. Discover The Brooke, an exclusive collection of new-construction villas in Brandon, FL, a trusted builder known for quality, style, and thoughtful craftsmanship. As the only community in Brandon with 2-car garage villas with no CDD fees, The Brooke delivers unbeatable value in one of Tampa Bay’s most convenient and desirable locations. Prime Location Near Everyday Essentials! Situated in the heart of Brandon, FL, The Brooke places you just minutes from I-75, the Selmon Expressway, Brandon Mall, top dining, local parks, and everyday essentials. Enjoy quick access to Downtown Tampa, Riverview, and surrounding areas, making commuting and weekend plans effortless. With unbeatable convenience and incredible pricing, this location truly stands out as one of the best opportunities in Tampa Bay. Modern Two-Story Town Homes Designed for Comfort & Convenience. Each villa features: 2-car garage—the only new-construction villas in Brandon, Open-concept floorplans with spacious living areas, Designer-selected interiors and modern finishes, Fenced backyard included with these homes, Low-maintenance living
Low-Maintenance Lifestyle & Exceptional HOA Benefits, Enjoy true lock-and-leave living with exterior maintenance included through the HOA, along with water services covered—making everyday living simpler, more convenient, and more cost-efficient. We are now officially open for sale at The Brooke, and walk-ins are welcome. Appointment scheduling is also now available, making it easier than ever to explore your options and find the right home for you. Visit us today to learn more about owning a brand-new villa in Brandon—with the 2-car garage you’ve been looking for and no CDD fees.
- Houzeo last checked: 3 hours ago
- Listing updated: August 13, 2026 at 10:52 am
- Listing Provided by: Lisa Clay (224) 627-9961 | DRB GROUP REALTY, LLC (407) 270-2747
- Source: Stellar MLS-FL | MLS#: TB8536738

Property Details
Status
Pending
Type
Townhouse
No. of Stories
-
County
City
Neighborhood
--
Year Built
2026
HOA Fees
$380/mo
Finished Area
1,721 sqft
Lot Size
3,485 sqft lot
Basement Area
- sqft
MLS Name
Stellar MLS
MLS Number
TB8536738
MLS Status
Pending
Days on Market
71

Continue Your Journey in App
Find your dream home, receive real-time updates, and many more!
Download App
Continue Your Journey in App
Find your dream home, receive real-time updates, and many more!
Location
HOA Management
Atmos Living Managment
HOA Fees
$380/ Monthly
Amenities
 Amenities and services may be covered by one or multiple associations and service providers.
 Park Playground
 Water
 Insurance
 Maintenance
 Private Road
Disclaimer: Amenities are based on third-party information and may vary; buyers must independently verify all amenities, as information is deemed reliable but not guaranteed.
Facts & Features
Rooms
Bedrooms & bathrooms
Bedrooms: 3
Bathrooms: 3
Kitchen
Level: First
Living Room
Level: First
Primary Bedroom
Level: Second
Area: 208.00 Square Feet
Dimensions: 13x16
Primary Bathroom
Level: Second
Bedroom 2
Level: Second
Area: 110.00 Square Feet
Dimensions: 10x11
Bedroom 3
Level: Second
Area: 120.00 Square Feet
Dimensions: 12x10
Bathroom 2
Level: Second
Bathroom 3
Level: First
Interior
Flooring
Luxury Vinyl
Sewer
Public Sewer
Appliances
Dishwasher, Disposal, Electric Water Heater, Ice Maker, Microwave, Range, Refrigerator
Exterior Features
Lighting, Sidewalk, Sliding Doors
Heating
Central, Electric, Heat Pump
Cooling
Central Air
Window Features
Double Pane Windows, Energy Star Qualified Windows
Interior Features
High Ceilings, Primary Bedroom Upstairs, Smart Home, Walk In Closet(s), Window Treatments
Construction
Year Built
Year Built: 2026
Home type
Townhouse
Foundation Details
Slab
Property Condition
Pre Construction
Roof
Shingle
Architectural Style
Contemporary
Construction Materials
Hardi Plank Type, Stucco
Utilities & Energy
Water Source
Public, Well
Laundry Features
Electric Dryer Hookup, Gas Dryer Hookup, Laundry Room, Washer Hookup
Parking Features
Driveway, Garage Door Opener, Oversized
Utilities
Bb/hs Internet Available, Electricity Connected, Public, Sewer Connected, Underground Utilities, Water Connected
Security Features
Secured Garage/parking, Security System
Association Amenities
Park
Other Features
Community Features
Community Mailbox, Irrigation Reclaimed Water, Park, Sidewalks
Patio And Porch Features
Enclosed, Patio, Porch
Subdivision Name
Brooke Townhomes Two
Vegetation
Trees/landscaped
Lot Features
Cul De Sac, Irregular Lot, Landscaped, Sidewalk, Street Dead End, Paved, Private
Price History
| Date | Event | Price |
|---|---|---|
08/12/2026 Source: #MFRTB8536738 | Pending | $371,860 $216/sqft |
Nearby Homes


Find Homes by Property Features in Brandon, FL
Nearby New Homes For Sale

Based on information from Stellar MLS® through Oct 23, 2026, 06:45AM as submitted to and distributed by MLS GRID. All data is obtained from various sources and may not have been verified by the broker or MLS GRID. Supplied Open House Information is subject to change without notice. All information should be independently reviewed and verified for accuracy. Properties may or may not be listed by the office/agent presenting the information. IDX information is provided exclusively for consumers’ personal non-commercial use. It may not be used for any purpose other than to identify prospective properties consumers may be interested in purchasing. The data is deemed reliable but is not guaranteed by MLS GRID. The use of the MLS GRID Data may be subject to an end-user license agreement prescribed by the Member Participant’s applicable MLS, if any, and as amended from time to time. © 2026 Stellar MLS. All Rights Reserved.
 Advertising Broker: Fred McGill | Simple Showing, Inc
