- Overview
- Description
- Property Details
- Location
- HOA Management
- Facts & Features
- Getting Around
- Nearby Homes




$499,900
Monthly Est:$2,488
 3 Beds
 3 Baths
3 full baths
 3,383sqft
6482 S Lakeshore Dr, Hillsboro, MO 63050
$499,900
$2,488/moEst:
Get Pre-Approved
Single Family Residence
Built in 1984
$201/mo HOA
2.49 acres lot
$148/sq.ft
Description
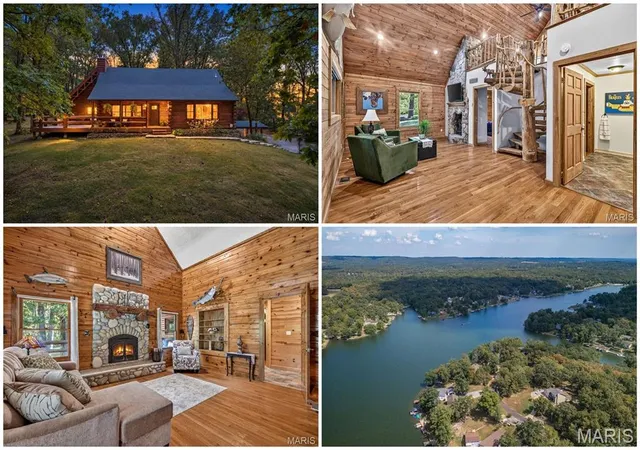
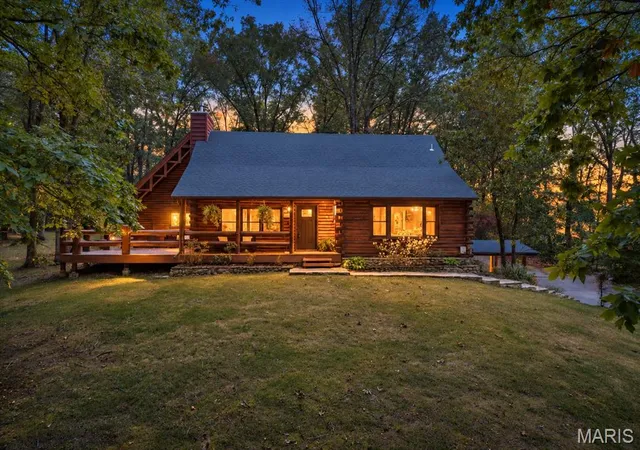
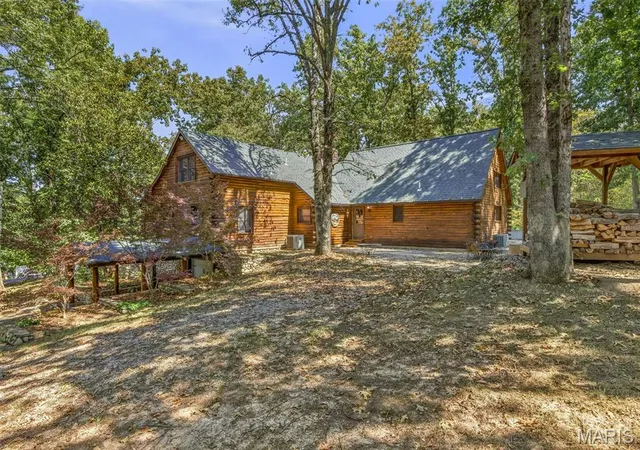
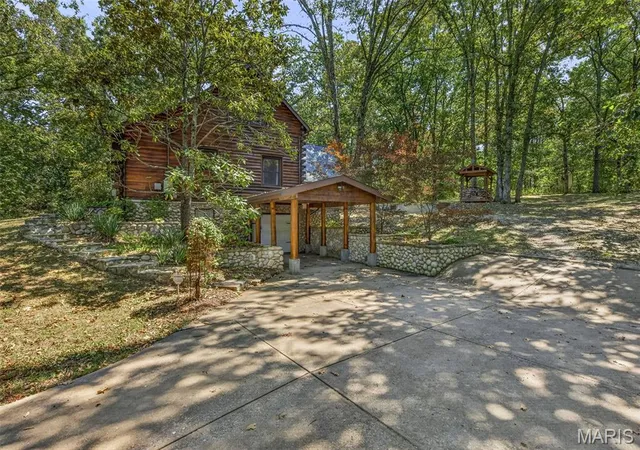
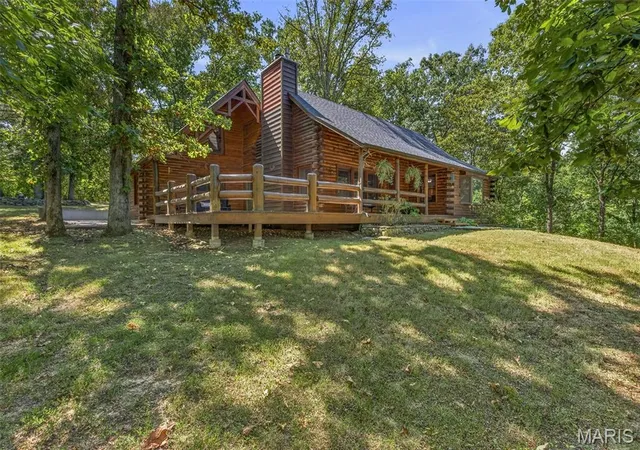
$25,000 PRICE IMPROVEMENT! Welcome to the log home that makes everyone who visits want to stay—the kind of place where lifelong memories are made! Nestled on approximately 2.5 acres within a private, gated lake community, this one-of-a-kind retreat offers exceptional indoor and outdoor living. One of the included lots is WATERFRONT, giving you direct access to the water! The community is centered around an approximately 200-acre recreational lake. The property includes five lots surrounding the home, four additional lots behind it and the waterfront lot across the street. A storage shed is ready for your fishing gear, lake toys and outdoor equipment. A welcoming 22' x 8' covered front porch leads to an impressive 17' x 32' wraparound deck with beautiful log railings and plenty of room to relax and entertain. Step inside to soaring ceilings, striking log construction and a magnificent stone wood-burning fireplace. The bright, open kitchen features a charming bay window, while the main-level primary suite offers a relaxing, spa-like bath. A beautiful wood staircase leads to the upper-level bedroom with its own private full bath overlooking the main living area. Convenient main-floor laundry completes the original living space. An approximately 1,000-square-foot addition offers in-law quarters with a private entrance, spacious family room with a fireplace, kitchenette, guest bedroom with a walk-in closet and full bath—ideal for multigenerational living or extended-stay guests. A staircase designed and handcrafted by local artist Ryan Meyer of The Wood Den adds another distinctive touch. Upstairs, an additional gathering space offers options for an office or extra sleeping area. The lower level features a spacious recreation area with another fireplace. The garage includes a newly added epoxy floor, workshop area and ample storage. Enjoy community pickleball, basketball, fishing and hiking, along with the opportunity to slow down and savor lake life. With room to gather, space to explore and direct water access from your own waterfront lot, this is a home where lasting memories begin. Come experience it for yourself!
- Houzeo last checked: 12 hours ago
- Listing updated: October 9, 2026 at 5:19 pm
- Listing Provided by: Marie Needy-Kohler (314) 952-0904 , Jim Kohler | Coldwell Banker Realty - Gundaker (636) 931-2211
- Source: MARIS MLS-MO | MLS#: MIS26058266

Property Details
Status
Active
Type
Single Family Residence
No. of Stories
-
County
City
Neighborhood
--
Year Built
1984
HOA Fees
$201/mo
Finished Area
3,383 sqft
Lot Size
2.49 acres lot
Basement Area
- sqft
MLS Name
MARIS MLS
MLS Number
MIS26058266
MLS Status
Active
Days on Market
29
Cumulative Days on Market
148

Continue Your Journey in App
Find your dream home, receive real-time updates, and many more!
Download App
Continue Your Journey in App
Find your dream home, receive real-time updates, and many more!
Location
HOA Management
Lake Tishomingo Property Owners Assoc
HOA Fees
$201/ Monthly
Amenities
 Amenities and services may be covered by one or multiple associations and service providers.
 Common Area
 Bike Trails
 Basket Ball
 Park Playground
 Security Guard
 Sports Court
Beach
Recreational Facilities
Picnic Area
Lake
Barbecue
Disclaimer: Amenities are based on third-party information and may vary; buyers must independently verify all amenities, as information is deemed reliable but not guaranteed.
Facts & Features
Rooms
Bedrooms & bathrooms
Bedrooms: 3
Bathrooms: 3
Family Room
Level: Main
Area: 255.00 Square Feet
Dimensions: 15x17
Kitchen
Level: Main
Area: 324.00 Square Feet
Dimensions: 18x18
Primary Bedroom
Level: Main
Area: 160.00 Square Feet
Dimensions: 16x10
Family Room
Level: Main
Area: 270.00 Square Feet
Dimensions: 18x15
Bedroom
Level: Main
Area: 272.00 Square Feet
Dimensions: 17x16
Laundry
Level: Main
Area: 120.00 Square Feet
Dimensions: 20x6
Recreation Room
Level: Lower
Area: 374.00 Square Feet
Dimensions: 22x17
Other
Level: Main
Area: 88.00 Square Feet
Dimensions: 8x11
Loft
Level: Upper
Area: 204.00 Square Feet
Dimensions: 12x17
Storage
Level: Lower
Area: 72.00 Square Feet
Dimensions: 12x6
Storage
Level: Lower
Area: 56.00 Square Feet
Dimensions: 7x8
Interior
Sewer
Public Sewer
Interior Features
Cathedral Ceiling(s), Ceiling Fan(s), Country Kitchen, Eat In Kitchen, In Law Floorplan, Kitchen/dining Room Combo, Natural Woodwork, Open Floorplan, Shower, Special Millwork, Storage, Vaulted Ceiling(s), Walk In Closet(s), Workshop/hobby Area
Appliances
Electric Cooktop, Ice Maker, Built In Electric Oven, Refrigerator, Washer/dryer Stacked, Water Heater, Water Softener
Window Features
Screens, Storm Window(s)
Exterior Features
Private Yard
Flooring
Bamboo, Ceramic Tile, Hardwood, Wood
Cooling
Ceiling Fan(s), Electric
Heating
Electric, Propane
Construction
Year Built
Year Built: 1984
Home type
Single Family Residence
Foundation Details
Concrete Perimeter
Architectural Style
Cabin, Craftsman, Rustic, Traditional, Western
Roof
Architectural Shingle
Construction Materials
Frame, Log
Utilities & Energy
Security Features
Gated Community, Security System
Water Source
Well
Laundry Features
Laundry Room, Main Level
Fireplace Features
Basement, Blower Fan, Circulating, Family Room, Free Standing, Great Room, Masonry, Propane, Wood Burning
Utilities
Electricity Connected, Propane, Propane Leased, Water Available
Association Amenities
Barbecue, Basketball Court, Beach Access, Beach Rights, Common Ground, Lake, Pickleball Court(s), Picnic Area, Playground, Trail(s)
Basement
Concrete, Partially Finished, Walk Out Access
Parking Features
Attached, Attached Carport, Concrete, Driveway, Garage, Garage Door Opener, Guest, Workshop In Garage
Electric
Ameren
Other Features
Patio And Porch Features
Deck, Patio, Porch, Wrap Around
Lot Features
Back Yard, Front Yard, Landscaped, Level, Native Plants, Natural Foliage, Private, Views
Subdivision Name
Lake Tishomingo
Disclosures
First Refusal Required, Seller Property Disclosure
Price History
| Date | Event | Price |
|---|---|---|
09/10/2026 Source: | Listed for Sale | $525,000 +5.02% $155/sqft |
09/10/2026 Source: | Price Decreased | $499,900 -8.28% $148/sqft |
09/09/2026 Source: | Listing Removed | $545,000 $161/sqft |
06/23/2026 Source: | Price Decreased | $545,000 -5.22% $161/sqft |
06/03/2026 Source: | Price Increased | $575,000 +5.50% $170/sqft |

Show more

Nearby Homes
Find Homes by Property Features in Hillsboro, MO
Nearby New Homes For Sale


Based on information from Mid America Regional Information Systems, Inc. through Oct 09, 2026, 02:31PM. All data is obtained from various sources and may not have been verified by broker or MLS GRID. Supplied Open House Information is
subject to change without notice. All information should be independently reviewed and verified for accuracy. Properties may or may not be listed by the office/agent presenting the information. Some IDX listings have been excluded from this website.
Properties displayed may be listed or sold by various participants in the MLS. Property data presented reflect information otherwise available from public records. The REALTOR® providing this information may not have represented the buyer or seller
in some or all of the transactions.
IDX information is provided exclusively for consumers’ personal noncommercial use, that it may not be used for any purpose other than to identify prospective properties consumers may be interested in purchasing, that the data is deemed reliable but is not guaranteed by MLS GRID, and that the use of the MLS GRID Data may be subject to an end user license agreement prescribed by the Member Participant’s applicable MLS if any and as amended from time to time. © 2026 Mid America Regional Information Systems, Inc. All Rights Reserved.
 Advertising Broker: Nicholas Huscroft | Chosen Realty