- Overview
- Description
- Property Details
- Location
- HOA Management
- Facts & Features
- Getting Around
- Nearby Homes
 New Construction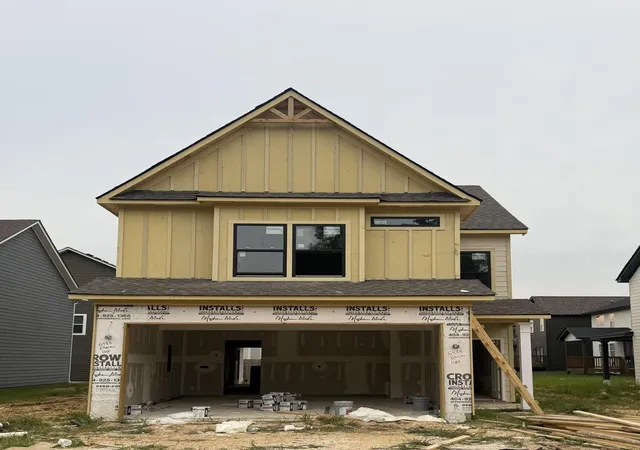



Street View
$349,990
Monthly Est:$1,742
 3 Beds
 3 Baths
2 full baths + 1 half bath
 1,586sqft
6485 Dharma Lp #97, Chattanooga, TN 37412
$349,990
$1,742/moEst:
Get Pre-Approved
Single Family Residence
Built in 2026
$50/mo HOA
-- sqft lot
$221/sq.ft
Description
**BUILDER OFFERING $10,000 IN FLEX CASH to be used however Buyer wants to use if closed by November 30th or sooner** Plus additional incentive if use preferred lender.
Be in Your New Home for The Holidays!
Your brand-new home is taking shape! Currently under construction with an anticipated October completion - don't miss your opportunity to make this one yours.
WELCOME to this charming residential community perfectly located near Bass Pro, Top Golf, an array of restaurants, shopping options and just minutes from Downtown Chattanooga. HUMMINGBIRD VILLAGE offers direct access to a scenic walking track that leads directly into Camp Jordan Park. This convenient connection makes a perfect spot for daily strolls, jogging, or cycling.
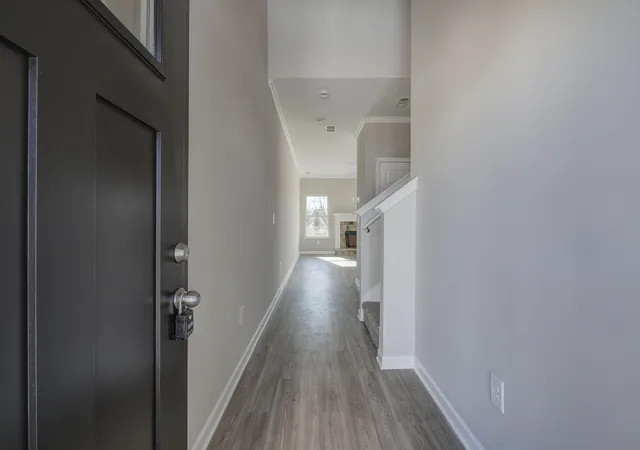
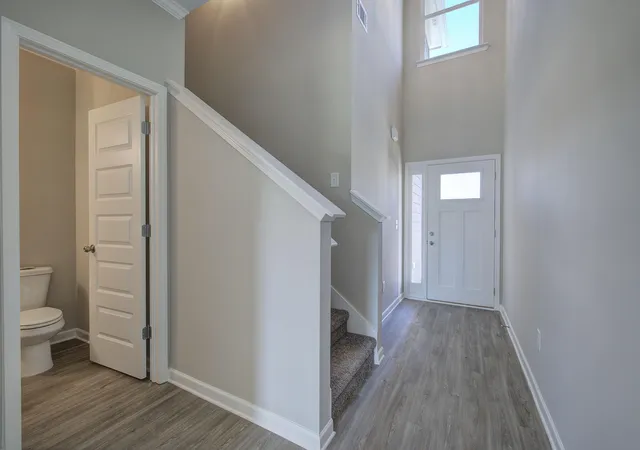
This 3-bedroom, 2.5-bath home features an open floor plan on the main level, perfect for entertaining friends and family. The main level includes a cozy family room with a fireplace, a dining area, powder room, and a kitchen with granite countertops and stainless steel appliances. A 2-car garage and a patio complete the main level.
On the second level, you'll find a spacious master bedroom with two closets and a master bath featuring a double vanity and a shower. Additionally, there are two more bedrooms, another full bathroom, and a conveniently located laundry room on this level.
The exterior of the home boasts attractive cement fiber siding with stone accents and professional landscaping.
The Jacobson Plan built by J & A Construction. Call today for more information!
**Photos are of previously built home for example only to show floorplan layout**
- Houzeo last checked: 8 hours ago
- Listing updated: October 1, 2026 at 7:23 pm
- Listing Provided by: Lori Montieth (423) 664-1600 DRE #TN310349, April M Raschke (423) 280-5152 DRE #TN287781 | Keller Williams Realty (423) 664-1600
- Source: Greater Chattanooga AOR MLS-AL | MLS#: 1533440

Property Details
Status
Active
Type
Single Family Residence
No. of Stories
-
County
City
Neighborhood
--
Year Built
2026
HOA Fees
$50/mo
Finished Area
1,586 sqft
Lot Size
-- sqft lot
Basement Area
- sqft
MLS Name
Greater Chattanooga AOR MLS
MLS Number
1533440
MLS Status
Active
Days on Market
165

Continue Your Journey in App
Find your dream home, receive real-time updates, and many more!
Download App
Continue Your Journey in App
Find your dream home, receive real-time updates, and many more!
Location
HOA Management
N/A
HOA Fees
$50/ Monthly
Disclaimer: Amenities are based on third-party information and may vary; buyers must independently verify all amenities, as information is deemed reliable but not guaranteed.
Facts & Features
Rooms
Bedrooms & bathrooms
Bedrooms: 3
Bathrooms: 3
Interior
Flooring
Carpet, Luxury Vinyl, Vinyl
Sewer
Public Sewer
Appliances
Microwave, Free Standing Electric Range, Electric Water Heater, Dishwasher
Exterior Features
None
Interior Features
Granite Counters, Separate Dining Room, Separate Shower, Tub/shower Combo, Walk In Closet(s)
Window Features
Vinyl Frames
Heating
Central, Electric
Cooling
Central Air, Electric
Construction
Year Built
Year Built: 2026
Home type
Single Family Residence
Foundation Details
Slab
Roof
Shingle
Construction Materials
Fiber Cement, Stone
Utilities & Energy
Fireplace Features
Den, Family Room, Wood Burning
Parking Features
Concrete, Driveway, Garage, Kitchen Level
Water Source
Public
Laundry Features
Electric Dryer Hookup, Laundry Room, Washer Hookup
Security Features
Smoke Detector(s)
Utilities
Cable Available, Electricity Connected, Phone Available, Sewer Connected, Underground Utilities
Other Features
Subdivision Name
Hummingbird Village
Community Features
Sidewalks
Patio And Porch Features
Front Porch, Patio, Porch Covered
Lot Features
Back Yard, Level
Price History
| Date | Event | Price |
|---|---|---|
04/27/2026 Source: | Listed for Sale | $349,990 $221/sqft |

Nearby Homes




Find Homes by Property Features in Chattanooga, TN
Nearby New Homes For Sale


Based on information from the Greater Chattanooga REALTORS® (or, alternatively, from the MLS of Chattanooga, Inc.) through Oct 09, 2026, 02:30PM. IDX information is provided exclusively for consumers' personal, non-commercial use; it may not be used for any purpose other than to identify prospective properties consumers may be interested in purchasing, and the data is deemed reliable but is not guaranteed accurate by the MLS. © 2026 the Greater Chattanooga REALTORS®. All Rights Reserved. Angela Fowler | Angela Fowler Real Estate, LLC. | (423) 320-4620 | afowler@catt.com Mailing Address: 452 Kailors Cove Cir Ringgold, GA 30736
 Advertising Broker: Angela Fowler | Angela Fowler Real Estate, LLC.