- Overview
- Description
- Property Details
- Location
- Facts & Features
- Getting Around



$1,495,000
Monthly Est:$7,441
 5 Beds
 4 Baths
3 full baths + 1 half bath
 4,506sqft
6485 St Johns Church Rd, Hosston, LA 71043
$1,495,000
$7,441/moEst:
Get Pre-Approved
Single Family Residence
Built in 2006
$-- HOA
15.24 acres lot
$332/sq.ft
Description
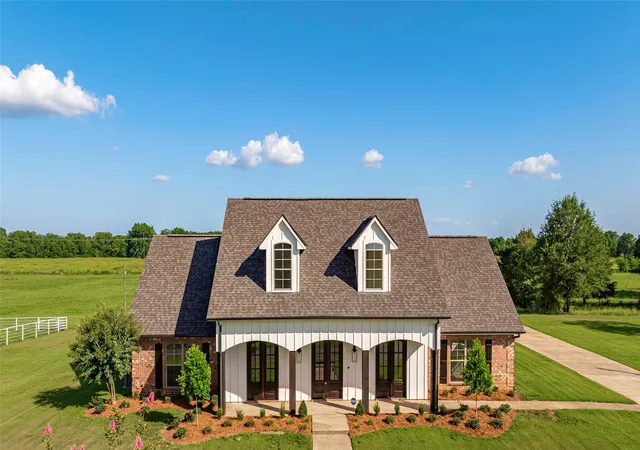
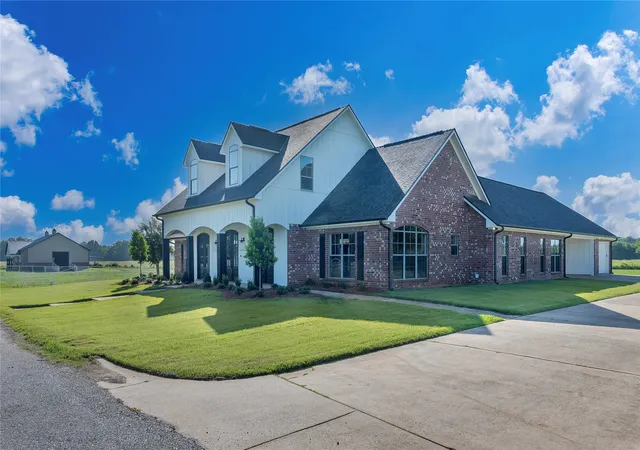
Welcome to this ONE OF A KIND fully renovated luxury estate set on over 15 peaceful acres. With 4,500+ square feet, this custom home blends rustic charm with high-end design, offering 5 bedrooms, 3.5 bathrooms, and flexible spaces for modern living.
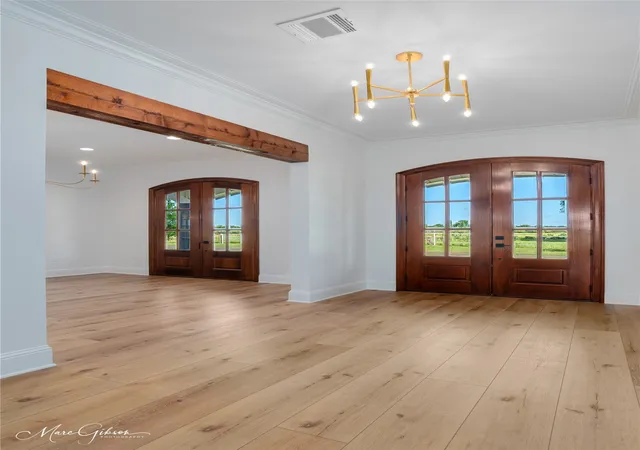
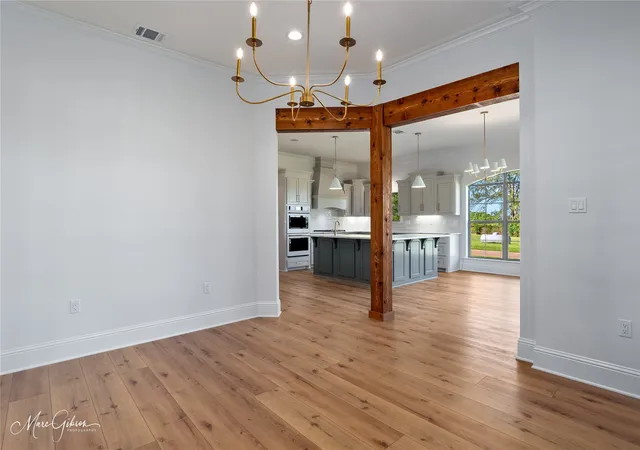
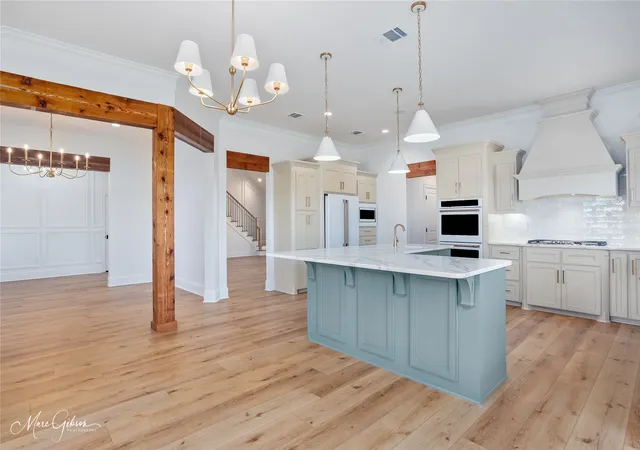
The foyer features custom wall accents and leads into a formal dining room with exposed wooden beams. The open-concept great room boasts soaring ceilings and flows into a gourmet kitchen with quartz island, premium appliances, breakfast nook, and custom cabinetry perfect for entertaining.
The expansive primary suite is a true retreat, offering a freestanding soaking tub, tiled walk-in shower, dual vanities, and THREE large custom walk-in closets. Two additional bedrooms and a thoughtfully designed full bath are also on the main floor, along with a cozy den, mudroom, and a versatile office that could serve as a sixth bedroom or gym. The spacious laundry room includes patterned tile flooring, abundant cabinetry, and room for a second fridge or freezer.
Upstairs are two more bedrooms, a shared bath with dual vanities and a tub and shower with tile-surround, also a large media room ideal for movies, play, or extra living space.
Outside, the property features a versatile horse barn with an office, kitchen, and half bath that can remain in use or be converted into a Barndominium or event venue, and a large storage barn suitable for a workshop or RV or boat storage. An oversized carport and 1-car garage provide plenty of room for vehicles or equipment.
With its size, layout, and multi-use outbuildings, this exceptional estate is perfectly suited as a family compound, equestrian property, or a private retreat with income-generating potential-all just a mile away from I-49, yet surrounded by quiet countryside. Improvements include a new roof, three NEW HVAC units, three new water heaters, new doors, floors, countertops, vanities, fixtures, mirrors throughout this home. Call to schedule your showing today!
- Houzeo last checked: 13 minutes ago
- Listing updated: September 15, 2026 at 3:10 pm
- Listing Provided by: Monica Stroy , Michael Stroy | IIM Realty Inc (318) 465-0326
- Source: NTREIS MLS-TX | MLS#: 21292016

Property Details
Status
Active
Type
Single Family Residence
No. of Stories
1
County
City
Neighborhood
--
Year Built
2006
HOA Fees
-
Finished Area
4,506 sqft
Lot Size
15.24 acres lot
Basement Area
- sqft
MLS Name
NTREIS MLS
MLS Number
21292016
MLS Status
Active
Cumulative Days on Market
407

Continue Your Journey in App
Find your dream home, receive real-time updates, and many more!
Download App
Continue Your Journey in App
Find your dream home, receive real-time updates, and many more!
Location
Facts & Features
Rooms
Bedrooms & bathrooms
Bedrooms: 5
Bathrooms: 4
DiningRoom
Level: First
Area: 0.00 Square Feet
Dimensions: 0 x 1
LivingRoom
Level: First
Area: 0.00 Square Feet
Dimensions: 0 x 1
PrimaryBedroom
Level: First
Area: 360.00 Square Feet
Dimensions: 18 x 20
Interior
Sewer
Aerobic Septic, Septic Tank
Interior Features
Chandelier, Decorative Designer Lighting Fixtures, Double Vanity, Eat In Kitchen, Granite Counters, High Speed Internet, Kitchen Island, Open Floorplan, Pantry, Cable Tv, Walk In Closets, Wired For Sound
Cooling
Central Air, Heat Pump
Flooring
Carpet, Luxury Vinyl Plank, Tile
Heating
Central, Heat Pump
Exterior Features
Storage
Appliances
Convection Oven, Double Oven, Dishwasher, Electric Oven, Gas Cooktop, Disposal, Microwave, Refrigerator, Vented Exhaust Fan
Construction
Year Built
Year Built: 2006
Home type
Single Family Residence
Property Condition
Resale
Roof
Composition, Shingle
Architectural Style
Farmhouse, Modern, Ranch, Barndominium, Detached
Foundation Details
Slab
Construction Materials
Board And Batten Siding, Brick, Cedar, Wood Siding
Utilities & Energy
Water Source
Public
Utilities
Electricity Available, Electricity Connected, Propane, Phone Available, Septic Available, Separate Meters, Underground Utilities, Water Available, Cable Available
Pool Features
None
Security Features
Security System, Smoke Detectors, Security Service
Fireplace Features
Gas, Great Room, Wood Burning
Parking Features
Attached Carport, Additional Parking, Garage, Garage Door Opener
Other Features
Subdivision Name
Rural
Vegetation
Cleared
Lot Features
Acreage, Cleared, Landscaped, Pasture
Patio And Porch Features
Covered
Price History
| Date | Event | Price |
|---|---|---|
06/04/2026 Source: | Price Decreased | $1,495,000 -5.08% $332/sqft |
06/04/2026 Source: | Listed for Sale | $1,575,000 $350/sqft |

Find Homes by Property Features in Hosston, LA

Based on information from the North Texas Real Estate Information Systems, Inc., through Oct 10, 2026, 06:00PM. Information is provided exclusively for consumers’ personal, non-commercial use. It may not be used for any purpose other than to identify prospective properties consumers may be interested in purchasing. Data is deemed reliable but is not guaranteed accurate. This website may not include listings or property addresses of sellers who have directed their listing brokers to withhold their listing or their property address from display on the Internet. ©2026 North Texas Real Estate Information Systems, Inc. All Rights Reserved.
 Advertising Broker: Michelle Brecker | Pathway To Home Realty