- Overview
- Description
- Property Details
- Location
- HOA Management
- Facts & Features
- Getting Around
- Nearby Homes
 Hot
 Price Drop: $9K (10/26)


Street View
$749,999
Monthly Est:$3,733
 5 Beds
 3 Baths
2 full baths + 1 half bath
 2,906sqft
6485 Trieda Dr, Melbourne, FL 32940
$749,999
$3,733/moEst:
Get Pre-Approved
Single Family Residence
Built in 2011
$130.83/mo HOA
0.17 acre lot
$258/sq.ft
Description
NEW PRICE ~ FRESH MODERN NEW LOOK ~ WEST VIERA'S LOWEST-PRICED LARGE POOL HOME! TRY FINDING ALL THIS AT THIS PRICE! 4 bedrooms PLUS a flex room, a private pool, gorgeous lake views, an oversized garage with workshop space, an extended driveway, and a quiet cul-de-sac location. All of these within the gated community of Daintree, in the golf cart planned community of Viera, FL! From the moment you arrive, the charming Southern-style front porch and extended driveway set this home apart. With parking for up to six vehicles, an oversized garage, and workshop space, there's room for vehicles, storage, and hobbies. Inside, the spacious floor plan offers versatility for everyday living and entertaining. The formal living and dining areas provide multiple possibilities for how to use the space, whether you envision an elegant dining room, additional sitting area, bar area, pool room, or a combination that fits your lifestyle. The kitchen features generous cabinetry and counter space there's room for vehicles, storage, and hobbies. Inside, the spacious floor plan offers versatility for everyday living and entertaining. The formal living and dining areas provide multiple possibilities for how to use the space, whether you envision an elegant dining room, additional sitting area, bar area, pool room, or a combination that fits your lifestyle. The kitchen features generous cabinetry and counter space, a center island, a butler's pantry, and NEW GE Profile appliances (2026), including a five-burner range. The adjoining living areas offer comfortable spaces to gather, relax, and entertain. FLEXIBLE LIVING OPTIONS! The first-floor office/flex room, located near a bathroom with convenient pool access, offers possibilities for a home office, guest accommodations, or multigenerational living. Upstairs, the spacious primary suite overlooks the lake and features a generous walk-in closet and ensuite bathroom. Three additional bedrooms provide plenty of room for a variety of needs. YOUR OWN PRIVATE LAKEFRONT RETREAT! Step outside to a screened pool and beautiful water views, where a graceful willow tree adds character to the peaceful setting. Whether enjoying your morning coffee, relaxing by the pool, or entertaining friends, this outdoor space offers a wonderful place to unwind. RECENT IMPROVEMENTS INCLUDE: Roof (2021) Pool Pump (2026) Fresh Interior Paint (2026), NEW GE Profile Appliances (2026), A/C (2025), Custom Lighting and Ceiling Fans (2025), Carpet (2024), and Exterior Paint (2019). Located in the gated community of Daintree in desirable West Viera, this home offers convenient access to A + rated schools, places of worship, shopping, restaurants, entertainment, parks, and everything the Viera lifestyle has to offer.
- Houzeo last checked: 13 minutes ago
- Listing updated: October 26, 2026 at 2:19 pm
- Listing Provided by: Cartama Ramos Crafton (321) 704-3925 | Denovo Realty (321) 237-1887
- Source: Space Coast MLS (Space Coast Association of REALTORS®)-FL | MLS#: 1080117

Property Details
Status
Active Under Contract
Type
Single Family Residence
No. of Stories
2
County
City
Neighborhood
--
Year Built
2011
HOA Fees
$130.83/mo
Finished Area
2,906 sqft
Lot Size
0.17 acre lot
Basement Area
- sqft
MLS Name
Space Coast MLS (Space Coast Association of REALTORS®)
MLS Number
1080117
MLS Status
Active Under Contract
Days on Market
140

Continue Your Journey in App
Find your dream home, receive real-time updates, and many more!
Continue Your Journey in App
Find your dream home, receive real-time updates, and many more!
Location
HOA Management
LeLand Management
HOA Fees
$660/ Semi-Annually
N/A
HOA Fees
$250/ Annually
Amenities
 Amenities and services may be covered by one or multiple associations and service providers.
 Basket Ball
 Security Gate
 Park Playground
 Maintenance
 Pool
 Sports Court
Walk path
Barbecue
Disclaimer: Amenities are based on third-party information and may vary; buyers must independently verify all amenities, as information is deemed reliable but not guaranteed.
Facts & Features
Rooms
Bedrooms & bathrooms
Bedrooms: 5
Bathrooms: 3
Interior
Appliances
Dishwasher, Disposal, Gas Range, Gas Water Heater, Microwave
Heating
Central
Exterior Features
Storm Shutters
Cooling
Central Air
Interior Features
Breakfast Bar, Breakfast Nook, Butler Pantry, Ceiling Fan(s), His And Hers Closets, Kitchen Island, Pantry, Primary Bathroom Tub With Shower, Walk In Closet(s)
Flooring
Carpet, Tile
Sewer
Public Sewer
Construction
Year Built
Year Built: 2011
Home type
Single Family Residence
Construction Materials
Block, Stucco
Architectural Style
Contemporary
Roof
Shingle
Utilities & Energy
Parking Features
Additional Parking, Attached, Garage, Garage Door Opener
Utilities
Cable Connected, Electricity Connected, Natural Gas Connected, Sewer Connected, Water Connected
Pool Features
In Ground, Screen Enclosure
Water Source
Public
Association Amenities
Barbecue, Basketball Court, Gated, Jogging Path, Maintenance Grounds, Park, Pickleball, Playground, Pool
Security Features
Carbon Monoxide Detector(s), Security Gate, Smoke Detector(s)
Other Features
Subdivision Name
Daintree Subdivision
Community Features
Curbs, Gated, Sidewalks, Street Lights, Suburban
Lot Features
Cul De Sac, Sprinklers In Front, Sprinklers In Rear
Patio And Porch Features
Covered, Front Porch, Screened
Price History
| Date | Event | Price |
|---|---|---|
09/20/2026 Source: | Contingent (Active Under Contract) | $749,999 -1.19% $258/sqft |
08/28/2026 Source: | Price Decreased | $759,000 -1.17% $261/sqft |
08/14/2026 Source: | Price Decreased | $767,999 -0.58% $264/sqft |
07/18/2026 Source: | Price Decreased | $772,499 -0.32% $266/sqft |
06/16/2026 Source: | Listed for Sale | $774,999 -0.64% $267/sqft |

Show more
Nearby Homes
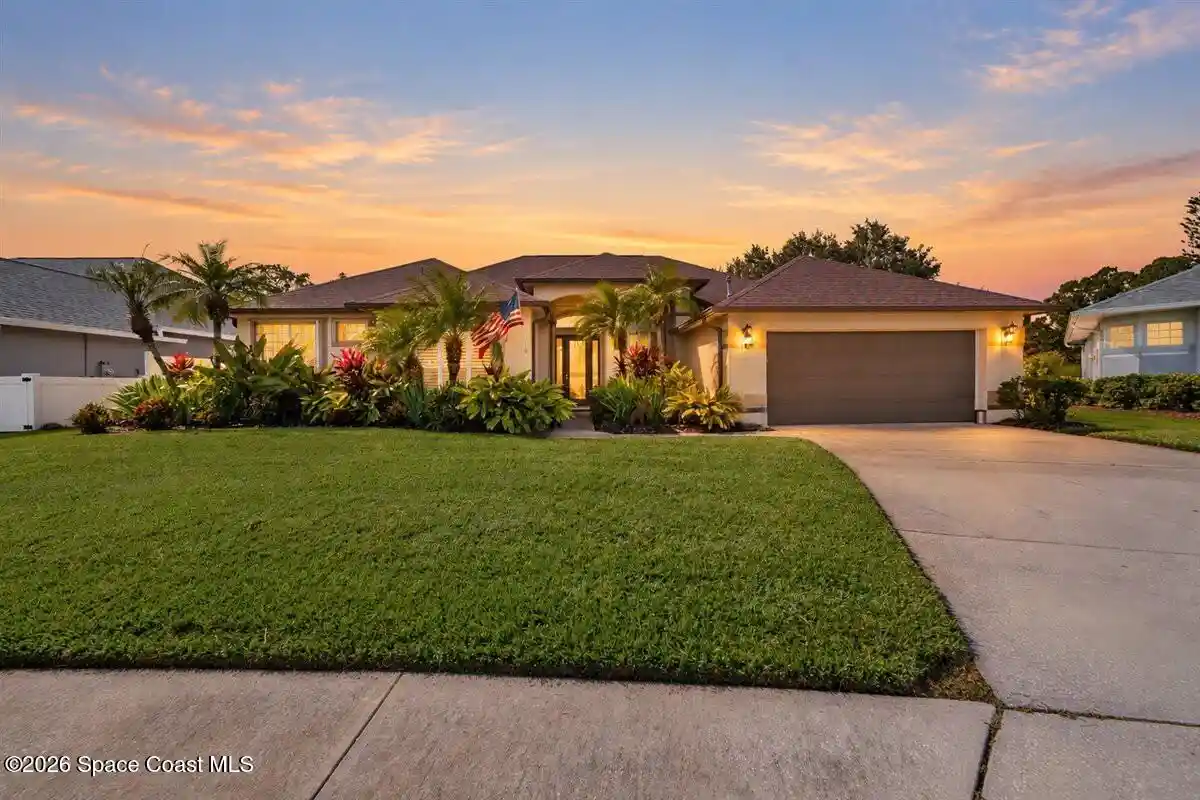
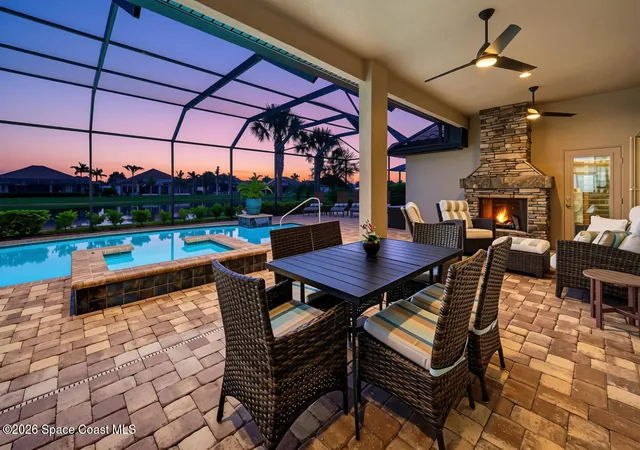
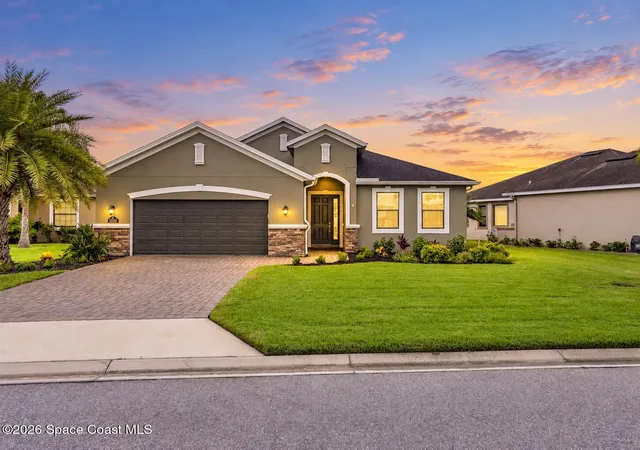

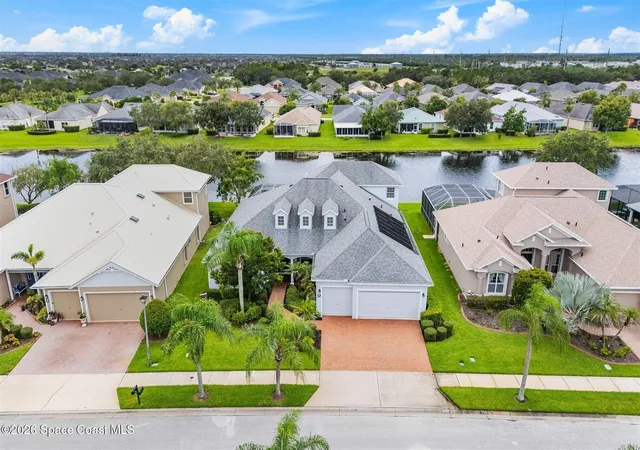

Find Homes by Property Features in Melbourne, FL
Nearby New Homes For Sale

Based on information from the Space Coast MLS through Nov 04, 2026, 02:30AM. Information is provided exclusively for consumers’ personal, non-commercial use, that it may not be used for any purpose other than to identify prospective properties consumers may be interested in purchasing. All information provided is deemed reliable but is not guaranteed and should be independently verified. This website may not include listings or property addresses of sellers who have directed their listing brokers to withhold their listing or their property address from display on the Internet. © 2026 Space Coast Association of Realtors®. All Rights Reserved.
 Advertising Broker: Moe Mossa (Savvy Avenue) | Savvy Avenue, LLC
