- Overview
- Description
- Property Details
- Location
- HOA Management
- Facts & Features
- Getting Around
- Nearby Homes

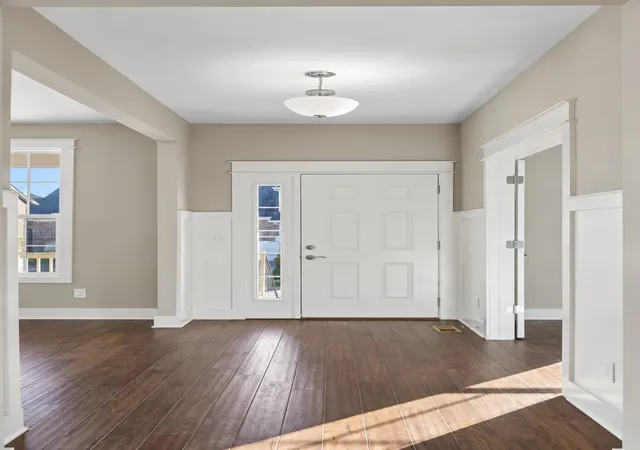


$974,999
Monthly Est:$4,853
 4 Beds
 4 Baths
3 full baths + 1 half bath
 3,467sqft
649 Beamon Dr, Franklin, TN 37064
$974,999
$4,853/moEst:
Get Pre-Approved
Single Family Residence
Built in 2019
$115/mo HOA
0.2 acre lot
$281/sq.ft
Description
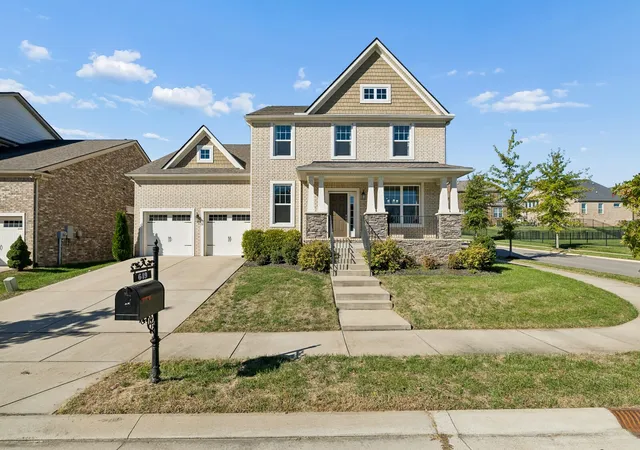
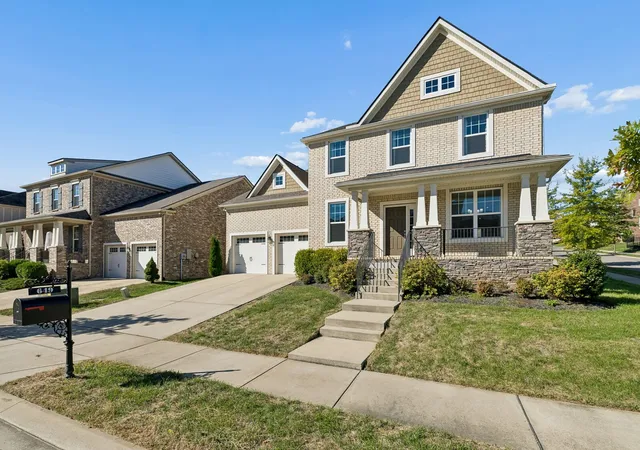
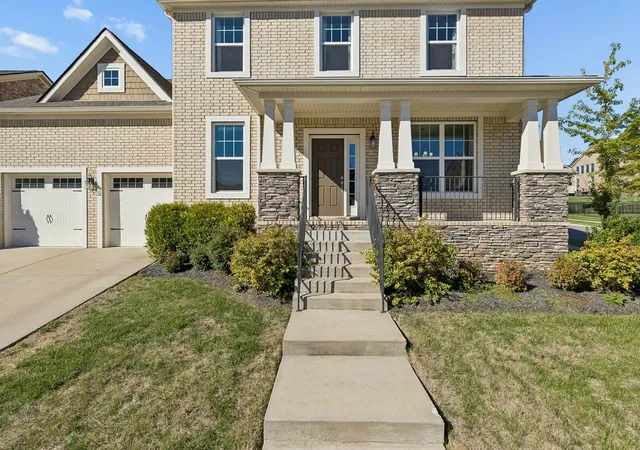
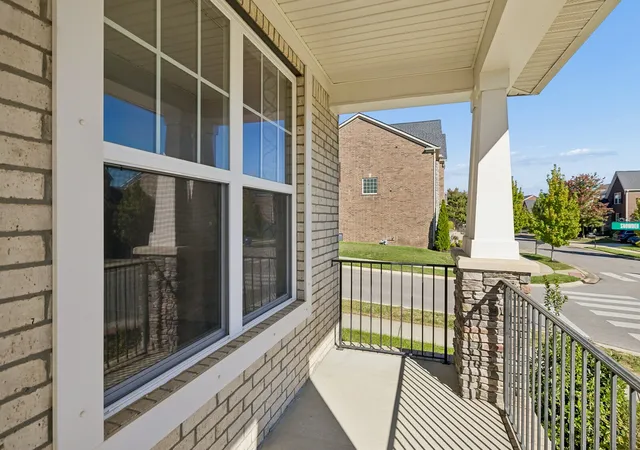
Welcome to this beautiful home featuring 4 bedrooms, 3.5 bathrooms, a dedicated media room, and 3,467 square feet of thoughtfully designed living space to fit today’s lifestyle. The kitchen features stainless steel appliances, granite countertops, a tile backsplash, 42-inch shaker cabinets, a walk-in pantry, a butler’s pantry, and stylish lighting. The primary suite offers a relaxing retreat with a frameless glass shower door and an upgraded vanity mirror. Located at the front of the home, a dedicated office provides the perfect space for working from home, while the formal dining room is ideal for hosting family and friends. Upstairs, you’ll find three generously sized bedrooms, two full bathrooms, spacious walk-in closets, and an expansive loft perfect for a playroom, study area, or additional family lounge. A separate media room provides the perfect setting for movie nights, gaming, and entertainment. Step outside to enjoy the open deck and concrete porch. Additional features include fresh interior paint throughout, a flat backyard with plenty of potential for outdoor enjoyment, and a full irrigation system. Enjoy a wonderful community lifestyle with two spacious swimming pools, miles of walking trails, a basketball court, two playgrounds, and community events for all ages. Conveniently located near I-65 and I-840, this home also offers access to excellent Williamson County schools. With its spacious layout, inviting outdoor spaces, and fantastic community amenities, this home is ready to welcome you home! Up to 1% lender credit on the loan amount when buyer uses Seller's Preferred Lender.
- Houzeo last checked: 0 minutes ago
- Listing updated: October 30, 2026 at 3:42 pm
- Listing Provided by: Gary Ashton DRE #278725, Wayne Treanor (615) 648-1116 DRE #354860 | The Ashton Real Estate Group of RE/MAX Advantage (615) 301-1631
- Source: Nashville (RealTracs Mid) MLS-TN as distributed by MLS GRID | MLS#: 3626704

Property Details
Status
Active
Type
Single Family Residence
No. of Stories
2
County
City
Neighborhood
--
Year Built
2019
HOA Fees
$115/mo
Finished Area
3,467 sqft
Lot Size
0.2 acre lot
Basement Area
- sqft
MLS Name
Nashville (RealTracs Mid) MLS
MLS Number
3626704
MLS Status
Active
Days on Market
4

Continue Your Journey in App
Find your dream home, receive real-time updates, and many more!
Continue Your Journey in App
Find your dream home, receive real-time updates, and many more!
Location
HOA Management
N/A
HOA Fees
$115/ Monthly
N/A
HOA Fees
$350/ One Time
Amenities
 Amenities and services may be covered by one or multiple associations and service providers.
 Park Playground
 Bike Trails
 Maintenance
 Pool
 Walk path
Underground Utilities
Recreation Facilities
Disclaimer: Amenities are based on third-party information and may vary; buyers must independently verify all amenities, as information is deemed reliable but not guaranteed.
Facts & Features
Rooms
Bedrooms & bathrooms
Bedrooms: 4
Bathrooms: 4
Interior
Sewer
Public Sewer
Interior Features
Ceiling Fan(s), Entrance Foyer, Pantry, Smart Thermostat, Walk In Closet(s), Kitchen Island
Flooring
Carpet, Laminate, Tile
Heating
Central, Dual, Natural Gas
Appliances
Oven, Cooktop, Gas Range, Dishwasher, Disposal, Dryer, Energy Star Qualified Appliances, Microwave, Refrigerator, Stainless Steel Appliance(s), Washer, Smart Appliance(s)
Cooling
Central Air, Dual, Electric
Construction
Year Built
Year Built: 2019
Home type
Single Family Residence
Roof
Asphalt
Architectural Style
Traditional
Construction Materials
Brick
Utilities & Energy
Laundry Features
Electric Dryer Hookup, Washer Hookup
Water Source
Public
Utilities
Electricity Available, Natural Gas Available, Water Available
Security Features
Carbon Monoxide Detector(s), Fire Alarm, Smoke Detector(s)
Basement
Crawl Space
Association Amenities
Park, Playground, Pool, Sidewalks, Underground Utilities, Trail(s)
Parking Features
Garage Door Opener, Garage Faces Front, Driveway
Other Features
Subdivision Name
Highlands @ Ladd Park Sec30
Lot Features
Corner Lot
Patio And Porch Features
Porch, Covered, Deck
Price History
| Date | Event | Price |
|---|---|---|
10/27/2026 Source: | Listed for Sale | $974,999 $281/sqft |
10/25/2026 Source: | Coming Soon | $974,999 $281/sqft |
07/13/2026 Source: | Contingent (Active Under Contract) | $974,999 $281/sqft |
06/01/2026 Source: | Off Market | $974,999 -2.50% $281/sqft |
04/29/2026 Source: | Price Decreased | $999,999 -2.44% $288/sqft |

Show more
Nearby Homes







Find Homes by Property Features in Franklin, TN
Nearby New Homes For Sale

Based on information from Realtracs® through Oct 31, 2026, 12:31PM. Data courtesy of Realtracs® MLS as distributed by MLS GRID. Some IDX listings have been excluded from this website. All data is obtained from various sources and may not have been verified by the broker or MLS GRID. Supplied Open House Information is subject to change without notice. All information should be independently reviewed and verified for accuracy. Properties may or may not be listed by the office/agent presenting the information. IDX information is provided exclusively for consumers’ personal, noncommercial use. It may not be used for any purpose other than to identify prospective properties consumers may be interested in purchasing. The data is deemed reliable but is not guaranteed by MLS GRID. The use of the MLS GRID Data may be subject to an end-user license agreement prescribed by Realtracs® MLS. © 2026 RealTracs Solutions. All Rights Reserved. Angela Fowler Real Estate, LLC | 423.320.4620 | afowler@catt.com Mailing Address: 452 Kailors Cove Cir, Ringgold, GA 30736
 Advertising Broker: Angela Fowler | Angela Fowler Real Estate, LLC.
