- Overview
- Description
- Property Details
- Location
- Facts & Features
- Getting Around
- Nearby Homes
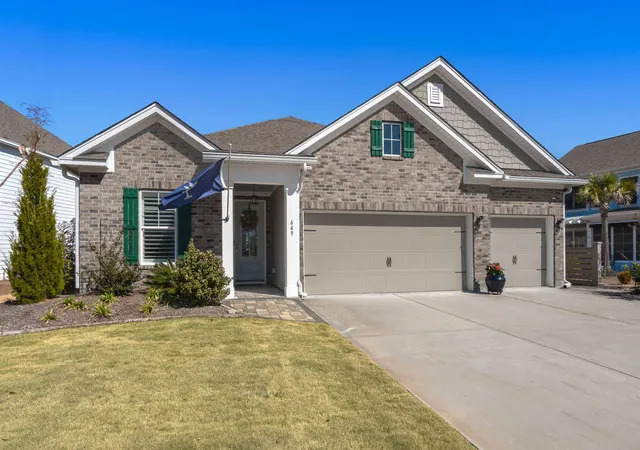

Street View
$634,895
Monthly Est:$3,160
 4 Beds
 4 Baths
4 full baths
 2,858sqft
649 Chigwell Springs Ln, Summerville, SC 29486
$634,895
$3,160/moEst:
Get Pre-Approved
Single Family Residence
Built in 2021
$-- HOA
0.2 acre lot
$222/sq.ft
Description
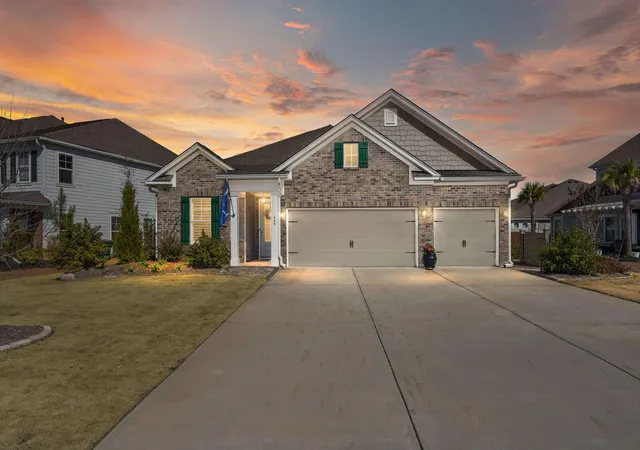
Welcome to an exceptionally upgraded luxury residence in the highly sought-after West Lake neighborhood of Cane Bay Plantation, where over $180,000 in professional upgrades elevate this home into a true turnkey masterpiece.Thoughtfully curated with both elegance and function in mind, this home showcases high-end finishes, designer details, and extensive interior and exterior enhancements rarely found in today's market.Inside, you'll find custom architectural features throughout, including a stunning coffered living room ceiling, custom cased openings, detailed wainscoting, crown molding across the main level, and Mohawk engineered hardwood floors throughout the downstairs.The gourmet kitchen is enhanced by a custom shiplap island, premium lighting, designer wall plates, upgraded fixtures, and top-of-the-line LG Smart appliances, making it ideal for both everyday living and entertaining.
The spa-inspired bathrooms have been fully elevated with frameless glass shower doors, premium Moen fixtures, comfort-height toilets, and a luxury walk-in shower conversion, delivering a true resort-style experience. Upstairs features plush, moisture-resistant carpeting with luxury padding, while closets include custom wood shelving for optimal organization.
This home also excels in comfort, efficiency, and peace of mind, featuring a Generac 22KW whole-home generator with dedicated natural gas line, HVAC longevity improvements, Aprilaire whole-home dehumidifier, upgraded electrical, USB outlets, ADT security with cameras, and a professionally repainted interior using Sherwin-Williams Emerald premium paint.
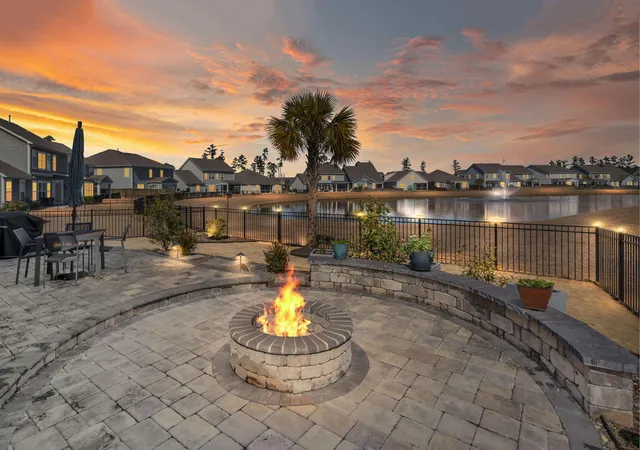
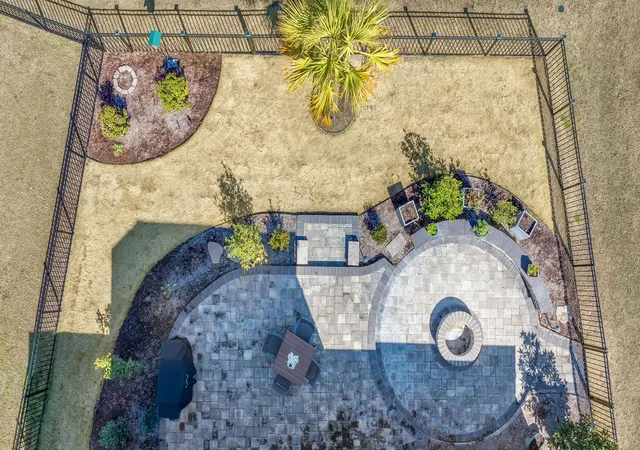
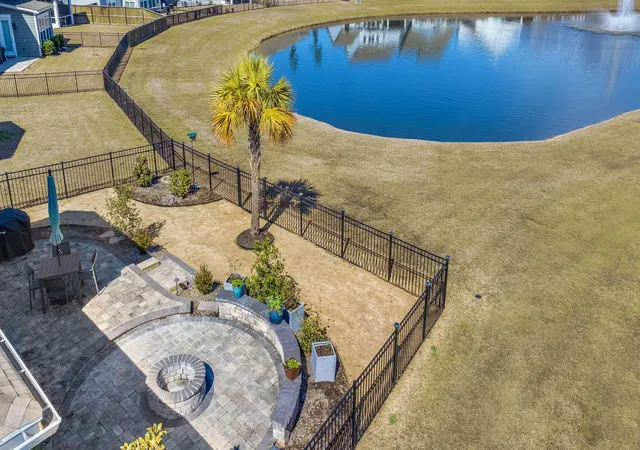
Outdoor living rivals that of a private resort. Enjoy a 650+ sq ft multi-level custom Tremron paver patio with seating wall and wood-burning fire pit, complemented by professional landscape redesign, Zeon Zoysia grass, upgraded irrigation system with smart controls, landscape and low-voltage lighting, aluminum fencing, tiled front porch, and Swiss Trax Pro flooring in the screened porch and garage. Custom Graber plantation shutters with hidden tilt rods complete the home with refined coastal elegance.
Additional highlights include a fully redesigned garage with storage systems, upgraded lighting throughout, custom shelving, upgraded doors, exterior enhancements, and countless refined touches that reflect true pride of ownership.
Located in the prestigious West Lake section of Cane Bay Plantation, this home offers access to top-tier amenities, scenic lakes, trails, and one of the Lowcountry's most desirable master-planned communities.
This is not just a home -- it is a statement of luxury, craftsmanship, and thoughtful investment. Opportunities like this, with over $180,000 in upgrades, are exceedingly rare.
The amenities in the neighborhood resemble a resort style lifestyle! It is arguably the best amenity center is all of Cane Bay Plantation as it features a MEGA pool with a kid area, pickle ball courts, a fishing pier, a boat ramp, huge playground, horseshoes, bocci ball, a fire pit, and more. There's nothing like this in this neighborhood! All three of the schools are also located right here in the Cane Bay!
Cane Bay Plantation is a golf cart community with golf cart/walk/jog trails from the front to back for miles, shopping and restaurants at the front, and plenty more coming! There is plenty to do here and it has the largest YMCA on the east coast. There are events throughout the entire year such as food truck nights every night in a different community, golf cart parades, poker runs on the golf carts, neighborhood get togethers, fishing tournaments, and many more! Why wouldn't you want to hop in your golf cart and just ride up to the front for dinner or to grocery store? Come check out this beautiful home and don't miss out on this amazing opportunity!
If you're seeking a home that offers unparalleled luxury, meticulous attention to detail, and a backyard oasis that will leave you speechless, look no further. This captivating home in West Lake of Cane Bay Plantation is the epitome of refined living. Schedule your private tour today and discover your dream home.
- Houzeo last checked: 10 minutes ago
- Listing updated: September 3, 2026 at 1:34 pm
- Listing Provided by: Chris Maddox | Luxe Realty Company, LLC
- Source: CHS Regional MLS | MLS#: 26004971

Property Details
Status
Active Under Contract
Type
Single Family Residence
No. of Stories
2
County
City
Neighborhood
Year Built
2021
HOA Fees
-
Finished Area
2,858 sqft
Lot Size
0.2 acre lot
Basement Area
- sqft
MLS Name
CHS Regional MLS
MLS Number
26004971
MLS Status
Active Contingent
Days on Market
250

Continue Your Journey in App
Find your dream home, receive real-time updates, and many more!
Continue Your Journey in App
Find your dream home, receive real-time updates, and many more!
Location
Facts & Features
Rooms
Bedrooms & bathrooms
Bedrooms: 4
Bathrooms: 4
Interior
Flooring
Carpet, Ceramic Tile, Wood
Interior Features
Beamed Ceilings, Ceiling Smooth, Tray Ceiling(s), High Ceilings, Garden Tub/shower, Kitchen Island, Walk In Closet(s), Ceiling Fan(s), Bonus, Eat In Kitchen, Formal Living, Entrance Foyer, Great, Living/dining Combo, Media, Office, Pantry, Separate Dining
Sewer
Public Sewer
Exterior Features
Lawn Irrigation, Rain Gutters, Lighting
Cooling
Attic Fan, Central Air
Window Features
Storm Window(s), Thermal Windows/doors
Heating
Natural Gas
Construction
Year Built
Year Built: 2021
Home type
Single Family Residence
Roof
Architectural
Architectural Style
Traditional
Foundation Details
Slab
Construction Materials
Cement Siding
Utilities & Energy
Utilities
Bcw & Sa, Berkeley Elect Co Op, Dominion Energy
Parking Features
3 Car Garage, Attached, Garage Door Opener
Water Source
Public
Laundry Features
Electric Dryer Hookup, Washer Hookup, Laundry Room
Other Features
Subdivision Name
Cane Bay Plantation
Patio And Porch Features
Patio, Screened
Community Features
Boat Ramp, Clubhouse, Dock Facilities, Dog Park, Fitness Center, Park, Pool, Tennis Court(s), Trash, Walk/jog Trails
Lot Features
0 .5 Acre, Interior Lot, Level
Price History
| Date | Event | Price |
|---|---|---|
09/03/2026 Source: | Contingent (Active Under Contract) | $634,895 +3.23% $222/sqft |
08/05/2026 Source: | Sold | $615,000 -3.90% $215/sqft |
07/28/2026 Source: | Price Decreased | $639,990 -1.52% $224/sqft |
07/16/2026 Source: | Price Change | $649,895 $227/sqft |
07/08/2026 Source: | Price Decreased | $649,900 -0.01% $227/sqft |

Show more
Nearby Homes





Find Homes by Property Features in Summerville, SC
Nearby New Homes For Sale

This representation is based in whole or in part on information supplied by the Charleston Trident Association of REALTORS® or its Multiple Listing Service through Oct 28, 2026, 06:15AM. Information is provided exclusively for personal, non-commercial use, and may not be used for any purpose other than to identify prospective properties consumers may be interested in purchasing.This website may not include listings or property addresses of sellers who have directed their listing brokers to withhold their listing or their property address from display on the Internet. All information deemed reliable but not guaranteed. Charleston Trident Multiple Listing Service, Inc. makes no representation or warranty regarding the accuracy of the data. ©2026 Charleston Trident MLS CTMLS. All rights reserved.
 Advertising Broker: Nicholas Huscroft | Chosen Realty
