- Overview
- Description
- Property Details
- Location
- Facts & Features
- Getting Around
- Nearby Homes



Street View
$679,999
Monthly Est:$3,385
 3 Beds
 3 Baths
2 full baths + 1 half bath
 2,432sqft
649 Snedegar Rd, Owingsville, KY 40360
$679,999
$3,385/moEst:
Get Pre-Approved
Single Family Residence
Built in 2017
$-- HOA
43.4 acres lot
$280/sq.ft
Description
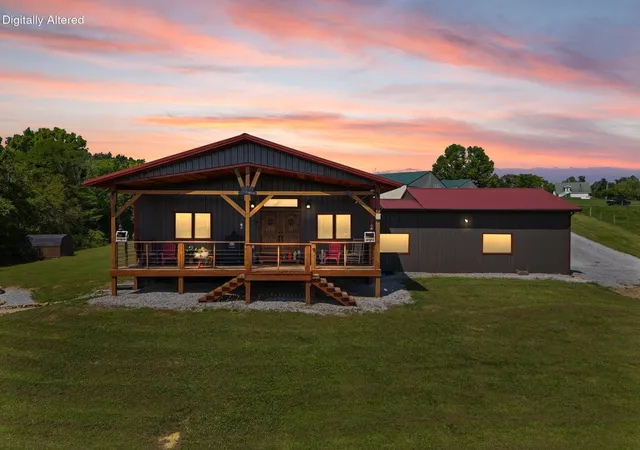
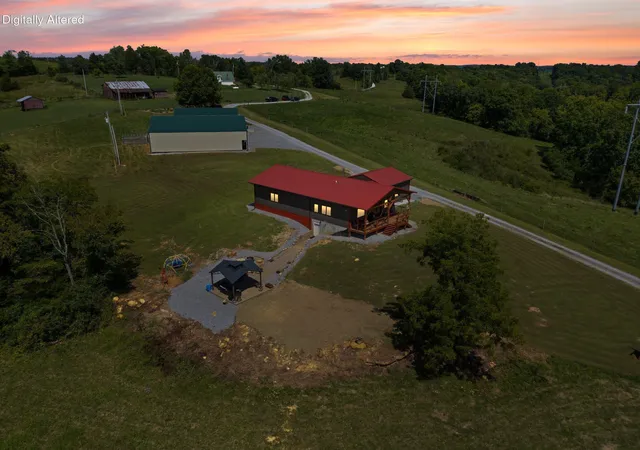
Escape to your dream country retreat on 43.4 acres of beautiful, private farmland just 30 minutes from Lexington—offering the perfect balance of peaceful seclusion and convenient access to shopping, dining, and everyday amenities. This exceptional property features a stunning 3-bedroom, 2.5-bath barndominium, thoughtfully designed with a seamless blend of rustic charm and modern comfort. Inside, you'll find a spacious open-concept layout with soaring vaulted ceilings, solid bamboo flooring, and a cozy fireplace that anchors the living space. The kitchen offers an inviting eat-in area and flows effortlessly into the main living space—perfect for entertaining or everyday living. An entrance foyer, dedicated laundry area, and a well-designed layout with multiple functional living spaces add to the home's comfort and practicality. The home also features a finished basement with both interior and exterior access, offering incredible flexibility for additional living space, guests, or recreation. The exterior access leads directly to a thoughtfully designed outdoor entertaining area complete with a fire pit—perfect for relaxing evenings and gathering with friends and family. You can also see the pond and little dock from the house, which adds to its charm! Step outside and experience everything this property has to offer. With direct river access, enjoy peaceful kayaking, fishing, swimming, or simply unwinding in the quiet beauty of nature. The land includes established hay fields, a homestead garden area, and hunting blinds—ideal for those looking to fully embrace the Kentucky outdoors. For those needing workspace or storage, this property truly delivers. A 36x48 insulated shop with poured concrete floors and built-in drains creates the ultimate setup for mechanics or hobbyists. In addition, the impressive 48x60 barn features front and drive-through access, making it ideal for large equipment, tractors, or recreational vehicles. Whether you're searching for a private homestead, recreational escape, or a one-of-a-kind lifestyle property, this rare offering combines functionality, natural beauty, and peaceful living in a truly unforgettable setting.
- Houzeo last checked: 1 hour ago
- Listing updated: August 24, 2026 at 7:06 pm
- Listing Provided by: Ciara Isaacs Hagedorn (859) 229-7385 , Jeromey Weinert | RE/MAX Elite Lexington (859) 245-1165
- Source: Lexington Bluegrass AOR (Imagine) MLS-KY | MLS#: 26004925

Property Details
Status
Active
Type
Single Family Residence
No. of Stories
-
County
City
Neighborhood
--
Year Built
2017
HOA Fees
-
Finished Area
2,432 sqft
Lot Size
43.4 acres lot
Basement Area
- sqft
MLS Name
Lexington Bluegrass AOR (Imagine) MLS
MLS Number
26004925
MLS Status
Active
Days on Market
210
Cumulative Days on Market
164

Continue Your Journey in App
Find your dream home, receive real-time updates, and many more!
Download App
Continue Your Journey in App
Find your dream home, receive real-time updates, and many more!
Location
Facts & Features
Rooms
Bedrooms & bathrooms
Bedrooms: 3
Bathrooms: 3
Interior
Sewer
Septic Tank
Interior Features
Eat In Kitchen, Entrance Foyer
Appliances
Dryer, Microwave, Range, Refrigerator, Washer
Exterior Features
Fire Pit
Flooring
Hardwood, Tile
Cooling
Central Air
Heating
Electric, Forced Air, Wood
Construction
Year Built
Year Built: 2017
Home type
Single Family Residence
Foundation Details
Concrete Perimeter
Architectural Style
Barndominium
Roof
Metal
Utilities & Energy
Water Source
Public
Laundry Features
Electric Dryer Hookup, Washer Hookup
Fireplace Features
Great Room
Utilities
Electricity Connected, Water Connected
Basement
Finished, Interior Entry
Parking Features
Garage Door Opener, Garage Faces Side
Other Features
Patio And Porch Features
Deck, Patio
Subdivision Name
Rural
Price History
| Date | Event | Price |
|---|---|---|
05/17/2026 Source: | Price Decreased | $679,999 -1.31% $280/sqft |
05/04/2026 Source: | Price Decreased | $689,000 -0.86% $283/sqft |
04/02/2026 Source: | Price Decreased | $695,000 -0.71% $286/sqft |
03/13/2026 Source: | Price Increased | $700,000 +2.94% $288/sqft |
03/13/2026 Source: | Listed for Sale | $679,999 $280/sqft |

Nearby Homes





Find Homes by Property Features in Owingsville, KY
Nearby New Homes For Sale


Based on information from the IMAGINE MLS® through Oct 09, 2026, 02:30PM. Copyrighted by the Imagine MLS®. IDX information is provided exclusively for consumers' personal, non-commercial use. It may not be used for any purpose other than to identify prospective properties consumers may be interested in purchasing. Data on this website is deemed reliable but is not guaranteed accurate by the MLS. © 2026 IMAGINE MLS®. All Rights Reserved.
 Advertising Broker: Donna Mink | Mink Realty