- Overview
- Description
- Property Details
- Location
- HOA Management
- Facts & Features
- Getting Around
- Nearby Homes
 Price Drop: $75K (10/23)
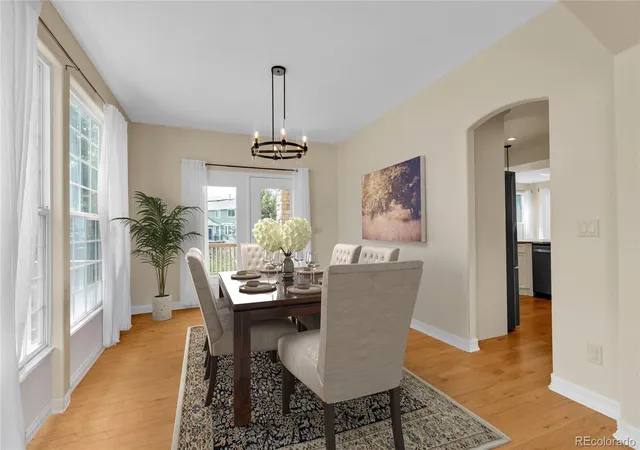

Street View
$1,175,000
Monthly Est:$5,848
 6 Beds
 5 Baths
2 full baths + 1 half bath
 4,812sqft
6493 S Sedalia St, Aurora, CO 80016
$1,175,000
$5,848/moEst:
Get Pre-Approved
Single Family Residence
Built in 2001
$95/mo HOA
10,821 sqft lot
$244/sq.ft
Description
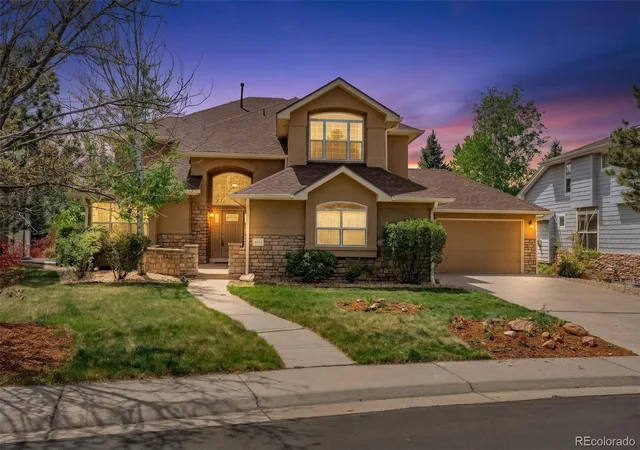
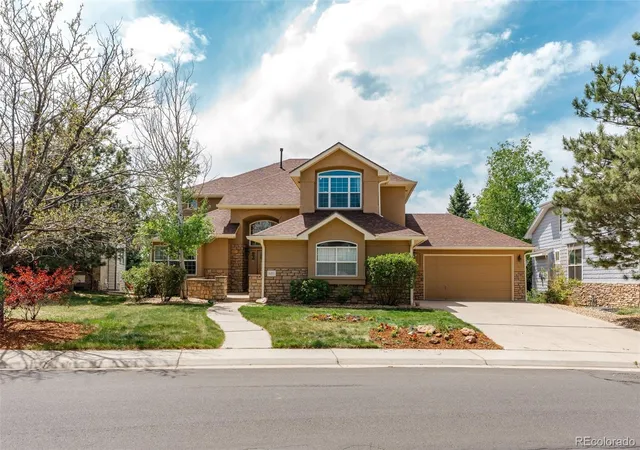
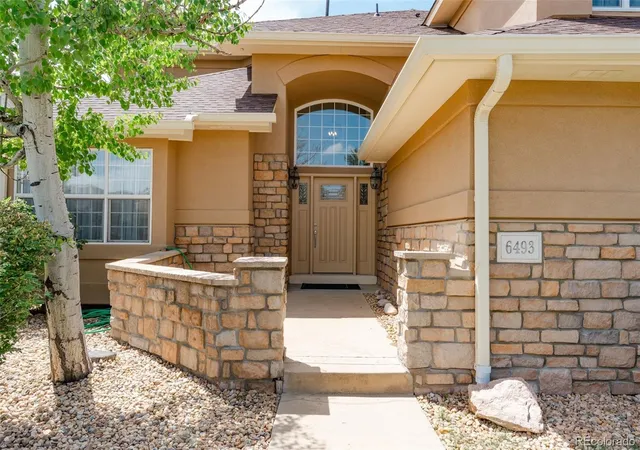
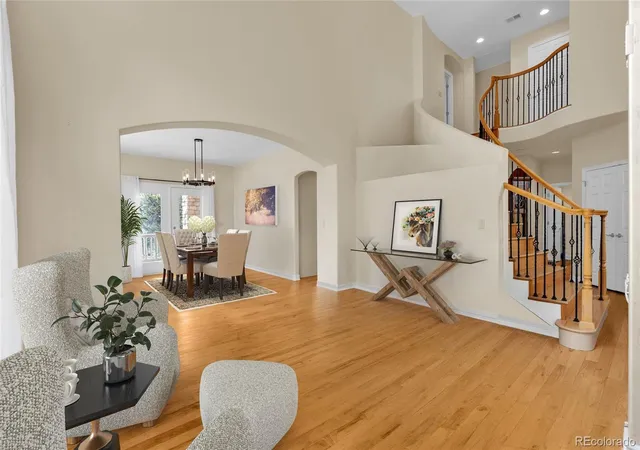
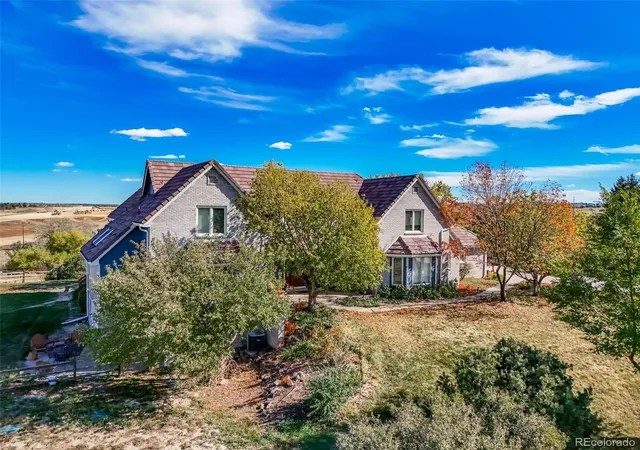
Welcome to The Farm at Arapahoe, a sought after community in Centennial Colorado. This is a Fabulous Bill Wall Custom home with six bedrooms and five baths, two separate family and great rooms for entertainment.You will appreciate the thoughtful layout of this home. This home has been loving maintained and updated to todays standards and expectations. You, as the new owner, will enjoy the walkout lower level, private backyard with huge growth trees and garden, Also having 2 two car garages is a rare find. With upgraded quality windows throughout(28 in total),a newer roof (3 years), all new air conditioning units (3), new 50 gal water heater, double ovens, new hard wood flooring thoughout the main floor and staircase. The whole house exterior has been freshly painted, and the 800 sqft Trex deek has been redone. Concrete walks, driveway,garage flooring were redone as well.
Enjoy mountain views, huge trees and garden areas, make it wonderful to come home to. The Cherry Creek schools include Fox Hollow elementary, walking distance to the home. Falcon Creek or Fox Ridge middle schools. Grandview or Regis High Schools are only minutes away. Conveniences include Cornerstar shopping area, AMC movie theater, Southlands shopping area, Saddle rock Golf Course and a host of restaurants. The location is close proximity to DTC, Meridian business district, both are a short commute to work. Also easy access to DIA and transportation to downtown. You will be amazed, such a lovely well maintained home.
- Houzeo last checked: 3 hours ago
- Listing updated: November 2, 2026 at 4:26 pm
- Listing Provided by: Harold Sanderson (720) 937-3773 | Assured Realty (720) 937-3773
- Source: DENVER (RE COLORADO) MLS-CO as distributed by MLS GRID | MLS#: 4880099

Property Details
Status
Active
Type
Single Family Residence
No. of Stories
-
County
City
Neighborhood
--
Year Built
2001
HOA Fees
$95/mo
Finished Area
4,812 sqft
Lot Size
10,821 sqft lot
Basement Area
- sqft
MLS Name
DENVER (RE COLORADO) MLS
MLS Number
4880099
MLS Status
Active
Days on Market
18

Continue Your Journey in App
Find your dream home, receive real-time updates, and many more!
Continue Your Journey in App
Find your dream home, receive real-time updates, and many more!
Location
HOA Management
Hiilcrest at the Farm
HOA Fees
$120/ Quarterly
Farm at Arapahoe
HOA Fees
$55/ Monthly
Amenities
 Amenities and services may be covered by one or multiple associations and service providers.
 Park Playground
 Tennis
Disclaimer: Amenities are based on third-party information and may vary; buyers must independently verify all amenities, as information is deemed reliable but not guaranteed.
Facts & Features
Rooms
Bedrooms & bathrooms
Bedrooms: 6
Bathrooms: 5
Laundry
Level: Main
Bathroom Half
Level: Main
Family Room
Level: Main
Office
Level: Main
Dining Room
Level: Main
Area: Square Feet
Dimensions: 168.00
Kitchen
Level: Main
Bedroom
Level: Upper
Area: Square Feet
Dimensions: 364.00
Bathroom Full
Level: Upper
Bathroom Full
Level: Upper
Bedroom
Level: Upper
Area: Square Feet
Dimensions: 168.00
Bedroom
Level: Upper
Area: Square Feet
Dimensions: 168.00
Bedroom
Level: Upper
Bathroom Three Quarter
Level: Basement
Bedroom
Level: Basement
Area: Square Feet
Dimensions: 168.00
Bedroom
Level: Basement
Area: Square Feet
Dimensions: 144.00
Bathroom Three Quarter
Level: Upper
Interior
Interior Features
Audio/video Controls, Five Piece Bath, Granite Counters, High Ceilings, Jack & Jill Bathroom, Kitchen Island, Primary Suite, Radon Mitigation System, Smart Thermostat, Smoke Free, Sound System, Vaulted Ceiling(s), Walk In Closet(s)
Cooling
Air Conditioning Room, Attic Fan, Central Air
Appliances
Convection Oven, Cooktop, Dishwasher, Disposal, Double Oven, Down Draft, Gas Water Heater, Microwave, Refrigerator, Self Cleaning Oven, Sump Pump, Warming Drawer
Window Features
Double Pane Windows, Window Coverings, Window Treatments
Exterior Features
Balcony, Gas Valve, Private Yard
Flooring
Carpet, Tile, Wood
Sewer
Public Sewer
Heating
Forced Air, Natural Gas
Construction
Year Built
Year Built: 2001
Home type
Single Family Residence
Foundation Details
Slab
Architectural Style
Contemporary
Roof
Shingle, Composition
Construction Materials
Stone, Stucco
Utilities & Energy
Basement
Exterior Entry, Finished, Interior Entry, Sump Pump, Walk Out Access
Parking Features
Concrete, Dry Walled, Floor Coating
Water Source
Public
Electric
110v, 220 Volts
Utilities
Electricity Connected, Natural Gas Connected
Association Amenities
Park, Playground, Tennis Court(s)
Laundry Features
Sink
Security Features
Carbon Monoxide Detector(s), Radon Detector, Smoke Detector(s)
Fireplace Features
Family Room, Gas, Insert, Primary Bedroom
Other Features
Lot Features
Cul De Sac, Level
Subdivision Name
The Farm At Arapahoe
Patio And Porch Features
Covered, Deck, Patio
Vegetation
Partially Wooded
Price History
| Date | Event | Price |
|---|---|---|
10/23/2026 Source: | Listed for Sale | $1,175,000 -6.00% $244/sqft |
10/16/2026 Source: | Listed for Sale | $1,250,000 $260/sqft |
10/16/2026 Source: | Listing Removed | $1,250,000 $260/sqft |
10/16/2026 Source: | Coming Soon | $1,250,000 $260/sqft |
08/03/2026 Source: | Listing Removed | $1,250,000 -3.77% $260/sqft |

Show more
Nearby Homes
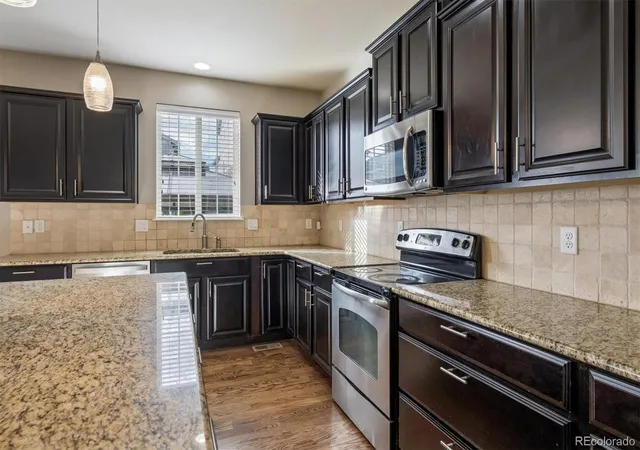
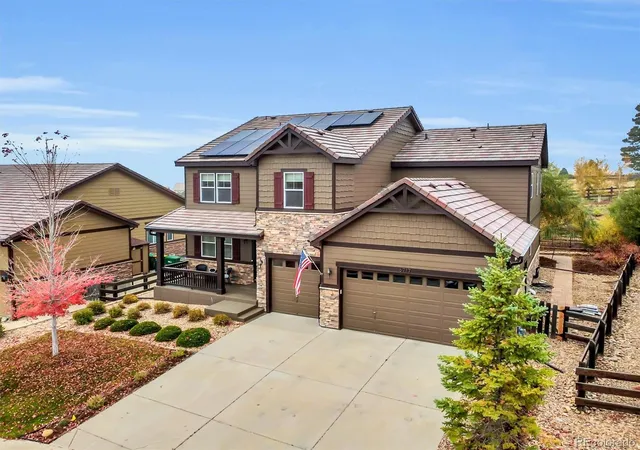
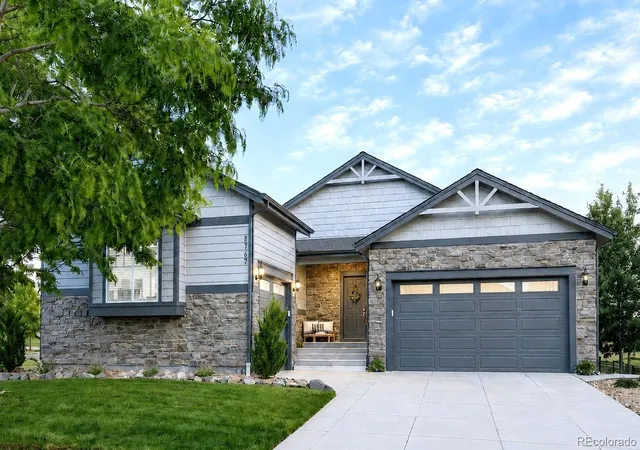
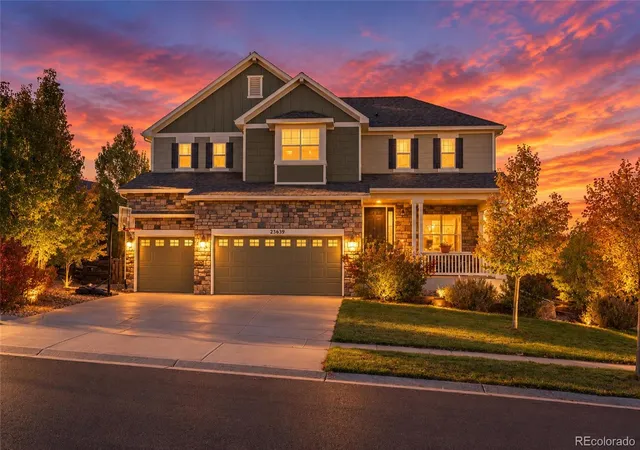
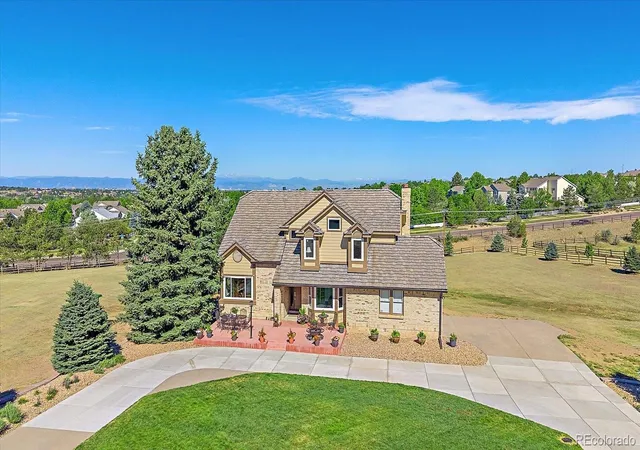
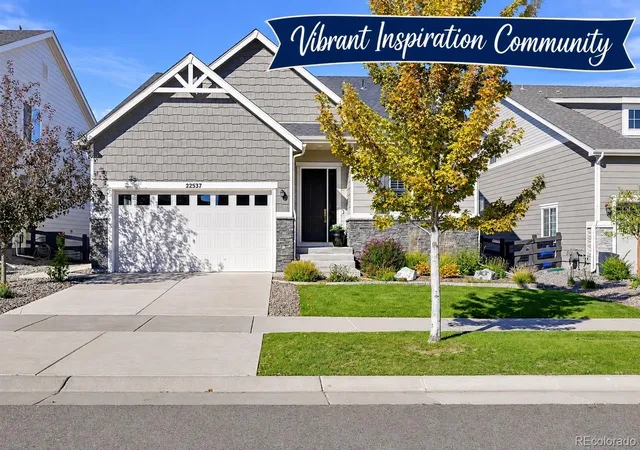
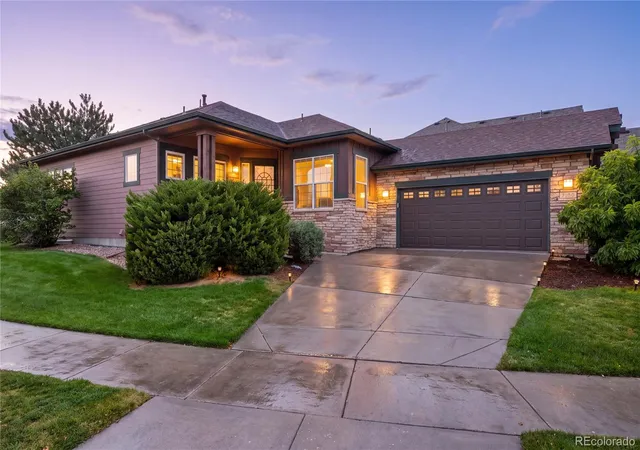

Find Homes by Property Features in Aurora, CO

Based on information from REcolorado®, Inc.through Nov 04, 2026, 12:45PM. Not all properties were listed and/or closed by Company. This representation is based in whole or in part on content supplied by REcolorado®, Inc. REcolorado®, Inc. does not guarantee nor is it in any way responsible for its accuracy. Content maintained by REcolorado®, Inc. may not reflect all real estate activity in the market. Some IDX listings have been excluded from this website. Any use search of data on the website, other than by a consumer looking to purchase real estate, is prohibited. If Houzeo suspect “scraping” of the data has occurred, the suspicion and any evidence will be reported to the MLS. IDX information is provided exclusively for consumers' personal non-commercial use. It may not be used for any purpose other than to identify prospective properties consumers may be interested in purchasing. The data is deemed reliable but is not guaranteed by REcolorado®. The use of the IDX Data may be subject to an end user license agreement prescribed by REcolorado® as amended from time to time.
Based on information submitted to the MLS GRID as of Nov 04, 2026, 12:45PM. All data is obtained from various sources and may not have been verified by broker or MLS GRID. Supplied Open House information is subject to change without notice. All information should be independently reviewed and verified for accuracy. Properties may or may not be listed by the office/agent presenting the information. ©2026 REcolorado®, Inc. All Rights Reserved.
 Advertising Broker: Albert Gollas | Gollas and Company, Inc.
