Realty Solution
Powered by 
- 8
- Overview
- Description
- Property Details
- Location
- HOA Management
- Facts & Features
- Getting Around
- Nearby Homes



Listed by: Mark Zhong (949) 874-6663 DRE #02191869, Lei Zhang DRE #01896718 | Real Broker (855) 450-0442
$1,299,000
Monthly Est:$6,466
 3 Beds
 3 Baths
3 full baths
 2,183sqft
65 Ballast Point, Tustin, CA 92782
$1,299,000
$6,466/moEst:
Get Pre-Approved
Condominium
Built in 2019
$445/mo HOA
-- sqft lot
$595/sq.ft
Description
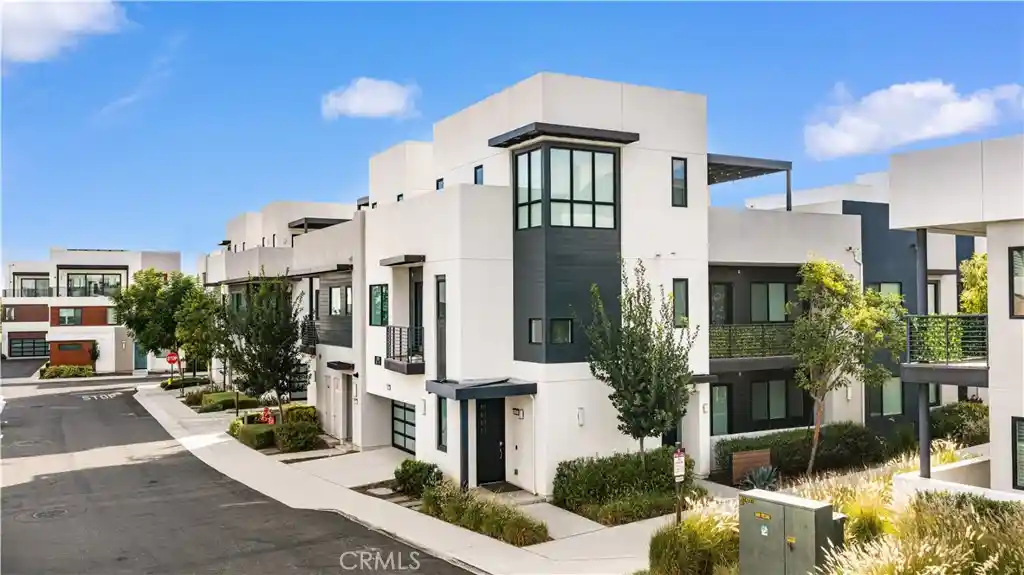
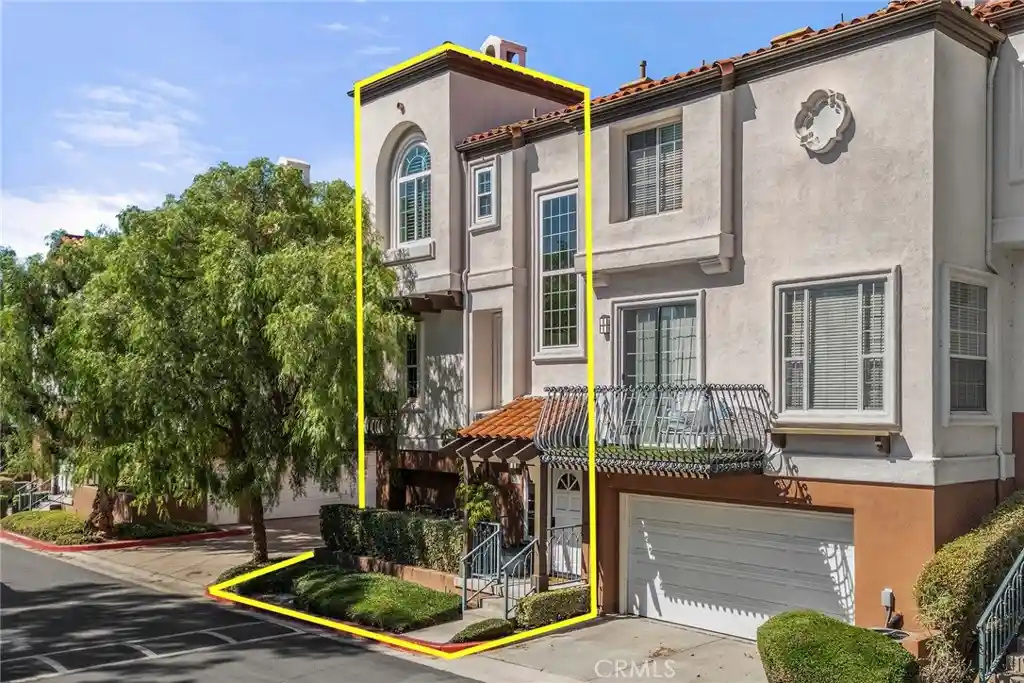
3-bedroom and 3-FULL-BATH with KITCHEN AND PRIMARY SUITE AT FIRST FLOOR. This beautifully upgraded Velocity Plan 2X home in the highly desired Tustin Levity offers approximately 2,183 square feet of thoughtfully designed living space. The open-plan ground-floor layout creates a seamless flow for everyday living and entertaining. At its heart is a crisp white kitchen with a generous central island overlooking the living and dining areas, complemented by a distinctive custom chevron-tile backsplash and ample cabinet storage. Custom shelving in the living area adds both character and display space. The first level also includes two bedrooms and two full bathrooms - a convenient GUEST BEDROOM WITH FULL BATH and a spacious PRIMARY BEDROOM AND BATHROOM featuring a large WALK-IN SHOWER and WALK-IN CLOSET. A flexible second-floor bedroom is ideal for guests or as a child's room. A dedicated work area and generous enclosed storage make clever use of the space beneath the stairs. Pale wood-look laminate flooring and custom blackout roller shades complete the bright, contemporary interior while providing comfort and privacy. The interior has also been recently refreshed with newly painted walls and baseboards. The third floor opens to a large, private roof deck that can be used as a workout area or for outdoor living and dining. The two-car garage has also been completely refreshed with a newly installed epoxy floor - backed by a 10-year warranty - and fresh paint throughout.
Location and Community
Set within Levity, an intimate boutique community at Tustin Legacy, this home in the Velocity collection enjoys a desirable position on the quieter side of the neighborhood. Ideally situated near Irvine, Costa Mesa and Santa Ana, with easy access to the I-5 and 55 freeways and John Wayne Airport just minutes away. The home is conveniently located near major Orange County employment centers, including Google, Rivian, Kia America and Mazda North American Operations. The home is just steps from The Connection, featuring a resort-style pool, spa, barbecue and outdoor gathering areas, while beautifully maintained Victory Park is directly across the street. Heritage Elementary and Legacy Magnet Academy are close by, along with the excellent shopping, dining and entertainment at The District, including AMC Theaters.
- Houzeo last checked: 1 hour ago
- Listing updated: October 26, 2026 at 12:18 am
- Source: California Regional MLS-CA | MLS#: OC26208311

This condo is in:
 Hot Tub / Spa
 Barbecue Area
 Playground
 Swimming Pool
Property Details
Status
Active
Type
Condominium
No. of Stories
3
County
City
Neighborhood
--
Year Built
2019
HOA Fees
$445/mo
Finished Area
2,183 sqft
Lot Size
-- sqft lot
Basement Area
- sqft
MLS Name
California Regional MLS
MLS Number
OC26208311
MLS Status
Active
Days on Market
35
Cumulative Days on Market
46

Continue Your Journey in App
Find your dream home, receive real-time updates, and many more!
Continue Your Journey in App
Find your dream home, receive real-time updates, and many more!
Location
HOA Management
Levity Community Association
HOA Fees
$243/ Monthly
N/A
HOA Fees
$202/ Monthly
Amenities
 Amenities and services may be covered by one or multiple associations and service providers.
 Park Playground
 Spa
 Pool
 Barbecue
Disclaimer: Amenities are based on third-party information and may vary; buyers must independently verify all amenities, as information is deemed reliable but not guaranteed.
Facts & Features
Rooms
Bedrooms & bathrooms
Bedrooms: 3
Bathrooms: 3
Interior
Interior Features
Eat In Kitchen, Entrance Foyer, Primary Suite, Walk In Closets
Sewer
Public Sewer
Appliances
Gas Cooktop, Refrigerator
Flooring
Vinyl
Window Features
Insulated Windows, Screens
Cooling
Central Air, Electric
Construction
Year Built
Year Built: 2019
Home type
Condominium
Property Condition
Turnkey
Architectural Style
Modern
Utilities & Energy
Laundry Features
Electric Dryer Hookup, Gas Dryer Hookup, Inside
Fireplace Features
None
Water Source
Public
Association Amenities
Barbecue, Playground, Pool, Spa Hot Tub
Parking Features
Garage
Pool Features
Community, Association
Other Features
Patio And Porch Features
Covered, Deck, Patio
Community Features
Park, Street Lights, Sidewalks, Urban, Pool
Subdivision Name
Velocity
Price History
| Date | Event | Price |
|---|---|---|
09/23/2026 Source: | Price Decreased | $1,299,000 -3.71% $595/sqft |
09/09/2026 Source: | Listed for Sale | $1,349,000 $618/sqft |
09/09/2026 Source: | Off Market | $1,349,000 $618/sqft |
09/05/2026 Source: | Coming Soon | $1,349,000 +55.24% $618/sqft |
02/25/2021 Source: | Sold | $869,000 $398/sqft |

Nearby Homes


Find Homes by Property Features in Tustin, CA
Nearby New Homes For Sale


Based on information from California Regional Multiple Listing Service, Inc. as of Oct 29, 2026, 06:30AM and /or other sources. All data, including all measurements and calculations of area, is obtained from various sources and has not been, and will not be, verified by broker or MLS. All information should be independently reviewed and verified for accuracy. Properties may or may not be listed by the office/agent presenting the information. Information being provided is for consumers’ personal, non-commercial use and may not be used for any purpose other than to identify prospective properties consumers may be interested in purchasing. This website may not include listings or property addresses of sellers who have directed their listing brokers to withhold their listing or their property address from display on the Internet. © 2026 California Regional Multiple Listing Service. All Rights Reserved.
 Advertising Broker: William Johnson DRE #01463271 | William Johnson Brokerage
